

SoldSingle Family ResidenceSold
5241 Vista Club Run
Sanford, FL 32771
$1,100,000
- 5Beds
- 4Baths3 full, 1 half
- 3,756Sq Ft
- $293Per Sq Ft
- 0.48Acres
- 2000Built
- Subdivision
- Lake Forest Sec 3b Ph 5
- County
- Seminole
- MLS®
- O6312943
Overview
In the guard-gated Lake Forest community, one of Central Florida’s premier neighborhoods, this stunning Arthur Rutenberg custom-designed waterfront pool home blends elegance and comfort. Spanning 3,756 sf, this meticulously maintained residence boasts breathtaking long lake views, a sparkling screen-enclosed solar-heated pool, and a gas-heated spa. The open floor plan is ideal for entertaining and relaxation, featuring 5 spacious bedrooms, 3.5 luxurious bathrooms, a dedicated office, and a 3-car side-entry garage with a wide brick-paved driveway. Zoned for top-rated Seminole County schools, it offers easy access to I-4, 417, & the 429 Wekiva Parkway. The home’s curb appeal shines with lush manicured landscaping, a paver driveway, and a tiered water fountain leading to double glass-entry solid wood doors. Inside, elegant tile and wood flooring, crown molding, 5" baseboards, and volume ceilings create timeless sophistication. Features include a gas generator, updated water heater, a built-in workshop with cabinetry in the 3 car side entry garage. The gourmet kitchen is a highlight, with a large center island, solid surface countertops, stainless steel appliances (GE refrigerator, GE Profile double convection ovens, GE Profile cooktop, Bosch dishwasher), custom 42” cabinets, tile backsplash, under-counter lighting, walk in pantry with built-in shelving adjacent to the laundry room with custom cabinetry and a sink. The kitchen with eat in breakfast bar flows to the expansive family room and breakfast nook, sliding glass pocketing doors and a large window offering scenic pool and water views. The dining room, with crown molding, professionally designed window treatments, chandelier, and tile flooring, connects to a full wine bar with custom cabinetry, sink, wine refrigerator, and bar seating, opening to the living room and foyer. The primary suite is a private retreat with an expanded sitting area, tray ceilings, crown molding, recessed lighting, wood flooring, professionally designed window treatments, dual walk-in closets with built-ins, and lanai access. Its spa-inspired bathroom features a walk-in stall shower with dual shower heads, a jetted "Jacuzzi" tub, and custom cabinetry with his and her vanities. The second and third bedrooms both have wood flooring, built-in closets and share a Jack-and-Jill bath with a dual-sink custom vanity and tub shower. The fourth bedroom has wood flooring, a built-in closet and pool bath access. The fifth bedroom, a second primary suite, offers a private water view, two closets, built-in storage/seating, volume ceiling and lanai and pool bath access. The pool bath is conveniently located between the 4th and 5th bedrooms with shower and pool lanai access. A separate office includes a custom-built desk and bookcases. The formal living room’s double sided gas fireplace and glass sliding doors open to the expansive pool area with a summer kitchen, where tranquil lake views and stunning sunsets create an idyllic backdrop. The oversized covered porch with screened enclosure is perfect for entertaining. Lake Forest’s 10,000 sq. ft. clubhouse offers a state-of-the-art gym, Jr. Olympic-sized pool and spa, kiddie pool, playground, lighted tennis and pickleball courts, basketball court, and beach volleyball. The 55-acre private spring-fed lake includes a fishing pier and beach area. Combining style, functionality, and waterfront beauty, offering a rare opportunity to embrace the luxurious Lake Forest lifestyle.
Listing Snapshot
- Price
- $1,100,000
- Days On Site
- N/A
- Bedrooms
- 5
- Inside Area (SqFt)
- 3,756 sqft
- Total Baths
- 4
- Full Baths
- 3
- Partial Baths
- 1
- Lot Size
- 0.48 Acres
- Year Built
- 2000
- MLS® Number
- O6312943
- Status
- Sold
- Property Tax
- $7,896 (2024)
- HOA/Condo/Coop Fees
- $233.33 monthly
- Sq Ft Source
- Public Records
Property Details
General Features
18 items
- Acres
- 0.48
- Attached Garage
- Yes
- Direction Faces
- North
- Foundation
- Slab
- Garage
- Yes
- Garage Spaces
- 3
- Levels
- One
- Number Of Stories
- 1
- Parking
- Driveway, Garage Door Opener, Garage Faces Side, Oversized, Attached
- Pets
- Breed Restrictions, Cats OK, Dogs OK, Yes
- Property Sub Type
- Single Family Residence
- Security
- Gated Community, Security System Owned, Smoke Detector(s)
- Sewer
- Public Sewer
- SqFt Total
- 5,164
- Style
- Contemporary, Traditional
- Utilities
- Cable Available, Cable Connected, Electricity Connected, Underground Utilities
- Water Source
- Public
- Zoning
- PUD
Interior Features
23 items
- Appliances
- Bar Fridge, Convection Oven, Cooktop, Dishwasher, Disposal, Dryer, Electric Water Heater, Exhaust Fan, Microwave, Range Hood, Refrigerator, Washer
- Cooling
- Central Air, Zoned
- Fireplace
- Yes
- Fireplace Features
- Gas, Living Room, Other
- Flooring
- Ceramic Tile, Wood
- Heating
- Electric, Heat Pump, Zoned
- Interior
- Built-in Features, Cathedral Ceiling(s), Crown Molding, Eat-in Kitchen, High Ceilings, Open Floorplan, Tray Ceiling(s), Vaulted Ceiling(s), Walk-In Closet(s), Wet Bar
- Laundry Features
- Inside, Laundry Room
- Spa
- Yes
- Window Features
- Window Coverings, Blinds, Shutters, Window Treatments
Rooms
| Room | Dimensions | Level | Features |
|---|---|---|---|
| Bedroom 2 | 14x12 | First | Ceiling Fan(s) |
| Bedroom 3 | 14x11 | First | Ceiling Fan(s) |
| Bedroom 4 | 14x12 | First | Ceiling Fan(s) |
| Bedroom 5 | 20x16 | First | Ceiling Fan(s) |
| Dinette | 12x13 | First | |
| Dining Room | 12x15 | First | |
| Family Room | 16x24 | First | |
| Kitchen | 16x20 | First | Breakfast Bar, Ceiling Fan(s), Kitchen Island, Pantry |
| Laundry | 10x8 | First | |
| Living Room | 16x17 | First | Bar |
| Master Bathroom | 16x13 | First | Double Vanity |
| Master Bedroom | 14x24 | First | Ceiling Fan(s) |
| Office | 11x15 | First | Ceiling Fan(s) |
Exterior Features
15 items
- Construction Details
- Block, Stucco
- Exterior
- Lighting, Outdoor Grill, Outdoor Kitchen, Outdoor Shower, Rain Gutters
- Lot Features
- Cul-De-Sac, Paved, Waterfront
- Other Structures
- Outdoor Kitchen
- Patio And Porch
- Covered, Deck, Patio, Porch, Screened
- Pool Features
- Gunite, Heated, In Ground, Pool Sweep, Screen Enclosure, Solar Heat, Private
- Private Pool
- Yes
- Roof
- Tile
- Spa
- Yes
- Spa Features
- In Ground
- View
- Canal, Water
- Waterfront
- Yes
- Waterfront Features
- Canal Front
- Waterview
- Canal, Water
- Windows/Doors
- Window Coverings, Blinds, Shutters, Window Treatments
Community Features
8 items
- Association Amenities
- Clubhouse, Fitness Center, Gated, Playground, Pool, Recreation Facilities, Security, Spa/Hot Tub, Tennis Court(s)
- Association Fee
- $2800.0
- Association Fee Frequency
- Annually
- Community Features
- Gated, Clubhouse, Fitness Center, Playground, Pool, Tennis Court(s), Street Lights
- MLS Area
- 32771 - Sanford/Lake Forest
- Township
- 19
- Financing Terms Available
- Cash, Conventional
- Roads
- Asphalt
Location
5241 Vista Club Run, Sanford, FL 32771 · 32771 - Sanford/Lake Forest


Neighborhood & Commute
ZIP Code 32771
- Median household income
- $81,370
- Income per person
- $41,713
- Households
- 23,724
- Average household size
- 2.51
- Median age
- 38.5
Source: Walk Score.
Disclosure: Community information and market data powered by Constellation Data Labs. Information is deemed reliable but not guaranteed.
Schools
- High School
- Seminole High
Price & Status History
- Listing updated with changes from the MLS®
- Status changed to Closed
Friends & Family
Similar Homes
For sale in Sanford, single family residence, within 20% of this price.
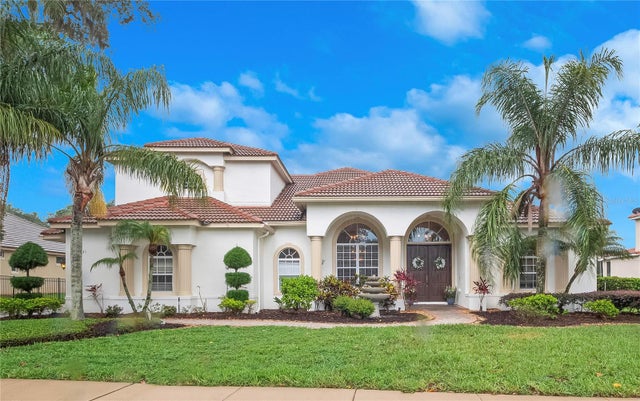 $1,100,000Single Family Residence SoldSold4Beds4Total Baths5,510Sqft8531 CYPRESS HOLLOW COURTSANFORD, FL 32771ESTATES AT WEKIVA PARK Subdivision
 $1,132,000Single Family Residence SoldSold4Beds5Total Baths4,462Sqft2487 RIVER TREE CIRCLESANFORD, FL 32771RIVER CREST PH 1 Subdivision
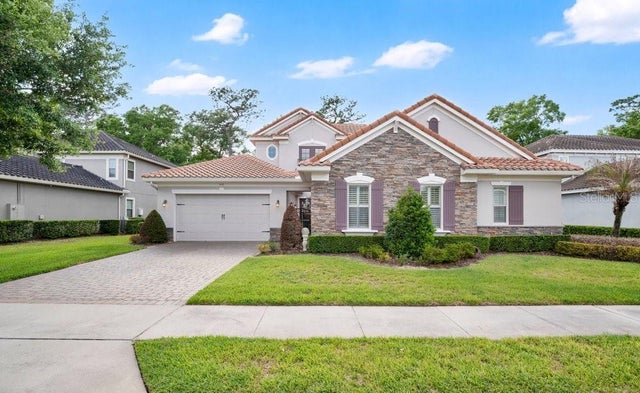 $1,050,000Single Family Residence SoldSold4Beds5Total Baths4,073Sqft416 BLUE BIRCH COURTSANFORD, FL 32771WALDEN COVE Subdivision
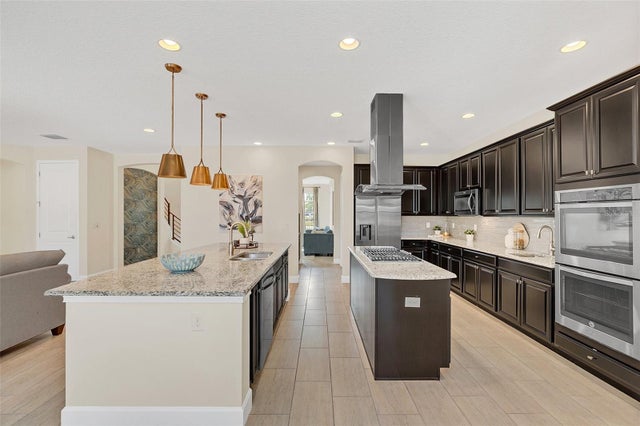 $1,150,000Single Family Residence SoldSold6Beds6Total Baths5,029Sqft5774 FULHAM PLACESANFORD, FL 32771MARKHAM SQUARE Subdivision