

SoldSingle Family ResidenceSold
5774 Fulham Place
Sanford, FL 32771
$1,150,000
- 6Beds
- 6Baths5 full, 1 half
- 5,029Sq Ft
- $229Per Sq Ft
- 0.22Acres
- 2017Built
- Subdivision
- Markham Square
- County
- Seminole
- MLS®
- O6278380
Overview
With an acceptable offer, the seller is offering a $20,000 credit at closing—intended to support the future addition of a private pool or to be applied toward closing costs and prepaid expenses, or a rate buy-down. Welcome to an exceptional residence in the prestigious Markham Woods corridor, where contemporary design meets timeless functionality in a prime location. This stately six-bedroom, six-bath home boasts over 5,000 square feet of thoughtfully designed living space, offering the ideal setting for entertaining, accommodating a growing family or embracing a multi-generational lifestyle. Built in 2017 and impeccably maintained, this property presents a rare opportunity to enjoy modern construction and classic elegance. At the heart of the home lies a generously sized chef's kitchen, featuring dual oversized islands, granite countertops, stainless steel appliances, gas cooktop, double ovens, contemporary hood, new refrigerator, pantry, and a convenient butler's pantry. The thoughtfully planned layout continues with multiple living spaces, including a functional laundry room equipped with an LG washer and dryer and a convenient laundry chute, a large and versatile bonus room ideal for recreation or hobbies, and a dedicated media room with a custom home theater system and large screen for immersive movie nights. The interior has been freshly painted, creating a bright and welcoming atmosphere throughout. The primary suite offers a serene haven with a generously sized walk-in closet and an en-suite bath featuring a spacious frameless glass shower and a soaking tub. Additional highlights throughout the home include a new tankless water heater, two separate garages, flexible space for a home office, designer light fixtures and window treatments, and abundant storage to suit a variety of needs. Step outside to discover an inviting outdoor area. The paver-lined patio, charming gazebo, and cozy fire pit create the ideal setting for gatherings or quiet evenings under the stars. With ample room to add a pool, the backyard offers endless opportunities to craft your private oasis. Just steps from the scenic Wekiva trails and minutes from Heathrow, vibrant Lake Mary, top-rated schools, premier shopping, fine dining and entertainment, this residence combines convenience and accessibility. With quick access to Interstate 4 and SR 417, commuting is effortless. Don't miss the opportunity to experience this beautifully appointed home. Schedule your private tour today and imagine the possibilities!
Listing Snapshot
- Price
- $1,150,000
- Days On Site
- N/A
- Bedrooms
- 6
- Inside Area (SqFt)
- 5,029 sqft
- Total Baths
- 6
- Full Baths
- 5
- Partial Baths
- 1
- Lot Size
- 0.22 Acres
- Year Built
- 2017
- MLS® Number
- O6278380
- Status
- Sold
- Property Tax
- $10,089 (2024)
- HOA/Condo/Coop Fees
- $210 monthly
- Sq Ft Source
- Public Records
Property Details
General Features
18 items
- Acres
- 0.22
- Attached Garage
- Yes
- Direction Faces
- South
- Foundation
- Slab
- Garage
- Yes
- Garage Spaces
- 3
- Green Energy Efficient
- Water Heater
- Levels
- Two
- Parking
- Driveway, Attached
- Pets
- Yes
- Property Sub Type
- Single Family Residence
- Security
- Fire Sprinkler System, Smoke Detector(s)
- Sewer
- Public Sewer
- SqFt Total
- 5,897
- Style
- Contemporary
- Utilities
- Electricity Connected, Water Connected
- Water Source
- Public
- Zoning
- PD
Interior Features
20 items
- Appliances
- Cooktop, Dishwasher, Disposal, Dryer, Freezer, Microwave, Range Hood, Refrigerator, Tankless Water Heater, Washer
- Cooling
- Central Air
- Flooring
- Carpet, Tile, Vinyl
- Furnished
- Unfurnished
- Heating
- Central
- Interior
- Eat-in Kitchen, Open Floorplan, Smart Home, Stone Counters, Walk-In Closet(s)
- Laundry Features
- Laundry Chute, Laundry Room
- Window Features
- Double Pane Windows, Drapes
Rooms
| Room | Dimensions | Level | Features |
|---|---|---|---|
| Additional Bedroom | Second | Ceiling Fan(s) | |
| Bedroom 2 | 13.4x11.6 | First | |
| Bedroom 3 | 13x15 | Second | Ceiling Fan(s) |
| Bedroom 4 | 14x14 | Second | |
| Bedroom 5 | 11x15 | Second | |
| Bonus Room | 23x31 | Second | |
| Dining Room | 16x11 | First | |
| Kitchen | 19.2x18.1 | First | Granite Counters, Kitchen Island |
| Living Room | 15.7x21.3 | First | |
| Master Bedroom | First | Double Vanity, Granite Counters | |
| Media Room | 14x21 | Second | |
| Office | 11x12.4 | First |
Exterior Features
10 items
- Construction Details
- Block
- Exterior
- Lighting, Rain Gutters
- Fencing
- Vinyl
- Lot Features
- Cleared, Cul-De-Sac, Landscaped
- Other Structures
- Gazebo
- Patio And Porch
- Covered, Front Porch, Rear Porch
- Roof
- Tile
- View
- Trees/Woods
- Waterview
- Trees/Woods
- Windows/Doors
- Double Pane Windows, Drapes
Community Features
7 items
- Association Fee
- $210.0
- Association Fee Frequency
- Monthly
- Community Features
- Sidewalks
- MLS Area
- 32771 - Sanford/Lake Forest
- Township
- 19
- Financing Terms Available
- Cash, Conventional, VA Loan
- Roads
- Asphalt
Location
5774 Fulham Place, Sanford, FL 32771 · 32771 - Sanford/Lake Forest


Neighborhood & Commute
ZIP Code 32771
- Median household income
- $81,370
- Income per person
- $41,713
- Households
- 23,724
- Average household size
- 2.51
- Median age
- 38.5
Source: Walk Score.
Disclosure: Community information and market data powered by Constellation Data Labs. Information is deemed reliable but not guaranteed.
Schools
- Elementary School
- Wilson Elementary School
- Middle School
- Markham Woods Middle
- High School
- Seminole High
Price & Status History
- Listing updated with changes from the MLS®
- Status changed to Closed
- Price changed to $1,215,000
Friends & Family
Similar Homes
For sale in Sanford, single family residence, within 20% of this price.
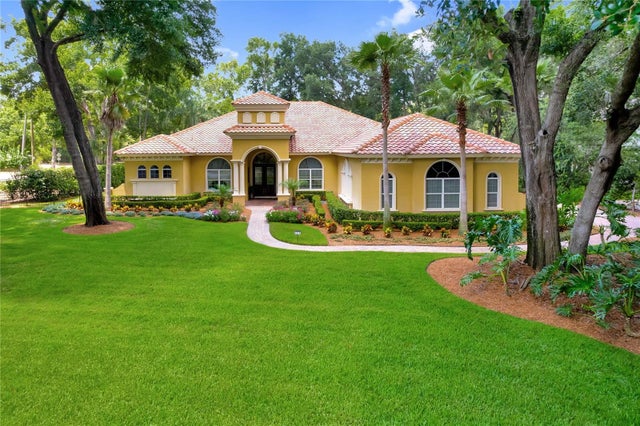
 $1,132,000Single Family Residence SoldSold4Beds5Total Baths4,462Sqft2487 RIVER TREE CIRCLESANFORD, FL 32771RIVER CREST PH 1 Subdivision
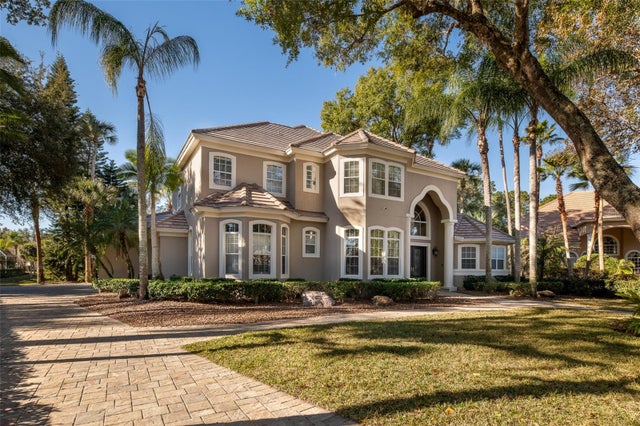
 $1,179,000Single Family Residence SoldSold4Beds4Total Baths4,088Sqft8315 DAY LILY PLACESANFORD, FL 32771MARKHAM ESTATES SUB Subdivision
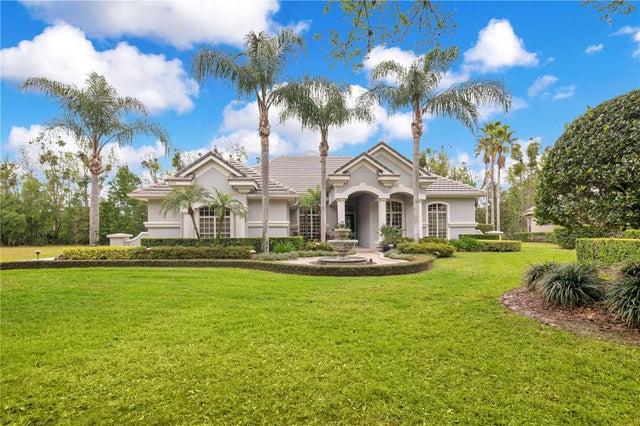
 $1,185,000Single Family Residence SoldSold5Beds5Total Baths4,442Sqft5331 VISTA CLUB RUNSANFORD, FL 32771LAKE FOREST-SECTION THREE B PH 4 Subdivision
 $1,100,000Single Family Residence SoldSold5Beds4Total Baths3,756Sqft5241 VISTA CLUB RUNSANFORD, FL 32771LAKE FOREST SEC 3B PH 5 Subdivision