

SoldSingle Family ResidenceSold
8080 Peaceful Circle
Sanford, FL 32771
$1,225,000
- 5Beds
- 6Baths5 full, 1 half
- 4,272Sq Ft
- $287Per Sq Ft
- 0.41Acres
- 2022Built
- Subdivision
- Lake Markham Landings
- County
- Seminole
- MLS®
- O6313084
Overview
Three years NEW! Nestled on a lush and manicured, nearly 1/2 acre lot in the prestigious Lake Markham Landings community, this exceptional residence offers a plethora of space as well as privacy! You'll appreciate the distinctive stone facade that adorns the exterior of this beautiful home. This elegant home features tasteful neutral tile and light oak wood flooring (no carpet!) as well as trey ceilings with crown moulding throughout. Soaring, open living areas lead into private bedrooms, as nearly all of the generously-sized bedrooms have their own entrances, walk-in closets and private baths. The sprawling fifth bedroom is a flex space that does currently not have a closet, but could easily be added if so desired. This versatile space could also be used as a game room, theater room or your home gym. A handsome office can be found just off the inviting foyer, which is the perfect spot for your home work space, removed enough to afford the quiet and focus needed to work from home. The dramatic entry leads into a wide open living areas with soaring trey ceilings, transom windows and accent walls. The grande dining area could hold any size table needed for your gatherings. The gourmet kitchen is a show stopper and overlooks the spacious great room, which are perfect areas for entertaining. The kitchen features stacked cabinetry with glass doors, crown moulding, built-in oven and convection, glass subway tile backsplash and a huge island with pendant lighting. There are not just one, but two walk-in pantries, one of which is perfect for your appliance garage or a "Costco" closet. The amazing, sprawling primary suite is lined with windows to soak in the beautiful surroundings and has plenty of space for a relaxing seating area. The spa-like primary bath is a retreat and includes a large freestanding soaking tub, spacious dual vanities and a huge walk-in shower with dual heads. There are two extra large walk-in closets for any and all of your accoutrements. Added bonuses are the large laundry room with oodles of cabinets and a built-in drop zone as you come in from the side-entry three car garage. An extra-special feature of this amazing home is the versatile Florida room just off the back! This area has been improved with beautiful tile and a vast removable summer kitchen. This area serves as a flexible indoor-outdoor space with both glass sliders and screened doors that can be opened up to the fabulous expansive screened lanai. There is a dedicated full bath off of this area that would be an ideal pool bath if a pool were added. The current owner is a plant aficionado and added a massive 2000 sq ft lanai with footers and elegant pavers. The ultra private backyard has spacious side yards, overlooks a greenbelt and is fully fenced! The driveway area has also been expanded for additional parking. This wonderful, upscale gated community is located perfectly at the back side of Markham Woods Rd, along the Seminole-Wekiva Trail and just minutes from I-4, 417, the new entrance to the 429 and all of the amazing amenities that this area affords! Have the best of both worlds where you will feel like you are living in the beautiful countryside, yet be close to everything!
Listing Snapshot
- Price
- $1,225,000
- Days On Site
- N/A
- Bedrooms
- 5
- Inside Area (SqFt)
- 4,272 sqft
- Total Baths
- 6
- Full Baths
- 5
- Partial Baths
- 1
- Lot Size
- 0.41 Acres
- Year Built
- 2022
- MLS® Number
- O6313084
- Status
- Sold
- Property Tax
- $11,795.27 (2024)
- HOA/Condo/Coop Fees
- $333.33 monthly
- Sq Ft Source
- Public Records
Property Details
General Features
14 items
- Acres
- 0.41
- Attached Garage
- Yes
- Direction Faces
- East
- Foundation
- Slab
- Garage
- Yes
- Garage Spaces
- 3
- Levels
- One
- Parking
- Garage Faces Side, Oversized, Attached
- Pets
- Breed Restrictions
- Property Sub Type
- Single Family Residence
- Sewer
- Public Sewer
- SqFt Total
- 5,557
- Water Source
- Public
- Zoning
- RES
Interior Features
20 items
- Appliances
- Convection Oven, Cooktop, Dishwasher, Disposal, Electric Water Heater, Water Softener
- Cooling
- Central Air
- Flooring
- Ceramic Tile, Hardwood
- Heating
- Central
- Interior
- Crown Molding, Eat-in Kitchen, High Ceilings, Open Floorplan, Tray Ceiling(s), Walk-In Closet(s)
- Laundry Features
- Laundry Room
- Window Features
- Blinds
Rooms
| Room | Dimensions | Level | Features |
|---|---|---|---|
| Bedroom 2 | 12x14 | First | |
| Bedroom 3 | 12x12 | First | |
| Bedroom 4 | 12x12 | First | |
| Bonus Room | 14x22 | First | |
| Dinette | 12x12 | First | |
| Dining Room | 14x15 | First | |
| Florida Room | 18x22 | First | |
| Foyer | 8x9 | First | |
| Great Room | 18x20 | First | |
| Kitchen | 13x21 | First | Breakfast Bar |
| Master Bathroom | 11x14 | First | |
| Master Bedroom | 16x18 | First | |
| Office | 12x14 | First |
Exterior Features
10 items
- Construction Details
- Block, Stone, Stucco
- Exterior
- Awning(s)
- Fencing
- Fenced, Other
- Lot Features
- Landscaped
- Other Structures
- Outdoor Kitchen
- Patio And Porch
- Enclosed
- Roof
- Tile
- View
- Park/Greenbelt
- Waterview
- Park/Greenbelt
- Windows/Doors
- Blinds
Community Features
7 items
- Association Fee
- $1000.0
- Association Fee Frequency
- Quarterly
- Community Features
- Gated
- MLS Area
- 32771 - Sanford/Lake Forest
- Township
- 19
- Financing Terms Available
- Cash, Conventional, VA Loan
- Roads
- Asphalt
Location
8080 Peaceful Circle, Sanford, FL 32771 · 32771 - Sanford/Lake Forest


Neighborhood & Commute
ZIP Code 32771
- Median household income
- $81,370
- Income per person
- $41,713
- Households
- 23,724
- Average household size
- 2.51
- Median age
- 38.5
Source: Walk Score.
Disclosure: Community information and market data powered by Constellation Data Labs. Information is deemed reliable but not guaranteed.
Price & Status History
- Listing updated with changes from the MLS®
- Status changed to Closed
Friends & Family
Similar Homes
For sale in Sanford, single family residence, within 20% of this price.
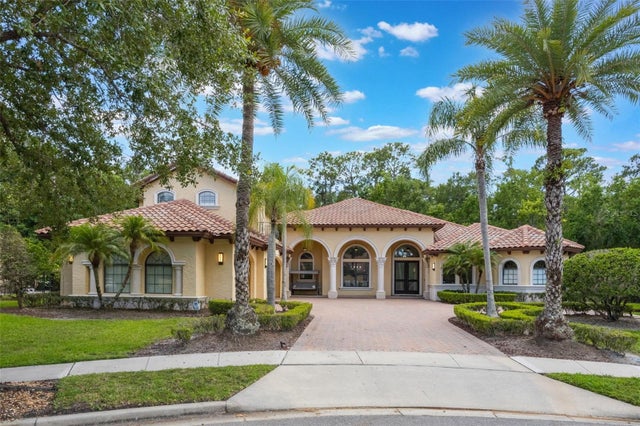 $1,240,000Single Family Residence SoldSold6Beds6Total Baths5,002Sqft5413 VIA VENETO COURTSANFORD, FL 32771LAKE FOREST SEC 19 Subdivision
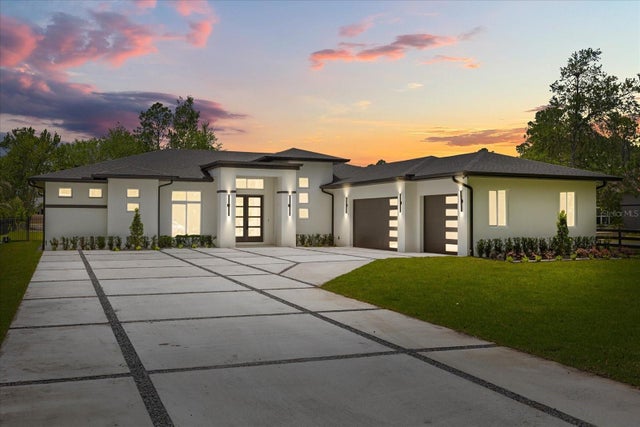 $1,250,000Single Family Residence SoldSold5Beds4Total Baths3,046Sqft5425 NEVADA AVENUESANFORD, FL 32771
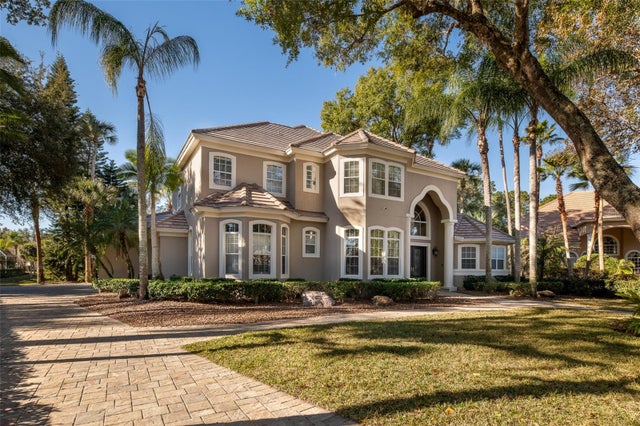 $1,185,000Single Family Residence SoldSold5Beds5Total Baths4,442Sqft5331 VISTA CLUB RUNSANFORD, FL 32771LAKE FOREST-SECTION THREE B PH 4 Subdivision
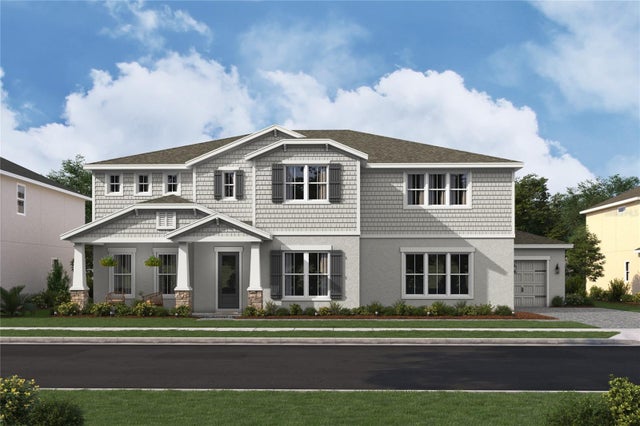 $1,289,990Single Family Residence SoldSold5Beds6Total Baths4,903Sqft420 MARINA LOUIS POINTSANFORD, FL 32771PRESERVE AT DEER LAKES Subdivision