

SoldSingle Family ResidenceSold
1821 Beacon Drive
Sanford, FL 32771
$1,325,000
- 3Beds
- 4Baths3 full, 1 half
- 4,855Sq Ft
- $273Per Sq Ft
- 0.59Acres
- 1984Built
- Subdivision
- St Johns River Estates
- County
- Seminole
- MLS®
- O6170800
Overview
Have you been dreaming of owning a palatial estate with out of this world waterside views while living right on the ST. JOHNS RIVER?!?! Wake up, it's finally here! Boasting nearly 5,000 sq.ft. under air and spanning almost the entire property, you will never lack for space, comfort or WATER VIEWS!! Try to find a better view out there!!! And talk about LOCATION! Just minutes from I-4 & SR 417 Greenway you can travel home down the majestic oak tree lined streets of Sanford down into your private cul-de-sac residence, then take a quick boat ride to the Sanford marina just across Lake Monroe to enjoy all that historic Downtown Sanford has to offer! Rare to find DOUBLE Master Suites, both with walk in closets, en-suite bathrooms and BALCONIES to enjoy your morning coffee & afternoon book while overlooking the St. Johns River. And don't forget the Guest Wing with additional living room & kitchen overlooking the canal and river and another spectacular waterfront view from the bedroom. Beautiful tongue and groove wood ceiling on the screened back patio. The newly updated kitchen, crown molding, soaring 20' ceilings and elegant plantation shudders give that special warm touch throughout the home that will have your guests begging to be invited to the next gathering! This home has so many custom finishes and updates throughout that you can just move right in then hop on your boat and take off for the day. Some of the more recent updates include a new roof in January 2023, new windows in 2023, New SafeTouch Security system & video doorbell, Newer HVAC, new top of the line water softener system and custom built pump house & main water line to house, updated guest wing kitchen, newer interior and exterior paint, updated kitchen, newly updated seawall, newly built dock, updated bathrooms, lush landscaping and so much more... Don't miss out on this once in a lifetime opportunity to own one of the best views to ever be available on the market, call today for a private tour.
Listing Snapshot
- Price
- $1,325,000
- Days On Site
- N/A
- Bedrooms
- 3
- Inside Area (SqFt)
- 4,855 sqft
- Total Baths
- 4
- Full Baths
- 3
- Partial Baths
- 1
- Lot Size
- 0.59 Acres
- Year Built
- 1984
- MLS® Number
- O6170800
- Status
- Sold
- Property Tax
- $6,354 (2022)
- HOA/Condo/Coop Fees
- N/A
- Sq Ft Source
- Public Records
Property Details
General Features
17 items
- Acres
- 0.59
- Attached Garage
- Yes
- Direction Faces
- West
- Foundation
- Slab
- Garage
- Yes
- Garage Spaces
- 2
- Levels
- Two
- Number Of Stories
- 2
- Parking
- Driveway, Garage Faces Side, Oversized, Attached
- Pets
- Yes
- Property Sub Type
- Single Family Residence
- Sewer
- Septic Tank
- SqFt Total
- 6,237
- Style
- Traditional
- Utilities
- Electricity Available
- Water Source
- Private, Well
- Zoning
- R-1AA
Interior Features
19 items
- Appliances
- Dishwasher, Dryer, Range, Refrigerator, Washer
- Cooling
- Central Air
- Fireplace
- Yes
- Fireplace Features
- Family Room, Living Room, Stone, Wood Burning
- Flooring
- Carpet, Laminate, Slate, Tile, Wood
- Furnished
- Negotiable
- Heating
- Central
- Interior
- Crown Molding, Eat-in Kitchen, High Ceilings, Open Floorplan, Stone Counters, Vaulted Ceiling(s), Walk-In Closet(s)
- Laundry Features
- Inside, Laundry Room
Rooms
| Room | Dimensions | Level | Features |
|---|---|---|---|
| Balcony/Porch/Lanai | 14.5x9.5 | First | |
| Bedroom 3 | 21.5x12.5 | Second | |
| Dining Room | 15.5x13.5 | First | |
| Family Room | 29x16 | First | |
| Great Room | 23x17 | First | |
| Kitchen | 17.5x15.5 | First | Granite Counters |
| Living Room | 23x10.5 | First | |
| Master Bathroom | 16.5x10 | Second | Granite Counters |
| Master Bedroom | 24x16.5 | Second | |
| Primary Bedroom 2 | 27x16 | Second |
Exterior Features
11 items
- Construction Details
- Block, Stucco
- Exterior
- Awning(s), Balcony, Lighting
- Fencing
- Vinyl
- Lot Features
- Cul-De-Sac, Landscaped, Paved, Waterfront
- Other Structures
- Guest House, Shed(s)
- Patio And Porch
- Rear Porch, Screened
- Roof
- Shingle
- View
- Canal, River, Water
- Waterfront
- Yes
- Waterfront Features
- River Front, Lake Privileges
- Waterview
- Canal, River, Water
Community Features
4 items
- MLS Area
- 32771 - Sanford/Lake Forest
- Township
- 19
- Financing Terms Available
- Cash, Conventional
- Roads
- Paved
Location
1821 Beacon Drive, Sanford, FL 32771 · 32771 - Sanford/Lake Forest


Neighborhood & Commute
ZIP Code 32771
- Median household income
- $81,370
- Income per person
- $41,713
- Households
- 23,724
- Average household size
- 2.51
- Median age
- 38.5
Source: Walk Score.
Disclosure: Community information and market data powered by Constellation Data Labs. Information is deemed reliable but not guaranteed.
Price & Status History
- Listing updated with changes from the MLS®
- Status changed to Closed
- Price changed to $1,499,000
Friends & Family
Similar Homes
For sale in Sanford, single family residence, within 20% of this price.
 $1,350,000Single Family Residence SoldSold4Beds5Total Baths4,225Sqft8044 PEACEFUL CIRCLESANFORD, FL 32771LAKE MARKHAM LANDINGS Subdivision
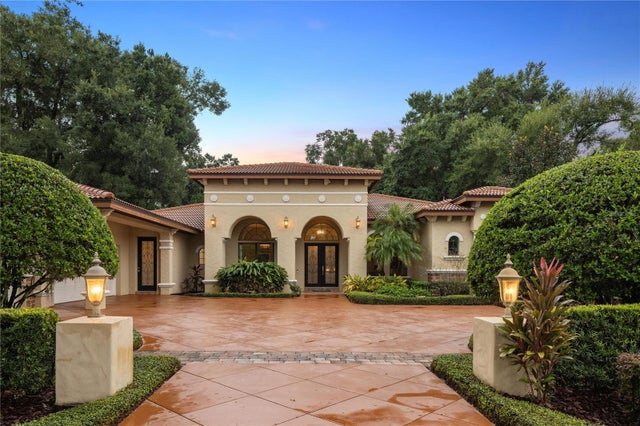 $1,350,000Single Family Residence SoldSold4Beds5Total Baths4,192Sqft7733 MARKHAM BEND PLACESANFORD, FL 32771LAKE MARKHAM PRESERVE Subdivision
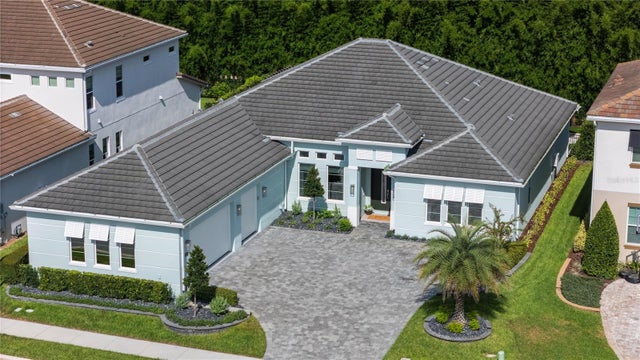 $1,300,000Single Family Residence SoldSold4Beds3Total Baths3,177Sqft1663 CANYON OAK WAYSANFORD, FL 32771SYLVAN TRAILS Subdivision
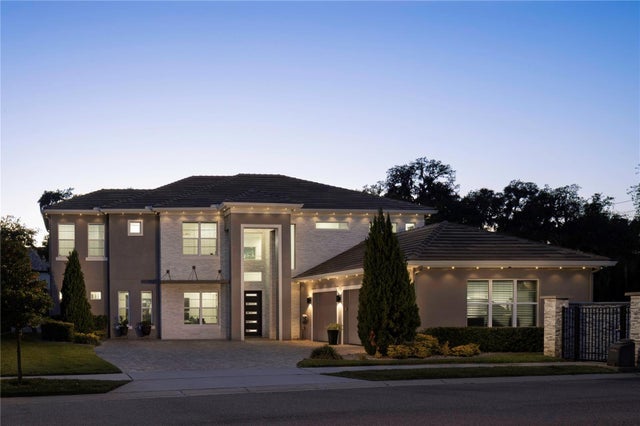 $1,300,000Single Family Residence SoldSold5Beds5Total Baths4,537Sqft2202 LAKE SYLVAN OAKS COURTSANFORD, FL 32771LAKE SYLVAN OAKS Subdivision