

SoldSingle Family ResidenceSold
321 Kingsbury Avenue
Sanford, FL 32771
$1,400,000
- 6Beds
- 6Baths4 full, 2 half
- 5,006Sq Ft
- $280Per Sq Ft
- 0.96Acres
- 1970Built
- Subdivision
- Wilson Place
- County
- Seminole
- MLS®
- O6341781
Overview
Welcome to a truly one-of-a-kind Florida estate set on nearly an acre with no HOA, unmatched outdoor living, and exceptional space for all your vehicles, toys, and hobbies. Perfectly designed for multi-generational living or those who love the outdoors, this property combines comfort with incredible functionality. This unique property offers a DETACHED GUEST HOUSE (1,440 sqft, built 2009): A fully self-contained residence featuring 2 bedrooms, 1 full bath, 1 half bath, kitchen, family room, and private laundry. Beautifully finished with granite countertops, a wine rack, LVP flooring, and tile throughout all the wet areas. all new appliances, brand new Carrier air handler and condenser. Ideal for extended family, guests, or generating RENTAL INCOME (UP TO $32,000 A YEAR). Main House (3,566 sqft, built 1970): This updated 4-bedroom, 3-bath home has been modernized with Italian porcelain floors (2023), remodeled kitchen (2023), and all new windows, new stainless steel appliances. The spacious primary room (expanded in 2005) offers over 600 sqft with its own electrical panel, spacious bathroom with tub and shower, and two walk-in closets. Also features a Media Room (built in 2009), and the roof is from 2022. The outdoors was built for entertainment and relaxation, refinished pool (2023), new screen enclosure (2024), outdoor kitchen with grill hookup, bar fridge, hot/cold sink, brick BBQ pit, and an 8-person hot tub. An air-conditioned 12x20 ft GYM and mature fruit trees (Mango, papaya, red guava, green guava, lecchi, sour apple, avocado, Pakistan mulberry, Pineapples, limes, lemon, grapefruit, starfruit), Hague professional water filtration system, 1hp grinding pump for garage septic connection, 2-inch well 2hp pump 60psi water, 6 zone commercial irrigation system, parking circular driveway. Drive-Through Garage & Workshop (1755 sqft): An automotive enthusiast’s dream—with space for up to 6 and 7 cars with a lift (not included), an air-conditioned workshop & storage area, half bathroom, and two oversized 16’ x 9’ garage doors plus two 7’ x 9’ doors. The design allows for true drive-through access connecting dual driveways, including a 45 ft driveway leading to a 30 ft carport perfect for boats, RVs, or trailers with electrical hookups. 0.4 acres of open land on the left side for outdoor recreation or future use. This estate is not just a home, it’s a lifestyle. With space to host, room to grow, and unmatched functionality for vehicles, boats, and RVs, it’s the perfect retreat for those who want it all.
Listing Snapshot
- Price
- $1,400,000
- Days On Site
- N/A
- Bedrooms
- 6
- Inside Area (SqFt)
- 5,006 sqft
- Total Baths
- 6
- Full Baths
- 4
- Partial Baths
- 2
- Lot Size
- 0.96 Acres
- Year Built
- 1970
- MLS® Number
- O6341781
- Status
- Sold
- Property Tax
- $4,290.62 (2024)
- HOA/Condo/Coop Fees
- N/A
- Sq Ft Source
- Owner
Property Details
General Features
14 items
- Acres
- 0.96
- Carport
- 3
- Direction Faces
- West
- Foundation
- Slab
- Garage
- Yes
- Garage Spaces
- 7
- Levels
- Two
- Number Of Stories
- 1
- Property Sub Type
- Single Family Residence
- Sewer
- Septic Tank
- SqFt Total
- 6,761
- Utilities
- Electricity Connected
- Water Source
- Private, Well
- Zoning
- R-1AAA
Interior Features
11 items
- Appliances
- Dishwasher, Disposal, Dryer, Microwave, Range, Range Hood, Refrigerator, Washer
- Cooling
- Central Air
- Flooring
- Carpet, Ceramic Tile, Vinyl
- Heating
- Central
- Interior
- Stone Counters, Walk-In Closet(s)
- Laundry Features
- Washer Hookup
- Spa
- Yes
Rooms
| Room | Dimensions | Level | Features |
|---|---|---|---|
| Bedroom 2 | First | ||
| Kitchen | First | ||
| Living Room | First | ||
| Master Bedroom | First |
Exterior Features
10 items
- Construction Details
- Block
- Exterior
- Outdoor Grill, Storage
- Lot Features
- Corner Lot
- Other Structures
- Guest House, Shed(s), Storage, Workshop
- Patio And Porch
- Enclosed
- Pool Features
- In Ground, Private
- Private Pool
- Yes
- Roof
- Shingle
- Spa
- Yes
- Spa Features
- Above Ground
Community Features
3 items
- MLS Area
- 32771 - Sanford/Lake Forest
- Township
- 19
- Roads
- Asphalt
Location
321 Kingsbury Avenue, Sanford, FL 32771 · 32771 - Sanford/Lake Forest


Neighborhood & Commute
ZIP Code 32771
- Median household income
- $81,370
- Income per person
- $41,713
- Households
- 23,724
- Average household size
- 2.51
- Median age
- 38.5
Source: Walk Score.
Disclosure: Community information and market data powered by Constellation Data Labs. Information is deemed reliable but not guaranteed.
Price & Status History
- Listing updated with changes from the MLS®
- Status changed to Closed
Friends & Family
Similar Homes
For sale in Sanford, single family residence, within 20% of this price.
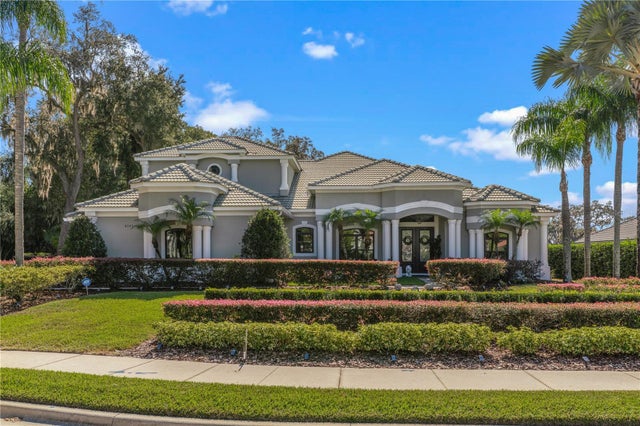 $1,405,000Single Family Residence SoldSold5Beds3Total Baths5,109Sqft8541 CHRISTOPHERS HAVEN COURTSANFORD, FL 32771ESTATES AT WEKIVA PARK Subdivision
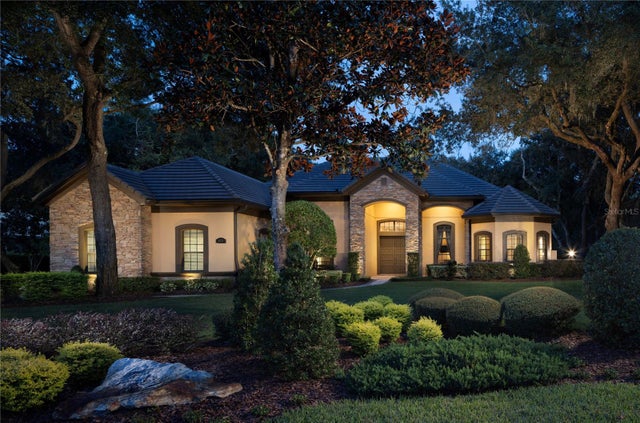 $1,415,000Single Family Residence SoldSold4Beds5Total Baths4,343Sqft8273 DAY LILY PLACESANFORD, FL 32771MARKHAM ESTATES SUB Subdivision
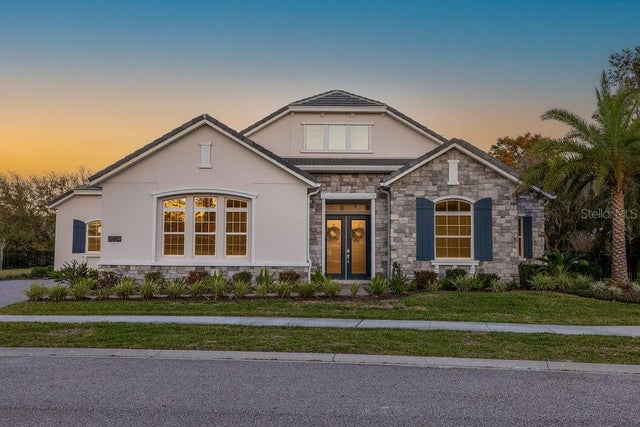 $1,385,000Single Family Residence SoldSold4Beds6Total Baths4,272Sqft2059 QUIET COVESANFORD, FL 32771LAKE MARKHAM LANDINGS Subdivision
 $1,422,000Single Family Residence SoldSold5Beds6Total Baths5,535Sqft513 FAWN HILL PLACESANFORD, FL 32771LAKE FOREST Subdivision