

SoldSingle Family ResidenceSold
2205 Lake Sylvan Oaks Court
Sanford, FL 32771
$1,475,000
- 4Beds
- 4Baths4 full
- 4,203Sq Ft
- $351Per Sq Ft
- 0.23Acres
- 2017Built
- Subdivision
- Lake Sylvan Oaks
- County
- Seminole
- MLS®
- O6267462
Overview
Step into this breathtaking home, originally designed and used as the model home for this upscale gated community. Every detail has been thoughtfully curated, showcasing modern sophistication and luxury living at its finest. The spacious layout is perfect for seamless living, with exceptional craftsmanship and a stunning marble fireplace that stretches from floor to ceiling, creating a dramatic focal point. The gourmet kitchen features beautiful espresso custom cabinetry, luxurious quartz countertops, and a grand island, all complemented by high-end appliances. The luxurious owner's suite offers exquisite woodwork on the ceiling and views of the sparkling pool area. The spa-like owner's bathroom is a serene retreat, featuring dressing areas and modern finishes. For your furry family members, a charming pet grooming area includes a wash station and custom shelving, thoughtfully designed for convenience. The home also boasts soaring ceilings and a sleek, see-through glass banister that allows natural light to flood the second level, highlighting a versatile flex space ideal for a variety of uses. Upstairs, the guest rooms are beautifully appointed with elegant finishes, offering a comfortable and stylish retreat for visitors. The exterior of the home complements its interior beauty, with a newly covered lanai and pool area, offering both privacy and an ideal setting for relaxation and entertaining. The garage includes a charging station for electric vehicles. This home is the epitome of style and elegance, with every upgrade designed to impress. Located in an incredible Seminole County school district, it’s just minutes from shopping, dining, and easy access to all that Orlando has to offer. Don’t miss the opportunity to make this exquisite home yours!
Listing Snapshot
- Price
- $1,475,000
- Days On Site
- N/A
- Bedrooms
- 4
- Inside Area (SqFt)
- 4,203 sqft
- Total Baths
- 4
- Full Baths
- 4
- Partial Baths
- 0
- Lot Size
- 0.23 Acres
- Year Built
- 2017
- MLS® Number
- O6267462
- Status
- Sold
- Property Tax
- $11,713 (2024)
- HOA/Condo/Coop Fees
- $230 monthly
- Sq Ft Source
- Builder
Property Details
General Features
18 items
- Acres
- 0.23
- Attached Garage
- Yes
- Direction Faces
- West
- Foundation
- Slab
- Garage
- Yes
- Garage Spaces
- 3
- Levels
- Two
- Number Of Stories
- 2
- Parking
- Driveway, Garage Door Opener, Garage Faces Side, Attached
- Pets
- Yes
- Property Sub Type
- Single Family Residence
- Security
- Closed Circuit Camera(s), Fire Alarm, Gated Community, Security System, Smoke Detector(s)
- Sewer
- Public Sewer
- SqFt Total
- 5,584
- Style
- Contemporary
- Utilities
- Cable Available, Electricity Connected, Phone Available, Underground Utilities, Water Connected
- Water Source
- Public
- Zoning
- RES
Interior Features
24 items
- Appliances
- Convection Oven, Cooktop, Dishwasher, Disposal, Microwave, Range, Range Hood, Refrigerator, Tankless Water Heater, Water Softener
- Cooling
- Central Air
- Fireplace
- Yes
- Fireplace Features
- Family Room, Gas
- Flooring
- Carpet, Tile, Wood
- Furnished
- Negotiable
- Heating
- Central, Electric, Heat Pump
- Interior
- Built-in Features, Eat-in Kitchen, High Ceilings, Open Floorplan, Stone Counters, Vaulted Ceiling(s), Walk-In Closet(s)
- Laundry Features
- Inside, Laundry Room, Other, Upper Level
- Spa
- Yes
- Window Features
- Window Coverings, Drapes, ENERGY STAR Qualified Windows, Low Emissivity Windows, Window Treatments
Rooms
| Room | Dimensions | Level | Features |
|---|---|---|---|
| Bathroom 1 | 16x7 | First | |
| Bedroom 2 | 13x15 | Second | |
| Bedroom 3 | 12x13 | Second | |
| Bedroom 4 | 12x13 | Second | |
| Den | 11x15 | First | |
| Dinette | 12x10 | First | |
| Dining Room | 13x15 | First | |
| Great Room | 22x16 | First | |
| Kitchen | 13x19 | First | Kitchen Island, Stone Counters |
| Laundry | 6x10 | First | |
| Loft | 13x16 | Second | |
| Master Bathroom | 12x19 | First | Double Vanity, Stone Counters |
| Master Bedroom | 21x17 | First |
Exterior Features
14 items
- Construction Details
- Block, Stucco, Frame
- Exterior
- Lighting, Outdoor Grill
- Fencing
- Fenced
- Lot Features
- Level, Paved
- Other Structures
- Outdoor Kitchen
- Patio And Porch
- Covered, Rear Porch, Screened
- Pool Features
- Gunite, Heated, In Ground, Pool Sweep, Salt Water, Tile, Private
- Private Pool
- Yes
- Roof
- Tile
- Spa
- Yes
- Spa Features
- Heated, In Ground
- View
- Pool
- Waterview
- Pool
- Windows/Doors
- Window Coverings, Drapes, ENERGY STAR Qualified Windows, Low Emissivity Windows, Window Treatments
Community Features
7 items
- Association Amenities
- Gated
- Association Fee
- $690.0
- Association Fee Frequency
- Quarterly
- Community Features
- Gated, Sidewalks, Street Lights
- MLS Area
- 32771 - Sanford/Lake Forest
- Township
- 19
- Roads
- Asphalt, Paved
Location
2205 Lake Sylvan Oaks Court, Sanford, FL 32771 · 32771 - Sanford/Lake Forest


Neighborhood & Commute
ZIP Code 32771
- Median household income
- $81,370
- Income per person
- $41,713
- Households
- 23,724
- Average household size
- 2.51
- Median age
- 38.5
Source: Walk Score.
Disclosure: Community information and market data powered by Constellation Data Labs. Information is deemed reliable but not guaranteed.
Schools
- Middle School
- Markham Woods Middle
- High School
- Seminole High
Price & Status History
- Listing updated with changes from the MLS®
- Status changed to Closed
- Price changed to $1,525,000
Friends & Family
Similar Homes
For sale in Sanford, single family residence, within 20% of this price.
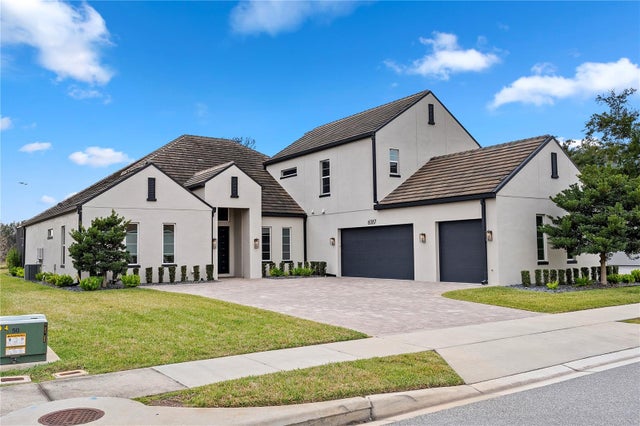 $1,470,000Single Family Residence SoldSold4Beds4Total Baths3,952Sqft6087 FABERS OAK PLACESANFORD, FL 32771SYLVAN TRAILS Subdivision
 $1,490,000Single Family Residence SoldSold5Beds6Total Baths5,102Sqft8600 BEAR HAVEN COURTSANFORD, FL 32771ESTATES AT WEKIVA PARK Subdivision
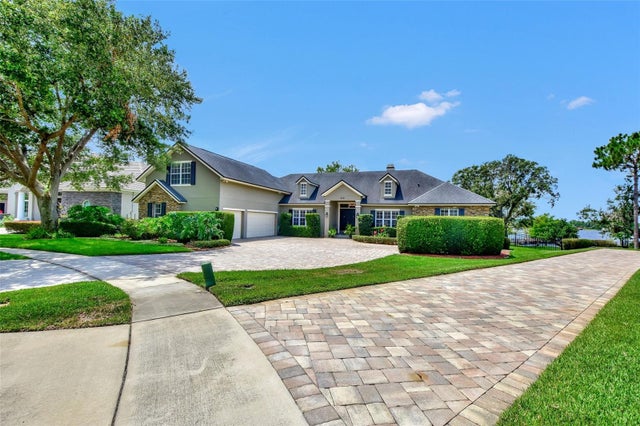 $1,450,000Single Family Residence SoldSold4Beds4Total Baths3,733Sqft606 SYLVAN RESERVE COVESANFORD, FL 32771THE GLADES ON SYLVAN LAKE PH 1 Subdivision
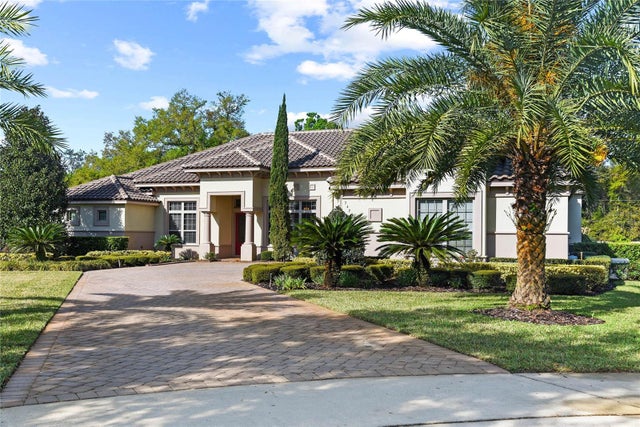 $1,500,000Single Family Residence SoldSold4Beds4Total Baths4,427Sqft7429 BELLA FORESTA PLACESANFORD, FL 32771BELLA FORESTA Subdivision