

SoldSingle Family ResidenceSold
7429 Bella Foresta Place
Sanford, FL 32771
$1,500,000
- 4Beds
- 4Baths4 full
- 4,427Sq Ft
- $339Per Sq Ft
- 1.03Acres
- 2014Built
- Subdivision
- Bella Foresta
- County
- Seminole
- MLS®
- O6195470
Overview
JUST REDUCED by $100,000!!! Motivated Sellers. Experience the epitome of exclusivity in the gated private paradise! Prepare to be enchanted for the moment you step into this breathtaking Mediterranean retreat, nestled on a premium, secluded lot spanning over an acre of a beautifully landscaped, fruit-filled sanctuary. Previously the esteemed Pesaro Model, an award-winning masterpiece, showcases opulent craftsmanship and bespoke upgrades at every turn. Upon entry, a grand formal living area welcomes you with abundant natural light and tranquil vistas of the backyard oasis. This expansive split-open floor plan includes over 4,400 square feet of living space, including a dedicated Theater room, versatile Flex Space, and serene Den/Office. Say goodbye to soaring summer utility bills with this home’s high energy efficient packages. At the heart of the home, the gourmet eat-in kitchen is a chef's delight and an ideal gathering spot, featuring a generous island, a premium Wolf Appliance Package, gas range, 42” cabinetry, and a convenient closet pantry. Additional luxuries abound, including custom wall and ceiling treatments, an On-Q whole-house stereo & security system, pocket sliders, a wet bar with fridge, and custom drapery. Retreat to the spacious owner’s suite, boasting a spa-like bathroom, sprawling walk-in closet, and a masterful formal sitting area, perfect for a nursery or office, all overlooking the fully screened-covered lanai. Outside, revel in the tranquility of the lush surroundings, complete with a lagoon style saltwater pool and an expansive sundeck with an outdoor gas kitchen and jacuzzi. Add-ons: Theater room comes completely furnished New fencing New grass and landscaping Along with parsley, red peppers, and rosemary spread throughout, fruit trees include: • Lemon x 2 • Avocado x 3 • Lime x 2 • Tangelo (a hybrid of an orange and tangerine) • Orange • Peach • Fig • Grapefruit Well Generac Generator Electric Pool Awning Hot tub Gazebo Custom garage racks New $10k movie projector New pool pump and salt unit Security system Whole-home Intercom system
Listing Snapshot
- Price
- $1,500,000
- Days On Site
- N/A
- Bedrooms
- 4
- Inside Area (SqFt)
- 4,427 sqft
- Total Baths
- 4
- Full Baths
- 4
- Partial Baths
- 0
- Lot Size
- 1.03 Acres
- Year Built
- 2014
- MLS® Number
- O6195470
- Status
- Sold
- Property Tax
- $10,817.57 (2023)
- HOA/Condo/Coop Fees
- $197 monthly
- Sq Ft Source
- Public Records
Property Details
General Features
16 items
- Acres
- 1.03
- Attached Garage
- Yes
- Direction Faces
- East
- Foundation
- Slab
- Garage
- Yes
- Garage Spaces
- 3
- Levels
- One
- Parking
- Oversized, Attached
- Pets
- Yes
- Property Sub Type
- Single Family Residence
- Security
- Gated Community, Security System Owned, Smoke Detector(s)
- Sewer
- Public Sewer
- SqFt Total
- 6,150
- Style
- Contemporary, Mediterranean
- Water Source
- Private, Public, Well
- Zoning
- RC-1
Interior Features
19 items
- Appliances
- Bar Fridge, Convection Oven, Dishwasher, Disposal, Microwave, Refrigerator, Tankless Water Heater, Wine Refrigerator
- Cooling
- Central Air
- Flooring
- Carpet, Tile
- Heating
- Central, Natural Gas
- Interior
- Crown Molding, Eat-in Kitchen, Open Floorplan, Stone Counters, Tray Ceiling(s), Walk-In Closet(s), Wet Bar
- Laundry Features
- Inside
- Spa
- Yes
- Window Features
- Window Coverings, Blinds, Drapes, Window Treatments
Rooms
| Room | Dimensions | Level | Features |
|---|---|---|---|
| Bedroom 2 | 14x13 | First | |
| Bedroom 3 | 13x11 | First | |
| Bedroom 4 | 13x11 | First | |
| Dining Room | 14x13 | First | |
| Family Room | 22x18 | First | |
| Kitchen | 20x16 | First | |
| Living Room | 20x18 | First | |
| Master Bathroom | First | ||
| Master Bedroom | 21x16 | First | |
| Media Room | 20x14 | First | |
| Office | 19x14 | First |
Exterior Features
13 items
- Construction Details
- Block, Stucco
- Exterior
- Balcony, Lighting, Outdoor Kitchen
- Lot Features
- Corner Lot, Cul-De-Sac
- Other Structures
- Outdoor Kitchen
- Patio And Porch
- Enclosed, Screened
- Pool Features
- In Ground, Other, Salt Water, Screen Enclosure, Private
- Private Pool
- Yes
- Roof
- Tile
- Spa
- Yes
- Spa Features
- Heated
- View
- Trees/Woods
- Waterview
- Trees/Woods
- Windows/Doors
- Window Coverings, Blinds, Drapes, Window Treatments
Community Features
8 items
- Association Amenities
- Gated
- Association Fee
- $197.0
- Association Fee Frequency
- Monthly
- Community Features
- Gated
- MLS Area
- 32771 - Sanford/Lake Forest
- Township
- 19
- Financing Terms Available
- Cash, Conventional, FHA
- Roads
- Concrete
Location
7429 Bella Foresta Place, Sanford, FL 32771 · 32771 - Sanford/Lake Forest


Neighborhood & Commute
ZIP Code 32771
- Median household income
- $81,370
- Income per person
- $41,713
- Households
- 23,724
- Average household size
- 2.51
- Median age
- 38.5
Source: Walk Score.
Disclosure: Community information and market data powered by Constellation Data Labs. Information is deemed reliable but not guaranteed.
Price & Status History
- Listing updated with changes from the MLS®
- Status changed to Closed
- Price changed to $1,550,000
Friends & Family
Similar Homes
For sale in Sanford, single family residence, within 20% of this price.
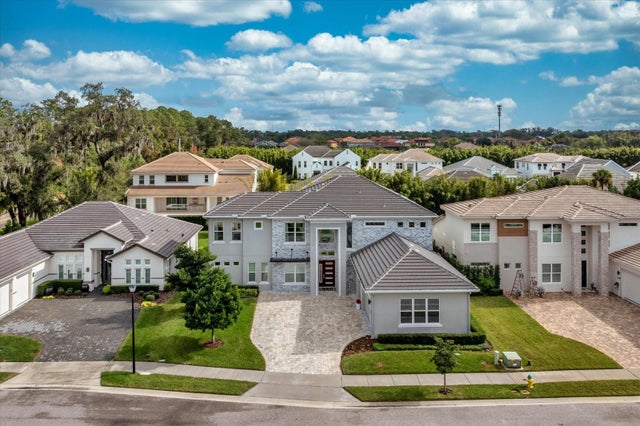
 $1,490,000Single Family Residence SoldSold5Beds6Total Baths5,102Sqft8600 BEAR HAVEN COURTSANFORD, FL 32771ESTATES AT WEKIVA PARK Subdivision
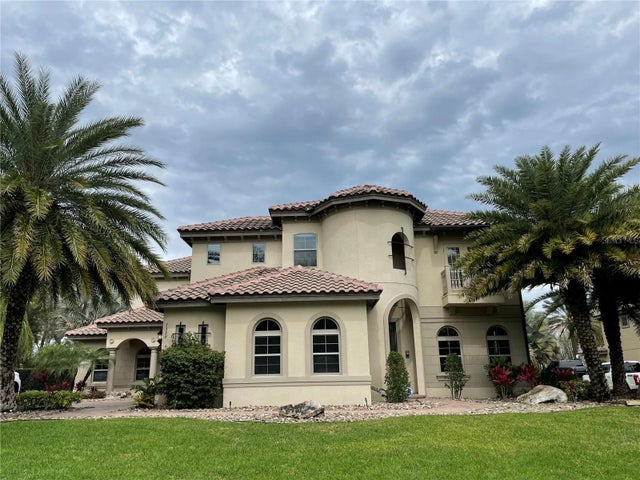
 $1,475,000Single Family Residence SoldSold4Beds4Total Baths4,203Sqft2205 LAKE SYLVAN OAKS COURTSANFORD, FL 32771LAKE SYLVAN OAKS Subdivision
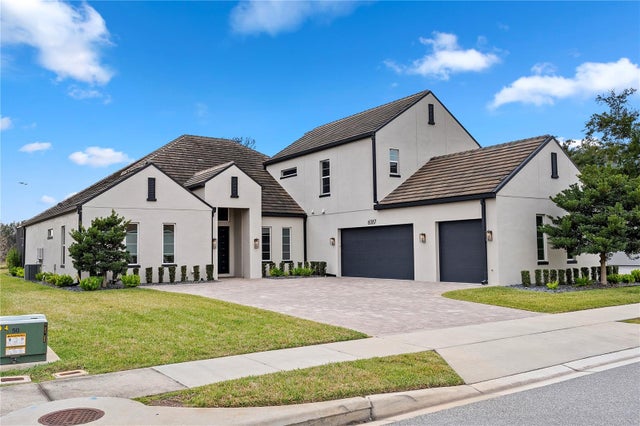
 $1,525,000Single Family Residence SoldSold4Beds6Total Baths4,410Sqft7329 BELLA FORESTA PLACESANFORD, FL 32771BELLA FORESTA Subdivision
 $1,470,000Single Family Residence SoldSold4Beds4Total Baths3,952Sqft6087 FABERS OAK PLACESANFORD, FL 32771SYLVAN TRAILS Subdivision