

SoldSingle Family ResidenceSold
513 Fawn Hill Place
Sanford, FL 32771
$1,422,000
- 5Beds
- 6Baths4 full, 2 half
- 5,535Sq Ft
- $257Per Sq Ft
- 0.45Acres
- 1996Built
- Subdivision
- Lake Forest
- County
- Seminole
- MLS®
- O6293846
Overview
This exceptional custom estate, once featured in Southern Living, offers an unparalleled lakefront living experience. Situated on a quiet cul-de-sac in the exclusive 24-hour manned, gated community of Lake Forest, this distinguished home boasts 5 bedrooms, 4 full bathrooms, 2 half bathrooms, a state-of-the-art media room, and a large bonus room with a built-in Murphy bed system. Upon entering, you’re welcomed by a grand entrance with breathtaking views of the 55-acre lake, flowing seamlessly into the elegant living and dining areas. The chef’s kitchen features high-end built-in appliances, including a 5-burner cooktop, double ovens, built-in refrigerator, and a spacious breakfast area. Tongue-and-groove wood ceilings and walls of windows overlooking the pool and lake add warmth and charm. The family room, with soaring ceilings and a custom-built gas fireplace, creates the perfect space for entertaining. The main-floor primary suite is a private retreat with courtyard access, a fireplace, and lake views. The spa-like bath includes a dual walk-in shower and vanities. A second bedroom on the main level, with an en-suite bathroom, functions as an office. Upstairs, two staircases lead to three generously-sized bedrooms, two with walk-in closets. The fifth bedroom is currently used as a media room and the bonus room opens to a private balcony with lake views. The soundproof media room includes a 100” movie screen and projector. The exterior features a brick-paved driveway, 3-car garage with AC, firepit, and a screened lanai leading to the large pool/spa with a fully automated system and a new heater (2021). New HVAC (2023) and tile roof (2021) provide peace of mind. Lake Forest is a 24-hour guard gated resort community featuring an Olympic sized swimming pool, heated spa, kiddie pool, new playground, new tennis and pickleball courts, sand volleyball, a new basketball court, remodeled fitness room, a community clubhouse, the sprawling lake for paddle boards or kayaks and two fishing piers. Don’t wait - call your favorite REALTOR® today to schedule a showing of this incredible property!
Listing Snapshot
- Price
- $1,422,000
- Days On Site
- N/A
- Bedrooms
- 5
- Inside Area (SqFt)
- 5,535 sqft
- Total Baths
- 6
- Full Baths
- 4
- Partial Baths
- 2
- Lot Size
- 0.45 Acres
- Year Built
- 1996
- MLS® Number
- O6293846
- Status
- Sold
- Property Tax
- $10,356 (2024)
- HOA/Condo/Coop Fees
- $233.33 monthly
- Sq Ft Source
- Public Records
Property Details
General Features
17 items
- Acres
- 0.45
- Attached Garage
- Yes
- Direction Faces
- Southeast
- Foundation
- Slab
- Garage
- Yes
- Garage Spaces
- 3
- Levels
- Two
- Parking
- Driveway, Garage Door Opener, Attached
- Pets
- Cats OK, Dogs OK, Yes
- Property Sub Type
- Single Family Residence
- Security
- Gated Community
- Sewer
- Public Sewer
- SqFt Total
- 7,246
- Style
- French Provincial
- Utilities
- Cable Available, Cable Connected, Electricity Connected, Propane, Sewer Connected, Underground Utilities, Water Connected
- Water Source
- Public
- Zoning
- PUD
Interior Features
21 items
- Appliances
- Cooktop, Dishwasher, Disposal, Dryer, Exhaust Fan, Gas Water Heater, Ice Maker, Microwave, Refrigerator, Tankless Water Heater, Washer
- Cooling
- Central Air
- Fireplace
- Yes
- Fireplace Features
- Family Room, Gas
- Flooring
- Carpet, Tile, Vinyl, Wood
- Heating
- Heat Pump
- Interior
- Built-in Features, Crown Molding, Eat-in Kitchen, High Ceilings, Open Floorplan, Stone Counters, Vaulted Ceiling(s), Walk-In Closet(s)
- Laundry Features
- Inside, Laundry Room, Other
- Spa
- Yes
- Window Features
- Window Coverings, Skylight(s), Blinds, Double Pane Windows, Drapes, Tinted Windows, Window Treatments
Rooms
| Room | Dimensions | Level | Features |
|---|---|---|---|
| Bedroom 2 | 16x13 | First | Ceiling Fan(s) |
| Bedroom 3 | 13x13 | Second | |
| Bedroom 4 | 14x13 | Second | |
| Bedroom 5 | 30x27 | Second | |
| Bonus Room | 22x16 | Second | Ceiling Fan(s) |
| Kitchen | 14x14 | First | Granite Counters |
| Living Room | 16x14 | First | |
| Loft | 16x12 | Second | Ceiling Fan(s) |
| Master Bathroom | First | Double Vanity | |
| Master Bedroom | 22x17 | First | Ceiling Fan(s) |
| Media Room | 30x27 | Second | Wet Bar |
Exterior Features
14 items
- Construction Details
- Block, Stucco
- Exterior
- Storage, Balcony, Lighting, Courtyard
- Lot Features
- Private, Cul-De-Sac, Waterfront
- Patio And Porch
- Covered, Enclosed, Patio, Screened
- Pool Features
- Screen Enclosure, Pool Sweep, Heated, In Ground, Private
- Private Pool
- Yes
- Roof
- Tile
- Spa
- Yes
- Spa Features
- Heated, In Ground
- View
- Lake, Water
- Waterfront
- Yes
- Waterfront Features
- Lake Privileges, Lake Front
- Waterview
- Lake, Water
- Windows/Doors
- Window Coverings, Skylight(s), Blinds, Double Pane Windows, Drapes, Tinted Windows, Window Treatments
Community Features
8 items
- Association Amenities
- Basketball Court, Clubhouse, Fitness Center, Gated, Park, Playground, Pool, Recreation Facilities, Security, Shuffleboard Court, Spa/Hot Tub, Tennis Court(s)
- Association Fee
- $2800.0
- Association Fee Frequency
- Annually
- Community Features
- Gated, Clubhouse, Fitness Center, Playground, Pool, Sidewalks, Tennis Court(s), Street Lights
- MLS Area
- 32771 - Sanford/Lake Forest
- Township
- 19
- Financing Terms Available
- Cash, Conventional, FHA, VA Loan
- Roads
- Asphalt
Location
513 Fawn Hill Place, Sanford, FL 32771 · 32771 - Sanford/Lake Forest


Neighborhood & Commute
ZIP Code 32771
- Median household income
- $81,370
- Income per person
- $41,713
- Households
- 23,724
- Average household size
- 2.51
- Median age
- 38.5
Source: Walk Score.
Disclosure: Community information and market data powered by Constellation Data Labs. Information is deemed reliable but not guaranteed.
Schools
- Elementary School
- Wilson Elementary School
- Middle School
- Sanford Middle
- High School
- Seminole High
Price & Status History
- Listing updated with changes from the MLS®
- Status changed to Closed
- Price changed to $1,549,900
Friends & Family
Similar Homes
For sale in Sanford, single family residence, within 20% of this price.
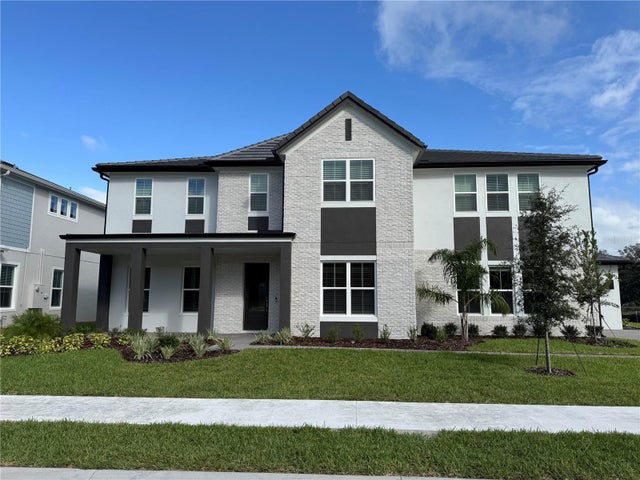 $1,423,300Single Family Residence SoldSold5Beds6Total Baths4,863Sqft439 MARINA LOUIS POINTSANFORD, FL 32771PRESERVE AT DEER LAKES Subdivision
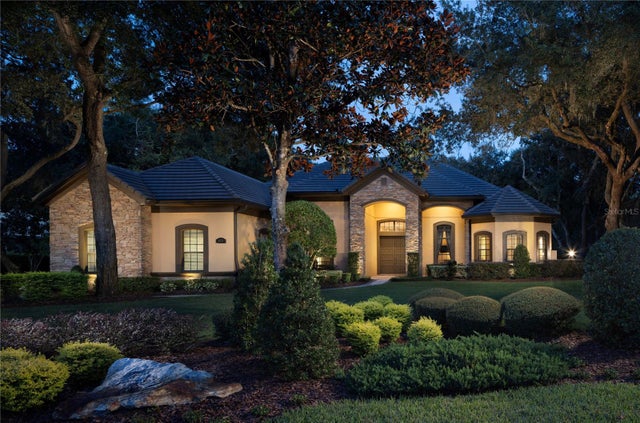 $1,415,000Single Family Residence SoldSold4Beds5Total Baths4,343Sqft8273 DAY LILY PLACESANFORD, FL 32771MARKHAM ESTATES SUB Subdivision
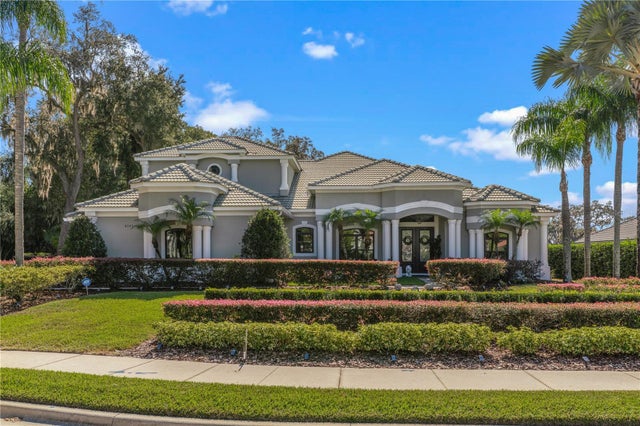 $1,405,000Single Family Residence SoldSold5Beds3Total Baths5,109Sqft8541 CHRISTOPHERS HAVEN COURTSANFORD, FL 32771ESTATES AT WEKIVA PARK Subdivision
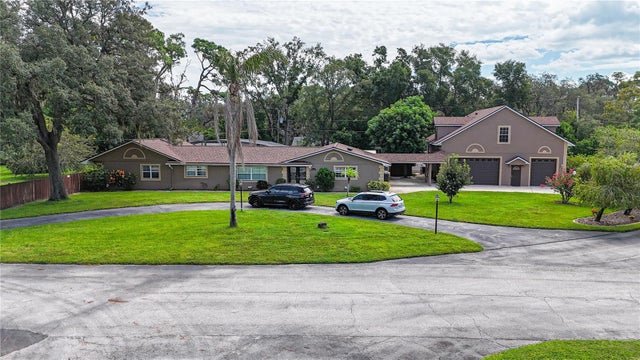 $1,400,000Single Family Residence SoldSold6Beds6Total Baths5,006Sqft321 KINGSBURY AVENUESANFORD, FL 32771WILSON PLACE Subdivision