

SoldSingle Family ResidenceSold
4858 Red Brick Run
Sanford, FL 32771
$1,155,000
- 4Beds
- 5Baths4 full, 1 half
- 4,110Sq Ft
- $281Per Sq Ft
- 0.57Acres
- 2011Built
- Subdivision
- Lake Forest Sec 1
- County
- Seminole
- MLS®
- O6194069
Overview
Enjoy an expansive shoreline along beautiful Lake Forest in one of the most sought-after gated communities in Seminole County. Lake Forest provides residents with an abundance of amenities either unavailable or offered at a premium in other communities. All residents of Lake Forest enjoy its 10,000-square-foot clubhouse along the shores of a 55-acre lake, newly updated fitness center, Jr. Olympic swimming pool, spa, toddler pool, beach volleyball, tennis, pickleball, and basketball courts. 4858 Red Brick Run is a newer custom home perched at the end of the cul-de-sac on Lake Forest's coveted West Isle. The new owner and guests of this spacious single-story home will enjoy being welcomed home through the 24-hour manned gates and traversing over the brick-paved bridge that highlights the exclusivity of life on the Isle. Featuring a stunning landscape and front facade, coming home to this oasis is a welcome sight. The long, paver driveway makes room for car enthusiasts and guest parking alike, and the oversized three-car garage offers tall ceilings ideal for car lifts if desired. Electric car charging is already onsite. Guests make their way down the brick paver walkway, passing two courtyards as they reach the double front doors. Upon entering, views of Lake Forest come into view through large picture windows. The open floor plan is complemented by extensive use of wood flooring, crown molding, and stunning accents showcasing the exquisite construction quality. Large, open spaces offering views of the lake are found throughout. The kitchen is graciously sized and well-appointed including a walk-in pantry, designer exhaust hood, custom cabinets, center island, and stainless steel appliances. The oversized kitchen offers front-row seating to watch wildlife along the lake. Enjoy the best of Florida winter weather by the family room fireplace or at the lanai fireplace lakeside in the screened lanai. The outdoor living area is complete with a hot tub, pool bath, wet bar fireplace, and gas connections awaiting the new owner's design for a fantastic summer kitchen by the lake. Returning inside, four resplendent bedrooms and an office (ideal fifth bedroom) are found in this three-way split floor plan, each with walk-in closets and one designed as a guest suite thanks to an ensuite bath. The primary suite is found on the opposite side of the home and enjoys large dual closets, beautiful views of the lake, and a luxurious bath complete with dual separate vanities, an oversized garden tub, and a large glass-enclosed shower. The home’s side entry is perfectly appointed with a mudroom and utility foyer, and the large laundry room is an ideal and functional luxury. Built in 2011, this home offers the newest energy efficiency features including insulated walls inside and out, zoned HVAC, insulated windows and doors, plus much more. In addition to the 24-hour manned gate, Lake Forest residents have an amazing number of included amenities and lots of activities and neighborhood clubs for all ages. Ideally situated just moments from I-4/417 and all Central Florida has to offer. Bedroom Closet Type: Walk-in Closet (Primary Bedroom).
Listing Snapshot
- Price
- $1,155,000
- Days On Site
- N/A
- Bedrooms
- 4
- Inside Area (SqFt)
- 4,110 sqft
- Total Baths
- 5
- Full Baths
- 4
- Partial Baths
- 1
- Lot Size
- 0.57 Acres
- Year Built
- 2011
- MLS® Number
- O6194069
- Status
- Sold
- Property Tax
- $10,553.38 (2023)
- HOA/Condo/Coop Fees
- $204.17 monthly
- Sq Ft Source
- Builder
Property Details
General Features
16 items
- Acres
- 0.57
- Attached Garage
- Yes
- Direction Faces
- Northeast
- Foundation
- Slab
- Garage
- Yes
- Garage Spaces
- 3
- Levels
- One
- Parking
- Driveway, Electric Vehicle Charging Station(s), Garage Door Opener, Garage Faces Side, Guest, Parking Pad, Attached
- Pets
- Yes
- Property Sub Type
- Single Family Residence
- Security
- Gated Community, Security System Owned, Smoke Detector(s)
- Sewer
- Public Sewer
- SqFt Total
- 5,996
- Utilities
- Cable Available, Cable Connected, Electricity Connected, Propane, Sewer Connected, Underground Utilities, Water Connected
- Water Source
- Public
- Zoning
- PUD
Interior Features
24 items
- Appliances
- Convection Oven, Dishwasher, Disposal, Electric Water Heater, Exhaust Fan, Microwave, Refrigerator
- Cooling
- Central Air, Humidity Control, Zoned
- Fireplace
- Yes
- Fireplace Features
- Family Room, Gas, Outside
- Flooring
- Carpet, Hardwood
- Heating
- Central, Heat Pump, Zoned
- Interior
- Built-in Features, Crown Molding, Eat-in Kitchen, High Ceilings, Open Floorplan, Walk-In Closet(s), Wet Bar
- Laundry Features
- Electric Dryer Hookup, Laundry Room
- Spa
- Yes
- Window Features
- Double Pane Windows
Rooms
| Room | Dimensions | Level | Features |
|---|---|---|---|
| Balcony/Porch/Lanai | 34x15 | First | Ceiling Fan(s), Granite Counters, Wet Bar |
| Bedroom 2 | 14x12 | First | |
| Bedroom 3 | 15x13 | First | |
| Bedroom 4 | 14x13 | First | Ceiling Fan(s) |
| Dinette | 12x10 | First | Breakfast Bar, Granite Counters |
| Dining Room | 13x12 | First | |
| Family Room | 21x16 | First | Ceiling Fan(s) |
| Foyer | 7x7 | First | |
| Kitchen | 22x21 | First | Breakfast Bar, Granite Counters |
| Laundry | 11x8 | First | |
| Living Room | 17x15 | First | |
| Master Bathroom | 25x13 | First | |
| Master Bedroom | 19x15 | First | Ceiling Fan(s) |
| Office | 13x12 | First |
Exterior Features
12 items
- Construction Details
- Block, Stucco
- Fencing
- Other
- Lot Features
- Cul-De-Sac, Landscaped, Level, Waterfront
- Patio And Porch
- Patio, Rear Porch, Screened
- Roof
- Tile
- Spa
- Yes
- Spa Features
- Heated, In Ground
- View
- Lake, Water
- Waterfront
- Yes
- Waterfront Features
- Lake Privileges, Lake
- Waterview
- Lake, Water
- Windows/Doors
- Double Pane Windows
Community Features
8 items
- Association Amenities
- Basketball Court, Clubhouse, Fitness Center, Playground, Pool, Security, Tennis Court(s)
- Association Fee
- $2450.0
- Association Fee Frequency
- Annually
- Community Features
- Gated, Clubhouse, Fitness Center, Park, Playground, Pool, Sidewalks, Tennis Court(s)
- MLS Area
- 32771 - Sanford/Lake Forest
- Township
- 19
- Financing Terms Available
- Cash, Conventional, VA Loan
- Roads
- Asphalt, Paved
Location
4858 Red Brick Run, Sanford, FL 32771 · 32771 - Sanford/Lake Forest


Neighborhood & Commute
ZIP Code 32771
- Median household income
- $81,370
- Income per person
- $41,713
- Households
- 23,724
- Average household size
- 2.51
- Median age
- 38.5
Source: Walk Score.
Disclosure: Community information and market data powered by Constellation Data Labs. Information is deemed reliable but not guaranteed.
Price & Status History
- Listing updated with changes from the MLS®
- Status changed to Closed
Friends & Family
Similar Homes
For sale in Sanford, single family residence, within 20% of this price.
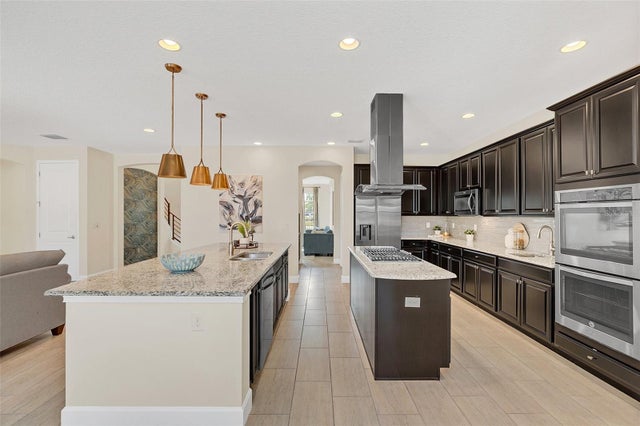 $1,150,000Single Family Residence SoldSold6Beds6Total Baths5,029Sqft5774 FULHAM PLACESANFORD, FL 32771MARKHAM SQUARE Subdivision
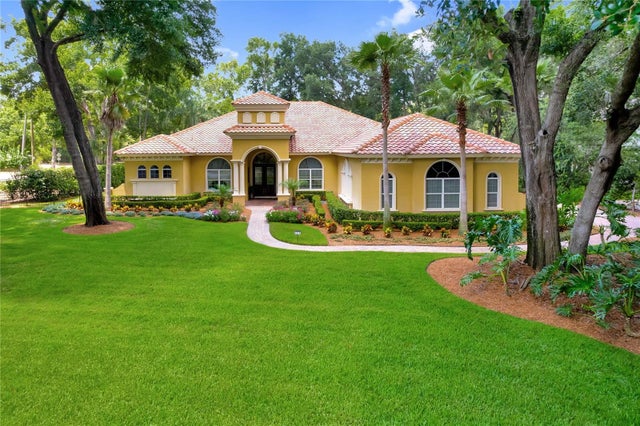 $1,179,000Single Family Residence SoldSold4Beds4Total Baths4,088Sqft8315 DAY LILY PLACESANFORD, FL 32771MARKHAM ESTATES SUB Subdivision
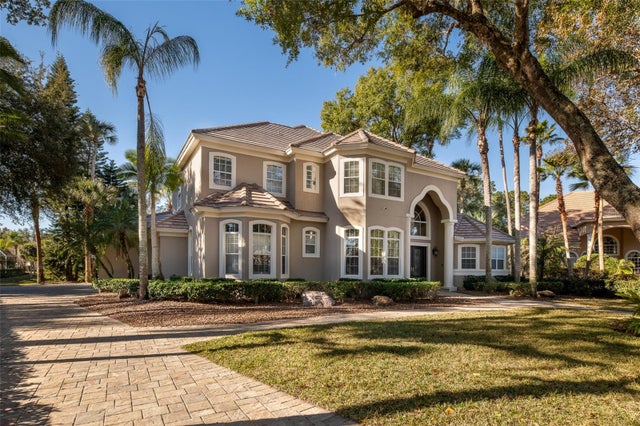 $1,185,000Single Family Residence SoldSold5Beds5Total Baths4,442Sqft5331 VISTA CLUB RUNSANFORD, FL 32771LAKE FOREST-SECTION THREE B PH 4 Subdivision
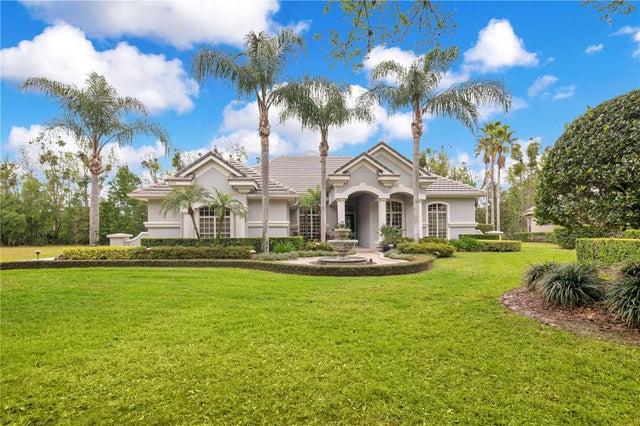 $1,100,000Single Family Residence SoldSold5Beds4Total Baths3,756Sqft5241 VISTA CLUB RUNSANFORD, FL 32771LAKE FOREST SEC 3B PH 5 Subdivision