

SoldSingle Family ResidenceSold
5378 Glenlake Place
Sanford, FL 32771
$1,150,000
- 4Beds
- 5Baths4 full, 1 half
- 4,277Sq Ft
- $269Per Sq Ft
- 0.33Acres
- 2012Built
- Subdivision
- Lake Forest Sec 9a
- County
- Seminole
- MLS®
- O6343071
Overview
Welcome to the award-winning, amenity-rich, and 24-hour GUARD-GATED community of Lake Forest! Constructed in 2012, this impressive 4,277 sq. ft. residence offers a thoughtful two-story design with the primary suite conveniently located on the main level, while three additional bedrooms, a spacious loft, and a 25x19 bonus/media room(with projector) with granite wet bar await upstairs. The chef’s kitchen boasts a walk-in pantry, stainless steel appliances, built-in oven and microwave, and an oversized center island ideal for entertaining. The family room features soaring two-story ceilings, custom built-in entertainment shelving, an electric fireplace, and panoramic views through pocket sliders that open to the heated pool, spa, and summer kitchen—all within a screened enclosure complete with paver patio and generous covered seating. Both the primary suite and living room are enhanced by cozy electric fireplaces that create an inviting ambiance. The first floor also includes a formal dining room, a versatile flex space (perfect for an office, den, or fitness room), a half bath, pool bath, and laundry room, plus a unique tiled area designed for a pet retreat or play zone. Upstairs, two bedrooms share a Jack-and-Jill bath, while a third enjoys a private en-suite. Additional highlights include split garages (2-car and 1-car), a durable tile roof, newer interior and exterior paint, and a prime elevated cul-de-sac location. Lake Forest residents enjoy a 24-hour manned gate and an array of resort-style amenities, including a 10,000 sq. ft. clubhouse with a newly renovated fitness center, Jr. Olympic swimming pool, spa, kiddie pool, playground, lighted tennis and pickleball courts, sports courts, and a 55-acre private spring-fed lake with fishing pier. The community has also been recognized as a Certified National Wildlife Habitat and has recently added a butterfly and pollinator garden. Zoned for top-rated Seminole County schools, this home offers the perfect balance of luxury, lifestyle, and location close to everything Central Florida has to offer!
Listing Snapshot
- Price
- $1,150,000
- Days On Site
- N/A
- Bedrooms
- 4
- Inside Area (SqFt)
- 4,277 sqft
- Total Baths
- 5
- Full Baths
- 4
- Partial Baths
- 1
- Lot Size
- 0.33 Acres
- Year Built
- 2012
- MLS® Number
- O6343071
- Status
- Sold
- Property Tax
- $10,361 (2024)
- HOA/Condo/Coop Fees
- $233.33 monthly
- Sq Ft Source
- Public Records
Property Details
General Features
17 items
- Acres
- 0.33
- Attached Garage
- Yes
- Direction Faces
- Southeast
- Foundation
- Slab
- Garage
- Yes
- Garage Spaces
- 3
- Levels
- Two
- Parking
- Driveway, Garage Door Opener, Garage Faces Side, Garage, Attached
- Pets
- Cats OK, Dogs OK, Yes
- Property Sub Type
- Single Family Residence
- Security
- Gated Community, Security System, Smoke Detector(s)
- Sewer
- Public Sewer
- SqFt Total
- 5,582
- Style
- Contemporary
- Utilities
- Cable Available, Electricity Connected, Propane, Sewer Connected, Underground Utilities, Water Connected
- Water Source
- Public
- Zoning
- PUD
Interior Features
22 items
- Appliances
- Dishwasher, Disposal, Electric Water Heater, Microwave, Range, Refrigerator
- Cooling
- Central Air
- Fireplace
- Yes
- Fireplace Features
- Electric, Family Room, Living Room
- Flooring
- Carpet, Ceramic Tile, Wood
- Heating
- Central, Electric
- Interior
- Built-in Features, Crown Molding, Eat-in Kitchen, High Ceilings, Stone Counters, Walk-In Closet(s)
- Laundry Features
- Electric Dryer Hookup, Inside, Laundry Room
- Spa
- Yes
- Window Features
- Low Emissivity Windows
Rooms
| Room | Dimensions | Level | Features |
|---|---|---|---|
| Bedroom 2 | 16x14 | Second | Ceiling Fan(s) |
| Bedroom 3 | 14x12 | Second | Ceiling Fan(s) |
| Bedroom 4 | 14x12 | Second | Ceiling Fan(s) |
| Bonus Room | 25x18 | Second | |
| Dinette | 9x9 | First | |
| Dining Room | 13x12 | First | |
| Family Room | 18x18 | First | |
| Kitchen | 14x14 | First | Breakfast Bar, Granite Counters, Kitchen Island |
| Living Room | 13x12 | First | |
| Loft | 17x12 | Second | |
| Master Bathroom | First | Double Vanity, Granite Counters, Tile Counters | |
| Master Bedroom | 14x13 | First |
Exterior Features
12 items
- Construction Details
- Block, Stone, Stucco
- Exterior
- Balcony, Outdoor Kitchen, Rain Gutters
- Fencing
- Other
- Lot Features
- Cul-De-Sac, Landscaped, Paved
- Patio And Porch
- Covered, Screened
- Pool Features
- Gunite, In Ground, Screen Enclosure, Solar Heat, Tile, Private
- Private Pool
- Yes
- Roof
- Tile
- Spa
- Yes
- Spa Features
- In Ground
- Waterfront Features
- Lake Privileges
- Windows/Doors
- Low Emissivity Windows
Community Features
8 items
- Association Amenities
- Basketball Court, Clubhouse, Fitness Center, Gated, Playground, Pool, Recreation Facilities, Spa/Hot Tub, Tennis Court(s)
- Association Fee
- $2800.0
- Association Fee Frequency
- Annually
- Community Features
- Gated, Clubhouse, Fitness Center, Playground, Pool, Sidewalks, Tennis Court(s)
- MLS Area
- 32771 - Sanford/Lake Forest
- Township
- 19
- Financing Terms Available
- Cash, Conventional, VA Loan
- Roads
- Asphalt
Location
5378 Glenlake Place, Sanford, FL 32771 · 32771 - Sanford/Lake Forest


Neighborhood & Commute
ZIP Code 32771
- Median household income
- $81,370
- Income per person
- $41,713
- Households
- 23,724
- Average household size
- 2.51
- Median age
- 38.5
Source: Walk Score.
Disclosure: Community information and market data powered by Constellation Data Labs. Information is deemed reliable but not guaranteed.
Price & Status History
- Listing updated with changes from the MLS®
- Status changed to Closed
Friends & Family
Similar Homes
For sale in Sanford, single family residence, within 20% of this price.
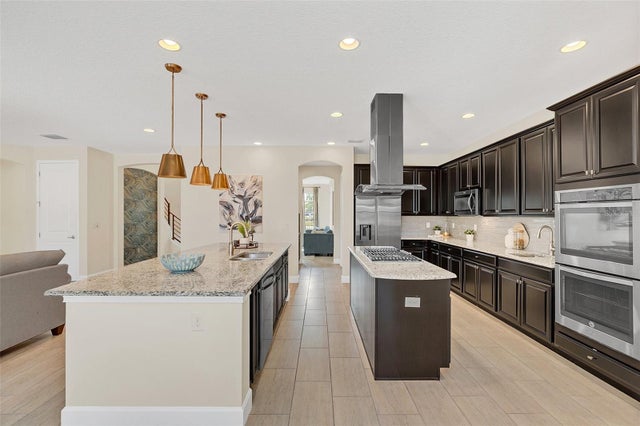 $1,150,000Single Family Residence SoldSold6Beds6Total Baths5,029Sqft5774 FULHAM PLACESANFORD, FL 32771MARKHAM SQUARE Subdivision
 $1,132,000Single Family Residence SoldSold4Beds5Total Baths4,462Sqft2487 RIVER TREE CIRCLESANFORD, FL 32771RIVER CREST PH 1 Subdivision
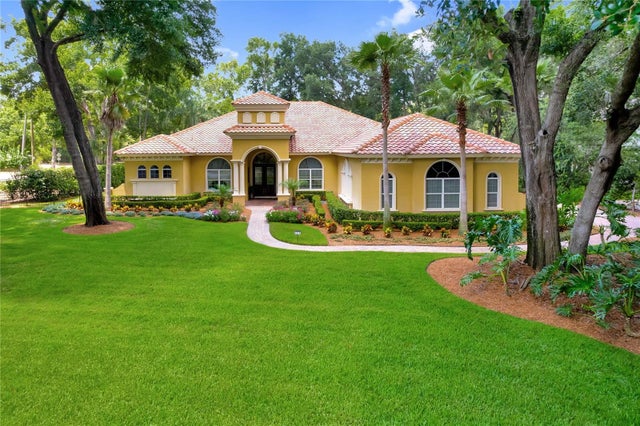 $1,179,000Single Family Residence SoldSold4Beds4Total Baths4,088Sqft8315 DAY LILY PLACESANFORD, FL 32771MARKHAM ESTATES SUB Subdivision
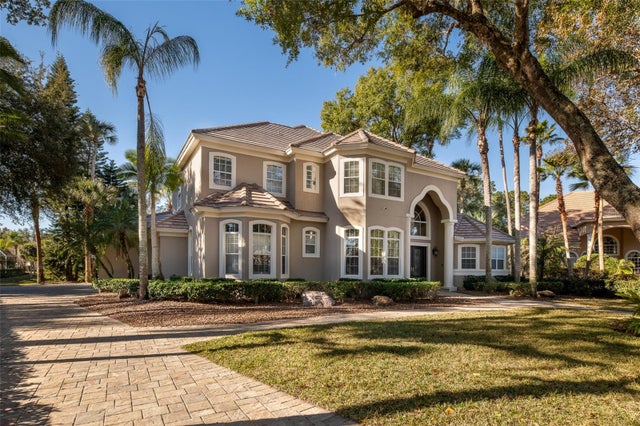 $1,185,000Single Family Residence SoldSold5Beds5Total Baths4,442Sqft5331 VISTA CLUB RUNSANFORD, FL 32771LAKE FOREST-SECTION THREE B PH 4 Subdivision