

SoldSingle Family ResidenceSold
5230 Shoreline Circle
Sanford, FL 32771
$1,122,000
- 4Beds
- 4Baths3 full, 1 half
- 3,852Sq Ft
- $291Per Sq Ft
- 0.44Acres
- 2000Built
- Subdivision
- Lake Forest
- County
- Seminole
- MLS®
- O6293442
Overview
Beautifully upgraded custom WATERFRONT home in the highly sought after Lake Forest community offering 3852 sq. ft. of luxurious SINGLE STORY living with open floorplan that includes 4 spacious bedrooms and 3.5 bathrooms plus 3 CAR SIDE ENTRY garage and wide CIRCLE DRIVEWAY. Sparkling screen enclosed POOL AND SPA plus expansive COVERED PORCH with incredible sunset views and outdoor entertaining. Double lead glass entry doors and elegant WOOD FLOORS welcome you in and French doors with transom windows capture breathtaking views of the pool and waterfront. Fabulously remodeled gourmet kitchen featuring 2 LARGE ISLANDS with Quartz counters, double convection ovens plus Induction cooktop, Sub Zero refrigerator, custom 42” cabinets with glass backsplash and under counter lighting. Drawer microwave plus warming drawer and beverage refrigerator in the island. This amazing area is all open to the expansive family room featuring modern GAS FIREPLACE with tile surround to the ceiling. Traditional dining room with detailed cherry built-in buffet and wine bar plus FRENCH DOORS lead out to a secluded private courtyard. Generous primary suite features bay window sitting area plus DOUBLE WALK IN CLOSETS, luxurious master bath with large jetted soaking tub and separate vanities. Second primary suite (or In-Law suite) has private water view, large walk-in closet, garden tub, walk-in shower and built-in cabinetry. Roomy third and fourth bedrooms share the NEWLY REMODELED pool bath featuring separate vanities, walk in shower with seamless enclosure and large linen closet. Newly remodeled laundry room with storage cabinets, sink and even a full size second refrigerator. Oversized 3 car side entry garage features epoxy floor, 2 new A/C units with purification system and the attic has decking and shelves for even more storage. This home is perfect for both entertaining and relaxation, offering a rare combination of style, comfort, and waterfront beauty.
Lake Forest is a wonderful community featuring a guarded gate, 10,000 sq ft clubhouse with updated fitness gym, Jr. Olympic-sized swimming pool & spa, new playground, new lighted tennis and pickleball courts, new lighted basketball court, beach area plus 55-acre private spring-fed lake. So many amenities in a beautiful neighborhood!
Listing Snapshot
- Price
- $1,122,000
- Days On Site
- N/A
- Bedrooms
- 4
- Inside Area (SqFt)
- 3,852 sqft
- Total Baths
- 4
- Full Baths
- 3
- Partial Baths
- 1
- Lot Size
- 0.44 Acres
- Year Built
- 2000
- MLS® Number
- O6293442
- Status
- Sold
- Property Tax
- $7,956 (2024)
- HOA/Condo/Coop Fees
- $233.33 monthly
- Sq Ft Source
- Public Records
Property Details
General Features
16 items
- Acres
- 0.44
- Attached Garage
- Yes
- Direction Faces
- Southwest
- Foundation
- Slab
- Garage
- Yes
- Garage Spaces
- 3
- Levels
- One
- Parking
- Circular Driveway, Garage Faces Side, Guest, Attached
- Pets
- Yes
- Property Sub Type
- Single Family Residence
- Security
- Gated Community, Security System Owned, Smoke Detector(s)
- Sewer
- Public Sewer
- SqFt Total
- 5,229
- Utilities
- Cable Available, Electricity Connected
- Water Source
- Public
- Zoning
- PUD
Interior Features
22 items
- Appliances
- Bar Fridge, Cooktop, Dishwasher, Disposal, Dryer, Microwave, Range Hood, Refrigerator, Washer, Water Purifier, Wine Refrigerator
- Cooling
- Central Air, Zoned
- Fireplace
- Yes
- Fireplace Features
- Family Room, Gas
- Flooring
- Carpet, Tile, Wood
- Heating
- Central, Electric
- Interior
- Built-in Features, Coffered Ceiling(s), Crown Molding, Dry Bar, High Ceilings, Open Floorplan, Stone Counters, Tray Ceiling(s), Walk-In Closet(s), Wet Bar
- Laundry Features
- Inside, Laundry Room
- Spa
- Yes
- Window Features
- Blinds, Shutters
Rooms
| Room | Dimensions | Level | Features |
|---|---|---|---|
| Bedroom 2 | 17x15 | First | |
| Bedroom 3 | 14x12 | First | |
| Bedroom 4 | 15x12 | First | |
| Dinette | 10x9 | First | |
| Dining Room | 15x18 | First | |
| Family Room | 23x20 | First | |
| Foyer | 8x8 | First | Kitchen Island |
| Kitchen | 14x18 | First | Kitchen Island |
| Laundry | 10x7 | First | Double Vanity |
| Living Room | 15x16 | First | |
| Master Bedroom | 25x14 | First | |
| Office | 8x6 | First |
Exterior Features
14 items
- Construction Details
- Block, Stone, Stucco
- Exterior
- Lighting, Rain Gutters
- Lot Features
- Paved, Waterfront
- Patio And Porch
- Covered, Enclosed, Screened
- Pool Features
- Gunite, In Ground, Screen Enclosure, Private
- Private Pool
- Yes
- Roof
- Tile
- Spa
- Yes
- Spa Features
- Heated
- View
- Canal, Water
- Waterfront
- Yes
- Waterfront Features
- Canal Front, Lake Privileges
- Waterview
- Canal, Water
- Windows/Doors
- Blinds, Shutters
Community Features
8 items
- Association Amenities
- Fitness Center, Gated, Park, Playground, Recreation Facilities, Security, Spa/Hot Tub, Tennis Court(s)
- Association Fee
- $2800.0
- Association Fee Frequency
- Annually
- Community Features
- Gated, Fitness Center, Park, Playground, Pool, Tennis Court(s), Street Lights
- MLS Area
- 32771 - Sanford/Lake Forest
- Township
- 19
- Financing Terms Available
- Cash, Conventional
- Roads
- Paved
Location
5230 Shoreline Circle, Sanford, FL 32771 · 32771 - Sanford/Lake Forest


Neighborhood & Commute
ZIP Code 32771
- Median household income
- $81,370
- Income per person
- $41,713
- Households
- 23,724
- Average household size
- 2.51
- Median age
- 38.5
Source: Walk Score.
Disclosure: Community information and market data powered by Constellation Data Labs. Information is deemed reliable but not guaranteed.
Price & Status History
- Listing updated with changes from the MLS®
- Status changed to Closed
Friends & Family
Similar Homes
For sale in Sanford, single family residence, within 20% of this price.
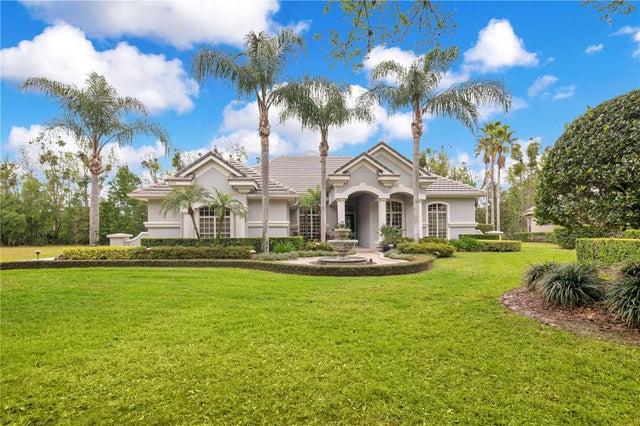
 $1,132,000Single Family Residence SoldSold4Beds5Total Baths4,462Sqft2487 RIVER TREE CIRCLESANFORD, FL 32771RIVER CREST PH 1 Subdivision
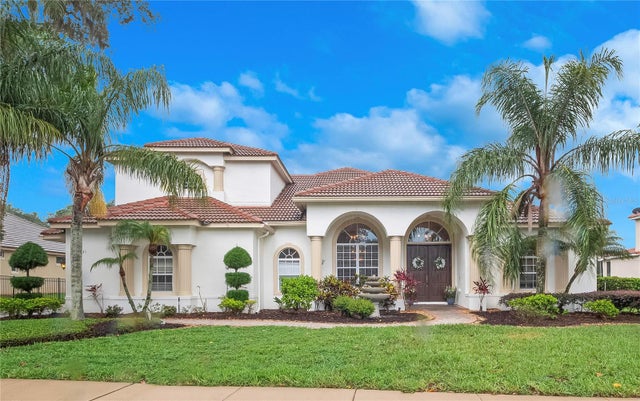
 $1,100,000Single Family Residence SoldSold5Beds4Total Baths3,756Sqft5241 VISTA CLUB RUNSANFORD, FL 32771LAKE FOREST SEC 3B PH 5 Subdivision
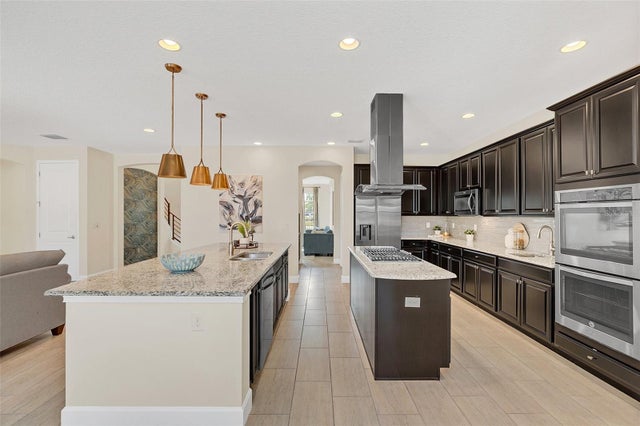
 $1,100,000Single Family Residence SoldSold4Beds4Total Baths5,510Sqft8531 CYPRESS HOLLOW COURTSANFORD, FL 32771ESTATES AT WEKIVA PARK Subdivision
 $1,150,000Single Family Residence SoldSold6Beds6Total Baths5,029Sqft5774 FULHAM PLACESANFORD, FL 32771MARKHAM SQUARE Subdivision