

SoldSingle Family ResidenceSold
5252 Vista Club Run
Sanford, FL 32771
$990,000
- 4Beds
- 3Baths3 full
- 3,559Sq Ft
- $278Per Sq Ft
- 0.72Acres
- 1998Built
- Subdivision
- Lake Forest Sec Three B Ph 5
- County
- Seminole
- MLS®
- O6169979
Overview
Indulge in the luxury-resort-style living of Lake Forest, a gated community offering residents an abundance of amenities and social activities. This lakefront Mediterranean estate is in desired South Isle, crafted by Signature Homes, and boasts a spacious single-story floor plan featuring four bedrooms (one setup as the office), three baths and nearly 3,900 square feet of air-conditioned space. A circular driveway and gated motor court flanked by multiple garages bring an exciting front façade while long views of the lake tantalize from the living room upon entry. Soaring ceilings and generous yet inviting spaces complement this split bedroom layout. The kitchen opens to the family room and the dinette enjoys tall, mitered glass windows overlooking the pool and lake. Multiple cascading fountains accentuate the pool, and the oversized lot guarantees privacy. Large primary suite with access to the motor court. A private office and freshly updated home theater are welcome accouterments. The premiere community of Lake Forest is minutes from major roadways including Interstate 4 and the SR 417 and SR 429 beltways leading to boutique shopping and dining, regional hospitals, and all central Florida has to offer. This community includes a 55-acre spring-fed lake, tree-lined streets, clubhouse, fitness center, playground, pool, tennis, pickleball and sports courts plus a 24-hour staffed guard gate.
Listing Snapshot
- Price
- $990,000
- Days On Site
- N/A
- Bedrooms
- 4
- Inside Area (SqFt)
- 3,559 sqft
- Total Baths
- 3
- Full Baths
- 3
- Partial Baths
- 0
- Lot Size
- 0.72 Acres
- Year Built
- 1998
- MLS® Number
- O6169979
- Status
- Sold
- Property Tax
- $8,221 (2023)
- HOA/Condo/Coop Fees
- $204.17 monthly
- Sq Ft Source
- Public Records
Property Details
General Features
16 items
- Acres
- 0.72
- Attached Garage
- Yes
- Direction Faces
- Southeast
- Foundation
- Slab
- Garage
- Yes
- Garage Spaces
- 3
- Levels
- One
- Number Of Stories
- 1
- Parking
- Circular Driveway, Converted Garage, Driveway, Garage Door Opener, Garage Faces Side, Guest, Attached
- Pets
- Yes
- Property Sub Type
- Single Family Residence
- Sewer
- Public Sewer
- SqFt Total
- 6,196
- Utilities
- Cable Available, Cable Connected, Electricity Connected, Phone Available, Propane, Sewer Connected, Underground Utilities, Water Connected
- Water Source
- Public
- Zoning
- PUD
Interior Features
23 items
- Appliances
- Bar Fridge, Dishwasher, Disposal, Gas Water Heater, Microwave, Refrigerator
- Cooling
- Central Air, Zoned
- Fireplace
- Yes
- Fireplace Features
- Electric, Family Room, Gas
- Flooring
- Hardwood, Tile
- Heating
- Central, Zoned
- Interior
- Built-in Features, Coffered Ceiling(s), High Ceilings, Stone Counters, Vaulted Ceiling(s), Walk-In Closet(s), Wet Bar
- Laundry Features
- Inside, Laundry Room
- Spa
- Yes
- Window Features
- Double Pane Windows
Rooms
| Room | Dimensions | Level | Features |
|---|---|---|---|
| Balcony/Porch/Lanai | 75x15 | First | Ceiling Fan(s) |
| Bedroom 2 | 13x12 | First | Ceiling Fan(s) |
| Bedroom 3 | 13x12 | First | Ceiling Fan(s) |
| Dinette | 12x12 | First | |
| Dining Room | 15x14 | First | |
| Family Room | 22x16 | First | Ceiling Fan(s) |
| Foyer | 12x8 | First | |
| Kitchen | 19x15 | First | Ceiling Fan(s), Granite Counters |
| Living Room | 14x13 | First | |
| Master Bathroom | 22x19 | First | Ceiling Fan(s), Granite Counters |
| Master Bedroom | 25x18 | Basement | Ceiling Fan(s) |
| Media Room | 23x13 | First | |
| Office | 13x13 | First | Ceiling Fan(s) |
Exterior Features
14 items
- Construction Details
- Block, Stucco
- Exterior
- Rain Gutters
- Fencing
- Other
- Lot Features
- Landscaped, Waterfront
- Pool Features
- Gunite, In Ground, Screen Enclosure, Private
- Private Pool
- Yes
- Roof
- Tile
- Spa
- Yes
- Spa Features
- In Ground
- View
- Lake, Water
- Waterfront
- Yes
- Waterfront Features
- Lake Privileges, Lake
- Waterview
- Lake, Water
- Windows/Doors
- Double Pane Windows
Community Features
8 items
- Association Amenities
- Security, Spa/Hot Tub
- Association Fee
- $2450.0
- Association Fee Frequency
- Annually
- Community Features
- Gated, Clubhouse, Fitness Center, Park, Playground, Pool, Tennis Court(s)
- MLS Area
- 32771 - Sanford/Lake Forest
- Township
- 19
- Financing Terms Available
- Cash, Conventional, VA Loan
- Roads
- Asphalt, Paved
Location
5252 Vista Club Run, Sanford, FL 32771 · 32771 - Sanford/Lake Forest


Neighborhood & Commute
ZIP Code 32771
- Median household income
- $81,370
- Income per person
- $41,713
- Households
- 23,724
- Average household size
- 2.51
- Median age
- 38.5
Source: Walk Score.
Disclosure: Community information and market data powered by Constellation Data Labs. Information is deemed reliable but not guaranteed.
Price & Status History
- Listing updated with changes from the MLS®
- Status changed to Closed
- Price changed to $1,099,000
Friends & Family
Similar Homes
For sale in Sanford, single family residence, within 20% of this price.
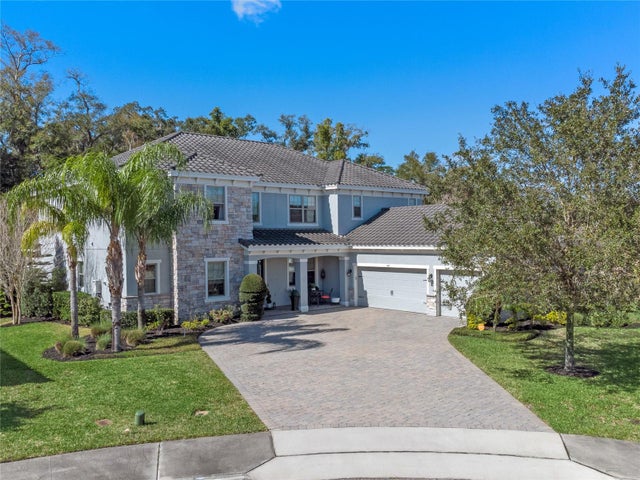 $1,020,000Single Family Residence SoldSold6Beds6Total Baths4,626Sqft400 BLUE BIRCH COURTSANFORD, FL 32771WALDEN COVE Subdivision
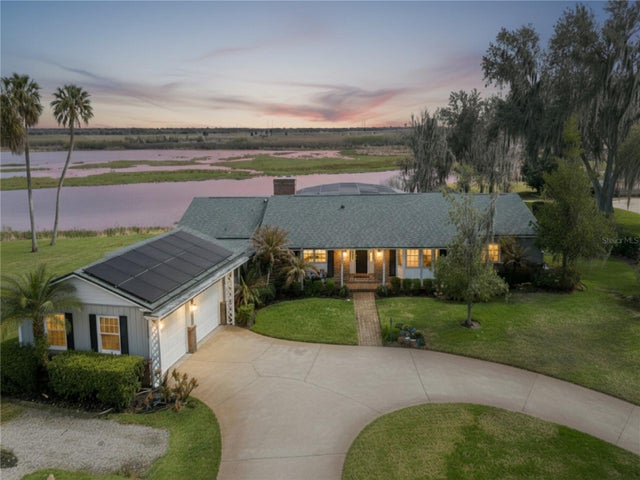 $1,045,000Single Family Residence SoldSold4Beds4Total Baths3,158Sqft941 POWHATAN DRIVESANFORD, FL 32771INDIAN MOUND VILLAGE-ST. JOHNS RIVER Subdivision
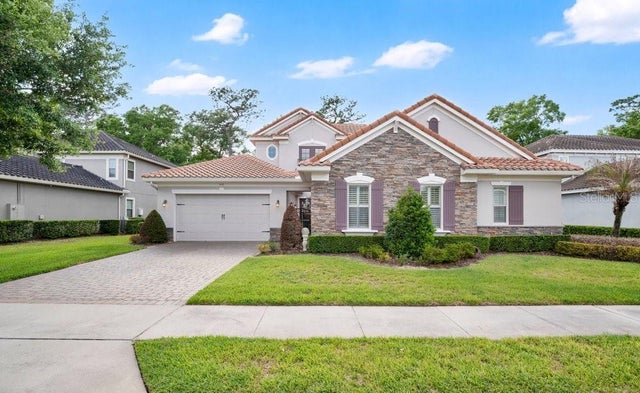 $1,050,000Single Family Residence SoldSold4Beds5Total Baths4,073Sqft416 BLUE BIRCH COURTSANFORD, FL 32771WALDEN COVE Subdivision
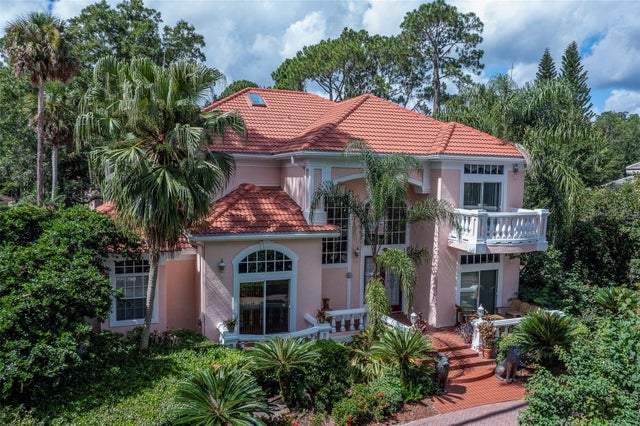 $1,055,000Single Family Residence SoldSold5Beds5Total Baths4,468Sqft5393 SHORELINE CIRCLESANFORD, FL 32771LAKE FOREST SEC 1 Subdivision