

SoldSingle Family ResidenceSold
136 Osprey Hammock Trail
Sanford, FL 32771
$920,000
- 4Beds
- 4Baths4 full
- 3,408Sq Ft
- $270Per Sq Ft
- 0.51Acres
- 2005Built
- Subdivision
- Estates At Wekiva Park
- County
- Seminole
- MLS®
- O6330187
Overview
This meticulously crafted 4-Bedroom, 4-Bathroom custom pool home sits on beautifully landscaped half-acre lot in the sought after gated community of Estates at Wekiva Park. The home offers the perfect blend of elegance, comfort, and outdoor living. Step inside to discover spacious, light-filled layout with high ceilings (14 ft), designer finishes, and thoughtful architectural details throughout. The gourmet kitchen boasts custom cabinetry, center island, and new refrigerator. All ideal for everyday living and entertaining! Each of the four generously sized bedrooms features its own full bathroom, providing privacy and comfort for family and guests alike. The luxurious primary suite includes a spa-inspired ensuite and private access to the pool area. Outside, your private oasis awaits. Enjoy the sparkling pool, expansive patio, and lush green lawn-perfect for hosting summer gatherings or simply relaxing in peace. Additional highlights include a spacious 3-car garage and a location the balances privacy with convenient access to shopping, dining, and top-rated schools. This is more than a home-It's a Lifestyle!!
Listing Snapshot
- Price
- $920,000
- Days On Site
- N/A
- Bedrooms
- 4
- Inside Area (SqFt)
- 3,408 sqft
- Total Baths
- 4
- Full Baths
- 4
- Partial Baths
- 0
- Lot Size
- 0.51 Acres
- Year Built
- 2005
- MLS® Number
- O6330187
- Status
- Sold
- Property Tax
- $9,676.09 (2024)
- HOA/Condo/Coop Fees
- $141.67 monthly
- Sq Ft Source
- Public Records
Property Details
General Features
16 items
- Acres
- 0.51
- Attached Garage
- Yes
- Direction Faces
- West
- Foundation
- Slab
- Garage
- Yes
- Garage Spaces
- 3
- Levels
- One
- Number Of Stories
- 1
- Parking
- Garage Faces Side, Oversized, Attached
- Pets
- Yes
- Property Sub Type
- Single Family Residence
- Sewer
- Public Sewer
- SqFt Total
- 4,915
- Utilities
- Electricity Connected, Water Connected
- Water Source
- Public
- Zoning
- PUD
Interior Features
13 items
- Appliances
- Cooktop, Dishwasher, Electric Water Heater, Microwave, Refrigerator
- Cooling
- Central Air
- Heating
- Electric
- Interior
- Cathedral Ceiling(s), Crown Molding, Eat-in Kitchen, High Ceilings, Open Floorplan, Vaulted Ceiling(s), Walk-In Closet(s)
- Laundry Features
- Inside, Laundry Room
- Spa
- Yes
Rooms
| Room | Dimensions | Level | Features |
|---|---|---|---|
| Bedroom 2 | 14x15 | First | |
| Bedroom 3 | 17x14 | First | |
| Bedroom 4 | 15x13 | First | |
| Kitchen | 16x18 | First | |
| Living Room | 19x21 | First | |
| Master Bedroom | 15x21 | First | |
| Office | 12x14 | First |
Exterior Features
8 items
- Construction Details
- Block, Stucco
- Exterior
- Garden, Lighting
- Patio And Porch
- Covered, Enclosed, Rear Porch, Screened
- Pool Features
- Gunite, Heated, In Ground, Screen Enclosure, Private
- Private Pool
- Yes
- Roof
- Tile
- Spa
- Yes
- Spa Features
- Heated, In Ground
Community Features
7 items
- Association Fee
- $425.0
- Association Fee Frequency
- Quarterly
- Community Features
- Gated, Playground, Tennis Court(s)
- MLS Area
- 32771 - Sanford/Lake Forest
- Township
- 19
- Financing Terms Available
- Cash, Conventional, FHA, VA Loan
- Roads
- Asphalt
Location
136 Osprey Hammock Trail, Sanford, FL 32771 · 32771 - Sanford/Lake Forest


Neighborhood & Commute
ZIP Code 32771
- Median household income
- $81,370
- Income per person
- $41,713
- Households
- 23,724
- Average household size
- 2.51
- Median age
- 38.5
Source: Walk Score.
Disclosure: Community information and market data powered by Constellation Data Labs. Information is deemed reliable but not guaranteed.
Price & Status History
- Listing updated with changes from the MLS®
- Status changed to Closed
Friends & Family
Similar Homes
For sale in Sanford, single family residence, within 20% of this price.
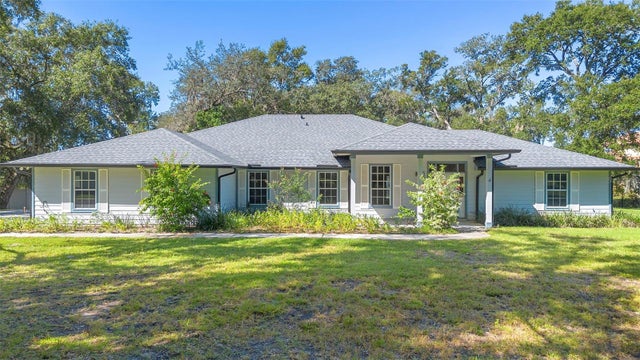 $915,000Single Family Residence SoldSold4Beds3Total Baths2,857Sqft1460 LAKE MARKHAM ROADSANFORD, FL 32771MARKHAM WOODS Subdivision
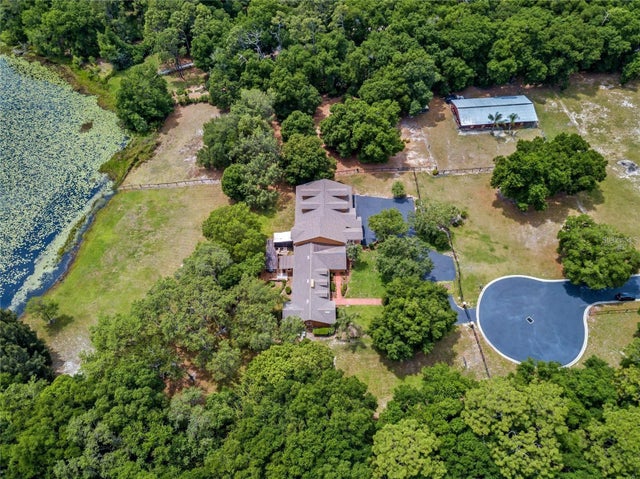 $899,900Single Family Residence SoldSold5Beds4Total Baths6,995Sqft334 GRAVINA POINTSANFORD, FL 32771SAVTA RESERVE Subdivision
 $950,000Single Family Residence SoldSold4Beds4Total Baths4,026Sqft8681 CRESTED EAGLE PLACESANFORD, FL 32771ESTATES AT WEKIVA PARK Subdivision
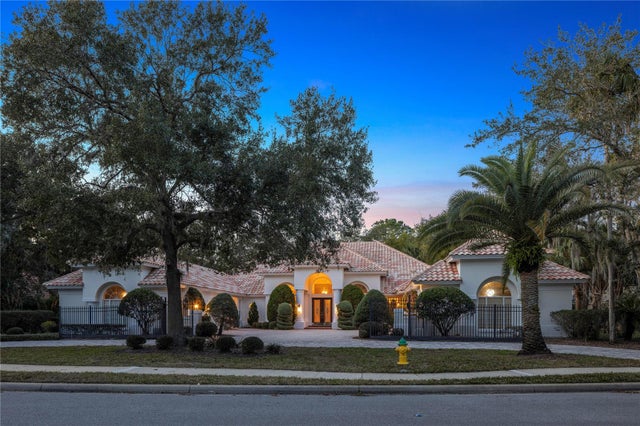 $990,000Single Family Residence SoldSold4Beds3Total Baths3,559Sqft5252 VISTA CLUB RUNSANFORD, FL 32771LAKE FOREST SEC THREE B PH 5 Subdivision