

SoldSingle Family ResidenceSold
5296 Shoreline Circle
Sanford, FL 32771
$894,275
- 5Beds
- 3Baths3 full
- 3,414Sq Ft
- $262Per Sq Ft
- 0.43Acres
- 1996Built
- Subdivision
- Lake Forest-Section Three B Ph 3
- County
- Seminole
- MLS®
- O6336814
Overview
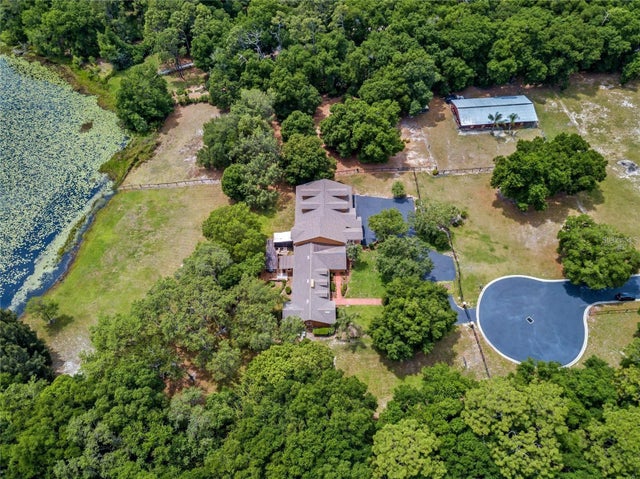
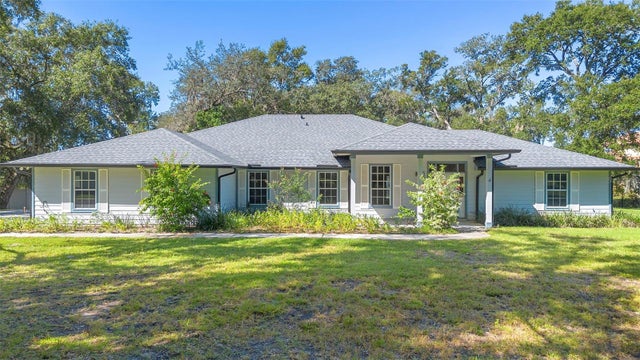
This spacious canal front property in gated Lake forest has an open split floor plan 1 story home boasts 4 bedrooms and 3.5 baths with over 3400 sqft of living space. Three car side entry garage, Circular driveway. Massive island in the spacious kitchen has stainless appliances and overlooks the family room and pool! There is a separate game room just beyond the family room which is perfect for a separate play area. Connected to the game room there are two additional bedrooms with a full bathroom which has access to the backyard. Spacious master bedroom includes a jetted tub and separate shower with walk in closet. You can canoe in the canal in the backyard! Ideal floor plan for a large family just down the street from the clubhouse. This guard gated community offers a pristine 55-acre lake with a 10,000 sqft clubhouse, fitness center, 6 lighted tennis courts, beach volleyball, basketball court,, Olympic sized swimming pool, and security, all paid for with your HOA dues. Minutes away from major highways, shopping and Seminole Town Center. Don't miss this opportunity to own a home in this wonderful community.
Listing Snapshot
- Price
- $894,275
- Days On Site
- N/A
- Bedrooms
- 5
- Inside Area (SqFt)
- 3,414 sqft
- Total Baths
- 3
- Full Baths
- 3
- Partial Baths
- 0
- Lot Size
- 0.43 Acres
- Year Built
- 1996
- MLS® Number
- O6336814
- Status
- Sold
- Property Tax
- $10,105.4 (2024)
- HOA/Condo/Coop Fees
- $233.33 monthly
- Sq Ft Source
- Public Records
Property Details
General Features
16 items
- Acres
- 0.43
- Attached Garage
- Yes
- Direction Faces
- South
- Foundation
- Slab
- Garage
- Yes
- Garage Spaces
- 3
- Levels
- One
- Number Of Stories
- 1
- Parking
- Attached
- Pets
- No
- Property Sub Type
- Single Family Residence
- Sewer
- Public Sewer
- SqFt Total
- 4,485
- Utilities
- Cable Available
- Water Source
- Public
- Zoning
- PUD
Interior Features
12 items
- Appliances
- Dishwasher, Disposal, Microwave, Range, Refrigerator
- Cooling
- Central Air
- Fireplace
- Yes
- Fireplace Features
- Family Room
- Flooring
- Ceramic Tile, Wood
- Furnished
- Unfurnished
- Heating
- Central, Electric
- Interior
- Crown Molding
- Laundry Features
- Laundry Room
Rooms
| Room | Dimensions | Level | Features |
|---|---|---|---|
| Kitchen | 18x12 | First | |
| Living Room | 20x16 | First | |
| Master Bedroom | 15x17 | First |
Exterior Features
9 items
- Construction Details
- Block, Stucco
- Lot Features
- Waterfront
- Pool Features
- In Ground, Screen Enclosure, Private
- Private Pool
- Yes
- Roof
- Tile
- View
- Canal, Water
- Waterfront
- Yes
- Waterfront Features
- Canal Front
- Waterview
- Canal, Water
Community Features
7 items
- Association Amenities
- Basketball Court, Clubhouse, Fitness Center, Gated, Tennis Court(s)
- Association Fee
- $2800.0
- Association Fee Frequency
- Annually
- Community Features
- Clubhouse, Fitness Center, Playground, Pool, Tennis Court(s)
- MLS Area
- 32771 - Sanford/Lake Forest
- Township
- 19
- Roads
- Asphalt
Location
5296 Shoreline Circle, Sanford, FL 32771 · 32771 - Sanford/Lake Forest


Neighborhood & Commute
ZIP Code 32771
- Median household income
- $81,370
- Income per person
- $41,713
- Households
- 23,724
- Average household size
- 2.51
- Median age
- 38.5
Source: Walk Score.
Disclosure: Community information and market data powered by Constellation Data Labs. Information is deemed reliable but not guaranteed.
Price & Status History
- Listing updated with changes from the MLS®
- Status changed to Closed
Friends & Family
Similar Homes
For sale in Sanford, single family residence, within 20% of this price.
 $899,900Single Family Residence SoldSold5Beds4Total Baths6,995Sqft334 GRAVINA POINTSANFORD, FL 32771SAVTA RESERVE Subdivision
 $915,000Single Family Residence SoldSold4Beds3Total Baths2,857Sqft1460 LAKE MARKHAM ROADSANFORD, FL 32771MARKHAM WOODS Subdivision
 $920,000Single Family Residence SoldSold4Beds4Total Baths3,408Sqft136 OSPREY HAMMOCK TRAILSANFORD, FL 32771ESTATES AT WEKIVA PARK Subdivision
 $950,000Single Family Residence SoldSold4Beds4Total Baths4,026Sqft8681 CRESTED EAGLE PLACESANFORD, FL 32771ESTATES AT WEKIVA PARK Subdivision