

SoldSingle Family ResidenceSold
1869 Merlot Drive
Sanford, FL 32771
$900,000
- 5Beds
- 4Baths4 full
- 3,764Sq Ft
- $239Per Sq Ft
- 0.27Acres
- 2005Built
- Subdivision
- Buckingham Estates
- County
- Seminole
- MLS®
- O6257415
Overview
HUGE PRICE REDUCTION! MOTIVATED SELLER!! Stunning 5BR/4BA Luxury SMART HOME in 24-Hr Guard-Gated Buckingham Estates. Step into this modern 5-bedroom, 4-bath home featuring an office, loft/bonus room, media/theater room, 3-car garage, and a sparkling custom saltwater pool. Enjoy true peace of mind with a NEW ROOF (Nov 17, 2025), NEW AC units, and a NEW Water Heater will install before closing. As you enter the foyer, through the beautiful living room with trey ceilings, crown molding to breathtaking views of the lanai, custom saltwater pool, and expansive views of nature. This spacious 3-way split floor plan includes an Office, upstairs Bonus Room and Media Room that is wired for home theater, 3 car garage (with electric car hookup), Crown Molding, French Doors, Shutters and Built-in Shelving. It has been meticulously maintained and has many features that are desired by today’s modern technological buyer. It boasts built-in iPads, Alexas and Wi-Fi controlled features. The large master bedroom opens onto the newly screened (2021) Lanai with saltwater pool (built in 2015), Outdoor Summer Kitchen and Red Cedar Pergola (2018) offering Stainless Steel Grill, Exhaust Hood, Refrigerator and Sink(with Hot/Cold Water), private backyard conservation views, New Solar System (2023), that reduced the monthly Electric Bill tremendously, New Paint all over. The Master Bath offers plenty of space from the large walk-in shower, dual sinks, separate vanity and a walk-in closet. The living room and kitchen are in the center of the home, perfect for entertaining guests. The large kitchen features extensive cabinetry, Wine Rack, large central Island, wall mounted convection oven and Microwave, Gas Cooktop and Granite Countertops. Other upgrades include engineered hardwood floors, audio/visual surveillance, Central Vacuum, Gutters, Landscape Lighting, separate water meter for irrigation and more! This is easy living with four of the five bedrooms, including the primary bedroom, on the first floor. The community is centrally located, a short drive to local restaurants, shopping, Beaches & theme parks. Call me to view the house. There is SO MUCH TO SEE!!
Listing Snapshot
- Price
- $900,000
- Days On Site
- N/A
- Bedrooms
- 5
- Inside Area (SqFt)
- 3,764 sqft
- Total Baths
- 4
- Full Baths
- 4
- Partial Baths
- 0
- Lot Size
- 0.27 Acres
- Year Built
- 2005
- MLS® Number
- O6257415
- Status
- Sold
- Property Tax
- $9,206 (2023)
- HOA/Condo/Coop Fees
- $198.33 monthly
- Sq Ft Source
- Public Records
Property Details
General Features
18 items
- Acres
- 0.27
- Attached Garage
- Yes
- Direction Faces
- West
- Foundation
- Slab
- Garage
- Yes
- Garage Spaces
- 3
- Levels
- Two
- Number Of Stories
- 2
- Parking
- Electric Vehicle Charging Station(s), Garage Door Opener, Garage Faces Side, Attached
- Pets
- Yes
- Property Sub Type
- Single Family Residence
- Security
- Closed Circuit Camera(s), Gated Community, Security System
- Sewer
- Public Sewer
- SqFt Total
- 4,858
- Style
- Courtyard, Florida
- Utilities
- Cable Available, Electricity Available, Propane, Water Available
- Water Source
- Public
- Zoning
- PUD
Interior Features
20 items
- Appliances
- Convection Oven, Cooktop, Dishwasher, Disposal, Dryer, Exhaust Fan, Microwave, Refrigerator, Washer, Water Softener
- Cooling
- Central Air
- Flooring
- Carpet, Ceramic Tile, Wood
- Heating
- Central, Electric
- Interior
- Built-in Features, Coffered Ceiling(s), Crown Molding, High Ceilings, Stone Counters, Walk-In Closet(s)
- Laundry Features
- Inside, Laundry Room
- Window Features
- Shutters
Rooms
| Room | Dimensions | Level | Features |
|---|---|---|---|
| Bedroom 2 | 13x13 | First | |
| Bedroom 3 | 12x12 | First | |
| Bedroom 4 | 12x12 | First | |
| Bedroom 5 | 13x11 | Second | |
| Bonus Room | 12x14 | Second | |
| Dining Room | 14x11 | First | |
| Family Room | 19x18 | First | |
| Kitchen | 20x15 | First | |
| Living Room | 14x12 | First | |
| Master Bathroom | 24x11 | First | |
| Master Bedroom | 20x16 | First | |
| Media Room | 18x12 | Second | |
| Office | 14x11 | First |
Exterior Features
10 items
- Construction Details
- Block, Stucco
- Exterior
- Lighting, Outdoor Grill, Outdoor Kitchen, Rain Gutters
- Fencing
- Fenced
- Other Structures
- Outdoor Kitchen
- Patio And Porch
- Covered, Enclosed, Front Porch, Rear Porch, Screened
- Pool Features
- Gunite, Heated, In Ground, Salt Water, Solar Heat, Private
- Private Pool
- Yes
- Roof
- Shingle
- Spa Features
- In Ground
- Windows/Doors
- Shutters
Community Features
7 items
- Association Fee
- $595.0
- Association Fee Frequency
- Quarterly
- Community Features
- Gated, Playground, Pool, Sidewalks
- MLS Area
- 32771 - Sanford/Lake Forest
- Township
- 19
- Financing Terms Available
- Cash, Conventional, FHA, VA Loan
- Roads
- Asphalt
Location
1869 Merlot Drive, Sanford, FL 32771 · 32771 - Sanford/Lake Forest


Neighborhood & Commute
ZIP Code 32771
- Median household income
- $81,370
- Income per person
- $41,713
- Households
- 23,724
- Average household size
- 2.51
- Median age
- 38.5
Source: Walk Score.
Disclosure: Community information and market data powered by Constellation Data Labs. Information is deemed reliable but not guaranteed.
Schools
- Middle School
- Markham Woods Middle
- High School
- Seminole High
Price & Status History
- Listing updated with changes from the MLS®
- Status changed to Closed
- Price changed to $960,000
Friends & Family
Similar Homes
For sale in Sanford, single family residence, within 20% of this price.
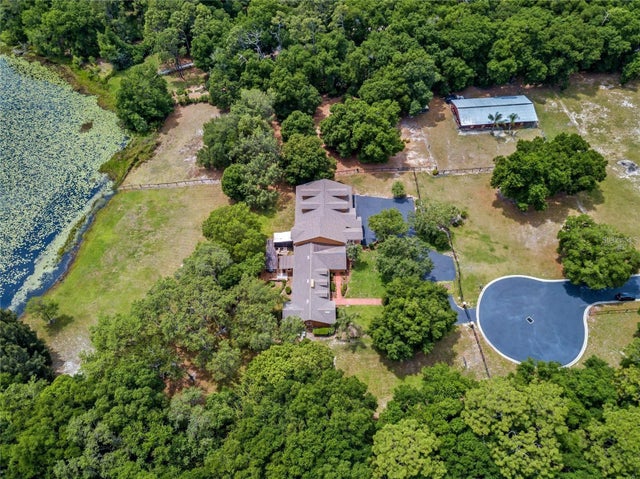 $899,900Single Family Residence SoldSold5Beds4Total Baths6,995Sqft334 GRAVINA POINTSANFORD, FL 32771SAVTA RESERVE Subdivision
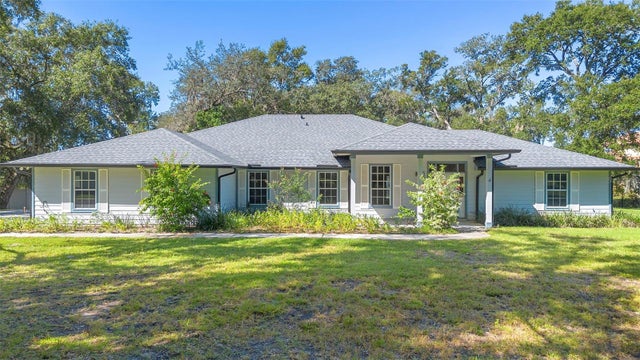 $915,000Single Family Residence SoldSold4Beds3Total Baths2,857Sqft1460 LAKE MARKHAM ROADSANFORD, FL 32771MARKHAM WOODS Subdivision
 $950,000Single Family Residence SoldSold4Beds4Total Baths4,026Sqft8681 CRESTED EAGLE PLACESANFORD, FL 32771ESTATES AT WEKIVA PARK Subdivision
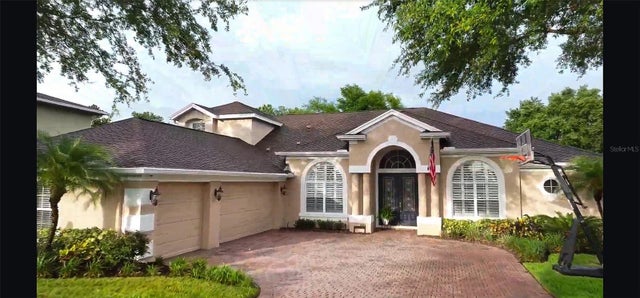 $950,000Single Family Residence SoldSold5Beds4Total Baths3,768Sqft1875 MERLOT DRIVESANFORD, FL 32771BUCKINGHAM ESTATES Subdivision