

SoldSingle Family ResidenceSold
1083 Conestoga Way
Sanford, FL 32771
$880,000
- 5Beds
- 4Baths4 full
- 3,975Sq Ft
- $221Per Sq Ft
- 0.24Acres
- 2023Built
- Subdivision
- Conestoga Park
- County
- Seminole
- MLS®
- O6155943
Overview
Under Construction. The Brookhaven open-concept, split bedroom design with bonus room is 3975 sq.ft. with 5 bedrooms, 4 baths and 3 car garage and sure to impress. As you enter, you will experience a sense of arrival and immediately notice the panoramic view of the living and dining rooms with 11 foot ceilings. The family room and kitchen with white linen cabinets and quartz countertops are eye catching. A wall of oversized slider lead out to a massive covered lanai, making the home an entertainer's delight. The entire first floor has tile floor covering. The owner's suite is a retreat of its own, with plenty of room for large bedroom sets or to create a relaxing sitting area. The en-suite has a free standing tub, two separate sink vanities and two large walk-in closets and a separate linen closet. The Second floor bonus room has a wet bar, balcony, bedroom & bath. This home is Energy Star 3.0 certified.
Listing Snapshot
- Price
- $880,000
- Days On Site
- N/A
- Bedrooms
- 5
- Inside Area (SqFt)
- 3,975 sqft
- Total Baths
- 4
- Full Baths
- 4
- Partial Baths
- 0
- Lot Size
- 0.24 Acres
- Year Built
- 2023
- MLS® Number
- O6155943
- Status
- Sold
- Property Tax
- $9,500 (2023)
- HOA/Condo/Coop Fees
- $300 monthly
- Sq Ft Source
- Builder
Property Details
General Features
18 items
- Acres
- 0.24
- Attached Garage
- Yes
- Direction Faces
- West
- Foundation
- Slab
- Garage
- Yes
- Garage Spaces
- 3
- Levels
- One
- Parking
- Driveway, Garage Door Opener, Attached
- Pets
- Yes
- Property Condition
- Under Construction, New Construction
- Property Sub Type
- Single Family Residence
- Security
- Gated Community
- Sewer
- Public Sewer
- SqFt Total
- 5,078
- Style
- Craftsman
- Utilities
- Electricity Connected, Sewer Connected
- Water Source
- Public
- Zoning
- RES
Interior Features
12 items
- Appliances
- Cooktop, Dishwasher, Disposal, Exhaust Fan, Microwave, Range Hood
- Cooling
- Central Air
- Flooring
- Ceramic Tile
- Heating
- Central, Electric
- Interior
- High Ceilings, Open Floorplan, Stone Counters, Tray Ceiling(s), Walk-In Closet(s), Wet Bar
- Laundry Features
- Inside, Laundry Room
- Window Features
- Insulated Windows
Rooms
| Room | Dimensions | Level | Features |
|---|---|---|---|
| Bonus Room | 25x21 | Second | Wet Bar |
| Family Room | 18x25 | First | |
| Kitchen | 10x19 | First | Stone Counters |
| Living Room | 18x25 | First | |
| Master Bedroom | 15x21 | First |
Exterior Features
5 items
- Construction Details
- Block, Stone, Stucco
- Lot Features
- Private
- Patio And Porch
- Covered, Rear Porch
- Roof
- Shingle
- Windows/Doors
- Insulated Windows
Community Features
7 items
- Association Fee
- $300.0
- Association Fee Frequency
- Monthly
- Community Features
- Gated, Sidewalks
- MLS Area
- 32771 - Sanford/Lake Forest
- Township
- 19
- Financing Terms Available
- Cash, Conventional, FHA, VA Loan
- Roads
- Paved
Location
1083 Conestoga Way, Sanford, FL 32771 · 32771 - Sanford/Lake Forest


Neighborhood & Commute
ZIP Code 32771
- Median household income
- $81,370
- Income per person
- $41,713
- Households
- 23,724
- Average household size
- 2.51
- Median age
- 38.5
Source: Walk Score.
Disclosure: Community information and market data powered by Constellation Data Labs. Information is deemed reliable but not guaranteed.
Schools
- Elementary School
- Wilson Elementary School
- Middle School
- Sanford Middle
- High School
- Seminole High
Price & Status History
- Listing updated with changes from the MLS®
- Status changed to Closed
- Price changed to $979,990
Friends & Family
Similar Homes
For sale in Sanford, single family residence, within 20% of this price.
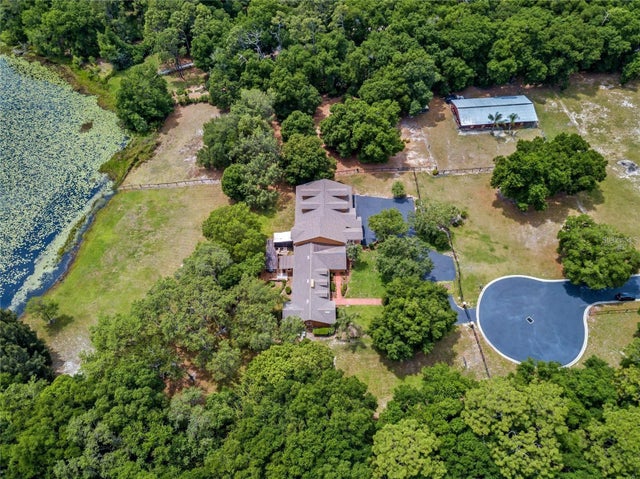 $899,900Single Family Residence SoldSold5Beds4Total Baths6,995Sqft334 GRAVINA POINTSANFORD, FL 32771SAVTA RESERVE Subdivision
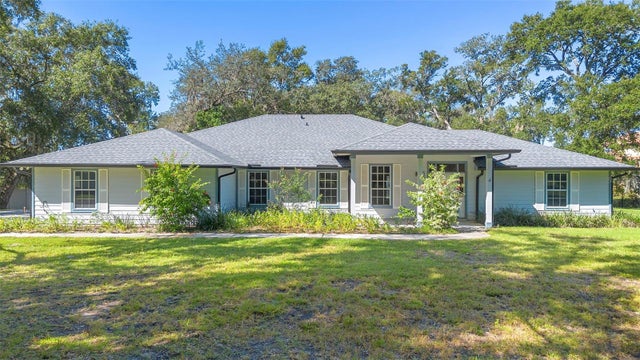 $915,000Single Family Residence SoldSold4Beds3Total Baths2,857Sqft1460 LAKE MARKHAM ROADSANFORD, FL 32771MARKHAM WOODS Subdivision
 $920,000Single Family Residence SoldSold4Beds4Total Baths3,408Sqft136 OSPREY HAMMOCK TRAILSANFORD, FL 32771ESTATES AT WEKIVA PARK Subdivision
 $950,000Single Family Residence SoldSold4Beds4Total Baths4,026Sqft8681 CRESTED EAGLE PLACESANFORD, FL 32771ESTATES AT WEKIVA PARK Subdivision