

SoldSingle Family ResidenceSold
812 Edgeforest Terrace
Sanford, FL 32771
$900,000
- 5Beds
- 3Baths3 full
- 3,081Sq Ft
- $292Per Sq Ft
- 0.4Acres
- 1999Built
- Subdivision
- Lake Forest Sec Two A
- County
- Seminole
- MLS®
- O6275334
Overview
Stunning Arthur Rutenberg CUSTOM home in guard gated Lake Forest, one of Central Florida's premier neighborhoods. This exquisite single-story home offers a breathtaking LONG LAKE VIEW. As you arrive, you'll be captivated by the impressive curb appeal, featuring lush, freeze hardy manicured landscaping, paver driveway & walkways, and thoughtfully placed landscape lighting that enhances the home’s beauty at night. Meticulously Maintained & Move-In Ready, this 5-bedroom ( 5th bedroom has access to the pool area and could be a bonus room or MOTHER-IN-LAW SUITE), 3-bathroom home includes a dedicated office with custom-built bookcases, perfect for remote work or study. Elegant touches such as crown molding and plantation shutters throughout elevate the home’s aesthetic. Having been lovingly cared for, this property is truly move-in ready! Recent improvements include fresh interior and exterior paint, AC system, water heater, gutters, resealed pool decking, pool reglazed, pool screen panels, pool heater, added fountains, resealed chimney, fireplace surround, wood floors in a couple of bedrooms, updated two bathrooms, all new irrigation and camera system inside and out and steel racks in garage for additional storage. Plus, the whole-house generator ensures peace of mind during storms. Thoughtfully Designed Living Spaces - the light-filled eat-in kitchen nook, framed by a large corner window, offers scenic views of the lake & sparkling pool. The Kitchen offers a breakfast bar with granite countertops and a double oven. The primary suite encompasses one side of the home tucked away from the other bedrooms. It features dual walk-in closets, direct access to the lanai, and a spa-inspired bathroom with a spacious walk-in shower, dual shower heads, a garden tub, and dual vanities. Four additional bedrooms boast beautiful wood flooring. For cozy evenings, gather around the wood-burning fireplace in the formal living room, where the doors open up to the expansive pool area with tranquil views of the lake. Enjoy the unparalleled lifestyle that Lake Forest offers, with clubhouse, gym, junior size swimming pool, kiddie pool, spa, playground, tennis & pickle ball courts, basketball , beach volleyball, a spring-fed lake and a fishing pier. Easy access to I-4, 417 and the new 429 Wekiva Parkway. This home is also zoned for top-rated Seminole County schools. Don't miss your opportunity to own this exceptional property! Schedule a showing today and experience the ultimate Florida lifestyle. Please note: Property may be under audio/visual surveillance.
Listing Snapshot
- Price
- $900,000
- Days On Site
- N/A
- Bedrooms
- 5
- Inside Area (SqFt)
- 3,081 sqft
- Total Baths
- 3
- Full Baths
- 3
- Partial Baths
- 0
- Lot Size
- 0.4 Acres
- Year Built
- 1999
- MLS® Number
- O6275334
- Status
- Sold
- Property Tax
- $6,524 (2024)
- HOA/Condo/Coop Fees
- $233.33 monthly
- Sq Ft Source
- Public Records
Property Details
General Features
15 items
- Acres
- 0.4
- Attached Garage
- Yes
- Direction Faces
- Northeast
- Foundation
- Slab
- Garage
- Yes
- Garage Spaces
- 3
- Levels
- One
- Parking
- Driveway, Garage Door Opener, Garage Faces Side, Attached
- Pets
- Breed Restrictions, Cats OK, Dogs OK
- Property Sub Type
- Single Family Residence
- Sewer
- Public Sewer
- SqFt Total
- 4,039
- Utilities
- Cable Available, Cable Connected, Electricity Available, Electricity Connected, Sewer Available, Sewer Connected
- Water Source
- Public
- Zoning
- PUD
Interior Features
14 items
- Appliances
- Dishwasher, Disposal, Dryer, Electric Water Heater, Microwave, Range
- Cooling
- Central Air
- Fireplace
- Yes
- Fireplace Features
- Living Room
- Flooring
- Ceramic Tile, Wood
- Heating
- Central, Electric
- Interior
- Crown Molding, Eat-in Kitchen, High Ceilings, Walk-In Closet(s)
- Laundry Features
- Electric Dryer Hookup, Inside, Laundry Room
Rooms
| Room | Dimensions | Level | Features |
|---|---|---|---|
| Dining Room | 12x12 | First | |
| Family Room | 20x16 | First | |
| Kitchen | 13x12 | First | Breakfast Bar |
| Living Room | 16x14 | First | |
| Master Bedroom | 28x14 | First | Ceiling Fan(s) |
| Office | 11x10 | First |
Exterior Features
11 items
- Construction Details
- Block, Stucco
- Exterior
- Lighting
- Fencing
- Fenced
- Lot Features
- Cul-De-Sac, Paved, Waterfront
- Pool Features
- In Ground, Screen Enclosure, Private
- Private Pool
- Yes
- Roof
- Shingle
- View
- Lake, Water
- Waterfront
- Yes
- Waterfront Features
- Lake Privileges, Lake Front
- Waterview
- Lake, Water
Community Features
8 items
- Association Amenities
- Basketball Court, Clubhouse, Fitness Center, Gated, Playground, Pool, Tennis Court(s)
- Association Fee
- $2800.0
- Association Fee Frequency
- Annually
- Community Features
- Gated, Clubhouse, Fitness Center, Playground, Pool, Sidewalks, Tennis Court(s)
- MLS Area
- 32771 - Sanford/Lake Forest
- Township
- 19
- Financing Terms Available
- Cash, Conventional, VA Loan
- Roads
- Paved
Location
812 Edgeforest Terrace, Sanford, FL 32771 · 32771 - Sanford/Lake Forest


Neighborhood & Commute
ZIP Code 32771
- Median household income
- $81,370
- Income per person
- $41,713
- Households
- 23,724
- Average household size
- 2.51
- Median age
- 38.5
Source: Walk Score.
Disclosure: Community information and market data powered by Constellation Data Labs. Information is deemed reliable but not guaranteed.
Price & Status History
- Listing updated with changes from the MLS®
- Status changed to Closed
- Price changed to $959,000
Friends & Family
Similar Homes
For sale in Sanford, single family residence, within 20% of this price.
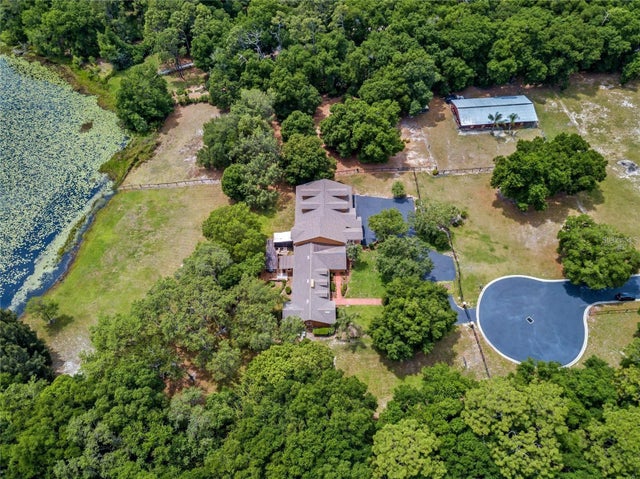 $899,900Single Family Residence SoldSold5Beds4Total Baths6,995Sqft334 GRAVINA POINTSANFORD, FL 32771SAVTA RESERVE Subdivision
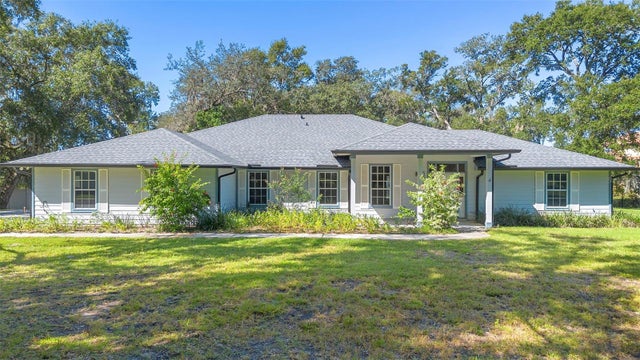 $915,000Single Family Residence SoldSold4Beds3Total Baths2,857Sqft1460 LAKE MARKHAM ROADSANFORD, FL 32771MARKHAM WOODS Subdivision
 $950,000Single Family Residence SoldSold4Beds4Total Baths4,026Sqft8681 CRESTED EAGLE PLACESANFORD, FL 32771ESTATES AT WEKIVA PARK Subdivision
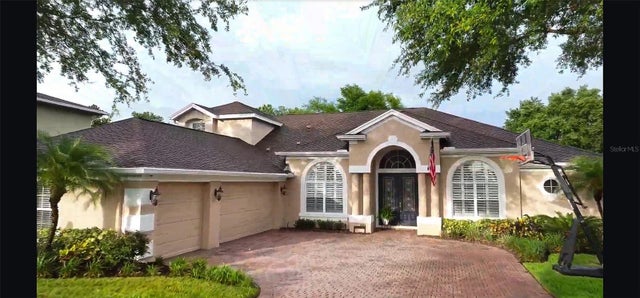 $950,000Single Family Residence SoldSold5Beds4Total Baths3,768Sqft1875 MERLOT DRIVESANFORD, FL 32771BUCKINGHAM ESTATES Subdivision