

SoldSingle Family ResidenceSold
429 Fawn Hill Place
Sanford, FL 32771
$890,000
- 5Beds
- 4Baths4 full
- 3,283Sq Ft
- $271Per Sq Ft
- 0.57Acres
- 1997Built
- Subdivision
- Lake Forest Sec 4b
- County
- Seminole
- MLS®
- G5084937
Overview
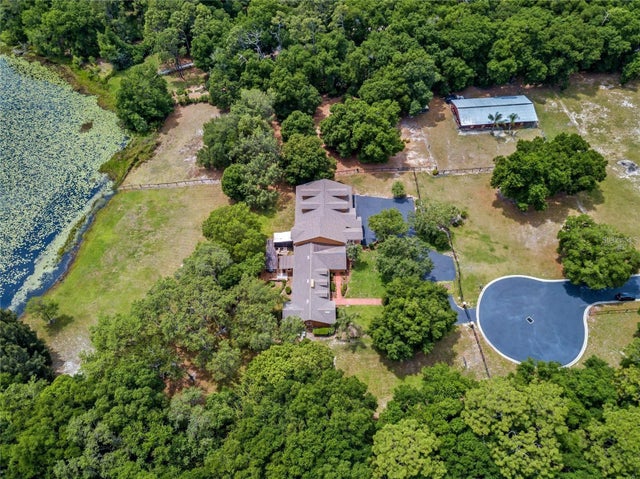
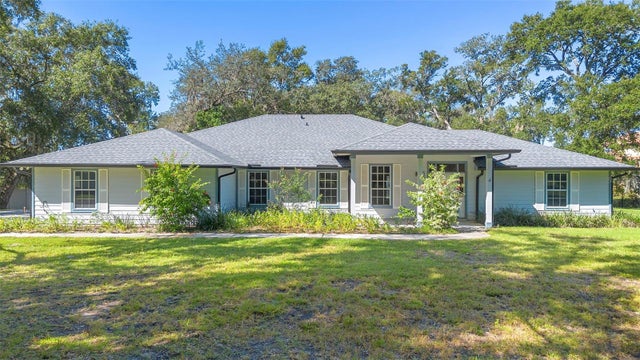
Nestled in the prestigious Lake Forest community, this stunning 3,283 square foot home sits on .57 acres at the end of a private cul-de-sac backed up to a wooded conservation space. An award-winning design constructed by Signature Homes boasts 5 bedrooms and 4 bathrooms with a 3-way split plan on the first floor providing maximum privacy. The large upstairs bedroom with full bath overlooks the oversized yard and conservation area. Separate living, dining, and family rooms create spaces for every occasion. The spacious updated kitchen is equipped with granite countertops, and stainless-steel appliances, making it perfect for culinary enthusiasts and entertaining guests. Enjoy modern comforts such as plantation shutters, a 3-zone sound system, built-ins, and a 3.5 car side-entry garage. Recent improvements include: two A/Cs (2021), full house water filtration & hardwater conditioner (2022), washer & dryer (2021), rescreened lanai (2021), pool pump and filter (2020), and garage cabinetry (2021). Located in 24/7-gated Lake Forest, six-time recipient of Best Community in Central Florida provides numerous amenities, including a 10,000 sq ft clubhouse, fitness center, lighted tennis and pickleball courts, a junior Olympic pool, spa, sandy beach, playground, and a 55-acre spring-fed lake with canoeing and fishing. Conveniently located near shopping, fine dining, the Wekiva trail, and an easy commute to Orlando, theme parks, and the beaches. This exceptional property is more than just a home; it’s a lifestyle.
Listing Snapshot
- Price
- $890,000
- Days On Site
- N/A
- Bedrooms
- 5
- Inside Area (SqFt)
- 3,283 sqft
- Total Baths
- 4
- Full Baths
- 4
- Partial Baths
- 0
- Lot Size
- 0.57 Acres
- Year Built
- 1997
- MLS® Number
- G5084937
- Status
- Sold
- Property Tax
- $6,135.84 (2023)
- HOA/Condo/Coop Fees
- $233.33 monthly
- Sq Ft Source
- Public Records
Property Details
General Features
16 items
- Acres
- 0.57
- Attached Garage
- Yes
- Direction Faces
- South
- Foundation
- Slab
- Garage
- Yes
- Garage Spaces
- 3
- Levels
- Two
- Parking
- Garage Door Opener, Garage Faces Side, Oversized, Attached
- Pets
- Yes
- Property Sub Type
- Single Family Residence
- Security
- Gated Community, Security Gate, Security System, Smoke Detector(s)
- Sewer
- Public Sewer
- SqFt Total
- 4,472
- Utilities
- Electricity Connected, Sewer Connected, Water Connected
- Water Source
- Public
- Zoning
- PUD
Interior Features
18 items
- Appliances
- Dishwasher, Disposal, Dryer, Range, Refrigerator, Washer
- Cooling
- Central Air
- Fireplace
- Yes
- Fireplace Features
- Gas
- Flooring
- Carpet, Tile
- Furnished
- Unfurnished
- Interior
- Built-in Features, Coffered Ceiling(s), Eat-in Kitchen, Open Floorplan, Stone Counters, Walk-In Closet(s)
- Laundry Features
- Inside, Laundry Room
- Window Features
- Window Coverings, Window Treatments
Rooms
| Room | Dimensions | Level | Features |
|---|---|---|---|
| Bedroom 2 | 13x15 | First | Ceiling Fan(s) |
| Bedroom 3 | 13.5x16 | First | Ceiling Fan(s) |
| Bedroom 4 | 10x16 | First | |
| Bedroom 5 | 18x19 | Second | |
| Dining Room | 12x16 | First | |
| Family Room | 19x19 | First | Ceiling Fan(s) |
| Kitchen | 14x15 | First | Breakfast Bar, Granite Counters, Pantry |
| Living Room | 10x15 | First | |
| Master Bedroom | 13x18 | First | Ceiling Fan(s) |
Exterior Features
11 items
- Construction Details
- Block, Stucco
- Exterior
- Rain Gutters
- Lot Features
- Cul-De-Sac, Level, Paved, Private
- Patio And Porch
- Covered, Rear Porch, Screened
- Pool Features
- Gunite, In Ground, Private
- Private Pool
- Yes
- Roof
- Shingle
- View
- Trees/Woods
- Waterfront Features
- Lake Privileges
- Waterview
- Trees/Woods
- Windows/Doors
- Window Coverings, Window Treatments
Community Features
8 items
- Association Amenities
- Basketball Court, Clubhouse, Fitness Center, Gated, Pool, Recreation Facilities, Tennis Court(s)
- Association Fee
- $2800.0
- Association Fee Frequency
- Annually
- Community Features
- Gated, Clubhouse, Fitness Center, Pool, Sidewalks, Tennis Court(s)
- MLS Area
- 32771 - Sanford/Lake Forest
- Township
- 19
- Financing Terms Available
- Cash, Conventional, VA Loan
- Roads
- Paved
Location
429 Fawn Hill Place, Sanford, FL 32771 · 32771 - Sanford/Lake Forest


Neighborhood & Commute
ZIP Code 32771
- Median household income
- $81,370
- Income per person
- $41,713
- Households
- 23,724
- Average household size
- 2.51
- Median age
- 38.5
Source: Walk Score.
Disclosure: Community information and market data powered by Constellation Data Labs. Information is deemed reliable but not guaranteed.
Price & Status History
- Listing updated with changes from the MLS®
- Status changed to Closed
Friends & Family
Similar Homes
For sale in Sanford, single family residence, within 20% of this price.
 $899,900Single Family Residence SoldSold5Beds4Total Baths6,995Sqft334 GRAVINA POINTSANFORD, FL 32771SAVTA RESERVE Subdivision
 $915,000Single Family Residence SoldSold4Beds3Total Baths2,857Sqft1460 LAKE MARKHAM ROADSANFORD, FL 32771MARKHAM WOODS Subdivision
 $920,000Single Family Residence SoldSold4Beds4Total Baths3,408Sqft136 OSPREY HAMMOCK TRAILSANFORD, FL 32771ESTATES AT WEKIVA PARK Subdivision
 $950,000Single Family Residence SoldSold4Beds4Total Baths4,026Sqft8681 CRESTED EAGLE PLACESANFORD, FL 32771ESTATES AT WEKIVA PARK Subdivision