

SoldSingle Family ResidenceSold
7017 Bridle Path
St Cloud, FL 34771
$693,000
- 4Beds
- 3Baths2 full, 1 half
- 2,021Sq Ft
- $343Per Sq Ft
- 1.01Acres
- 2020Built
- Subdivision
- Bay Lake Ranch Unit 3
- County
- Osceola
- MLS®
- O6305812
Overview
One or more photo(s) has been virtually staged. This meticulously maintained pool home is located in a quickly developing area of Saint Cloud. New construction builders have created new subdivisions in close proximity to this property and more appear to have purchased land close by. Located approximately 30 minutes south of Lake Nona, this 1 acre property will quickly be acquired by a buyer who desires the freedom of home ownership with no HOA or CDD restrictions or fees. The interior of this single story split plan house was recently updated in May 2025 with real travertine stone tile in the previously carpeted areas which include the primary bedroom along with the second and third bedrooms. Wood look ceramic tile covers the flooring in the great room and fourth bedroom. The exterior features a long paver driveway leading to a freshly painted craftsman. Savy gardeners will appreciate the grounds blank slate with endless possibilities. In the back of the house, a paver lanai overlooks a screened-in crystal clear pool and spa with gas heater. The pool also features a salt system and Pentair Controller which offers convenient smart phone app control. The pictures speak for themselves but come to see it in person. You will absolutely be glad that you did. This house is a gem and ready to go to the next fortunate homeowner.
Listing Snapshot
- Price
- $693,000
- Days On Site
- N/A
- Bedrooms
- 4
- Inside Area (SqFt)
- 2,021 sqft
- Total Baths
- 3
- Full Baths
- 2
- Partial Baths
- 1
- Lot Size
- 1.01 Acres
- Year Built
- 2020
- MLS® Number
- O6305812
- Status
- Sold
- Property Tax
- $5,359.93 (2024)
- HOA/Condo/Coop Fees
- N/A
- Sq Ft Source
- Public Records
Property Details
General Features
17 items
- Acres
- 1.01
- Attached Garage
- Yes
- Direction Faces
- Southeast
- Foundation
- Concrete Perimeter
- Garage
- Yes
- Garage Spaces
- 2
- Levels
- One
- Number Of Stories
- 1
- Parking
- Driveway, Garage Door Opener, Attached
- Pets
- Cats OK, Dogs OK, Yes
- Property Sub Type
- Single Family Residence
- Sewer
- Septic Tank
- SqFt Total
- 2,806
- Style
- Craftsman
- Utilities
- Cable Available, Cable Connected, Electricity Connected
- Water Source
- Private, Well
- Zoning
- OA1A
Interior Features
19 items
- Appliances
- Dishwasher, Disposal, Microwave, Range, Refrigerator
- Cooling
- Central Air
- Flooring
- Ceramic Tile
- Furnished
- Unfurnished
- Heating
- Heat Pump
- Interior
- Open Floorplan, Walk-In Closet(s)
- Laundry Features
- Laundry Room
- Spa
- Yes
- Window Features
- Drapes
Rooms
| Room | Dimensions | Level | Features |
|---|---|---|---|
| Bathroom 2 | First | Granite Counters | |
| Bathroom 3 | First | ||
| Bedroom 2 | 11x12 | First | Ceiling Fan(s) |
| Bedroom 3 | 11x11 | First | Ceiling Fan(s) |
| Bedroom 4 | 11x11 | First | Ceiling Fan(s) |
| Kitchen | 17x11 | First | Kitchen Island, Pantry |
| Laundry | First | Granite Counters | |
| Living Room | 14x17 | First | Ceiling Fan(s) |
| Master Bathroom | First | Double Vanity, Granite Counters | |
| Master Bedroom | 13x16 | First | Ceiling Fan(s) |
Exterior Features
10 items
- Construction Details
- Block, Stucco
- Exterior
- Rain Gutters
- Fencing
- Wire
- Patio And Porch
- Covered, Front Porch, Screened
- Pool Features
- Gunite, Heated, In Ground, Tile, Private
- Private Pool
- Yes
- Roof
- Shingle
- Spa
- Yes
- Spa Features
- In Ground
- Windows/Doors
- Drapes
Community Features
3 items
- MLS Area
- 34771 - St Cloud (Magnolia Square)
- Township
- 26S
- Roads
- Asphalt
Location
7017 Bridle Path, St Cloud, FL 34771 · 34771 - St Cloud (Magnolia Square)


Neighborhood & Commute
ZIP Code 34771
- Median household income
- $90,054
- Income per person
- $38,286
- Households
- 11,023
- Average household size
- 2.85
- Median age
- 37.3
Source: Walk Score.
Disclosure: Community information and market data powered by Constellation Data Labs. Information is deemed reliable but not guaranteed.
Schools
- Elementary School
- Harmony Community School (K-5)
- Middle School
- Harmony Middle
- High School
- Harmony High
Price & Status History
- Listing updated with changes from the MLS®
- Status changed to Closed
Friends & Family
Similar Homes
For sale in St Cloud, single family residence, within 20% of this price.
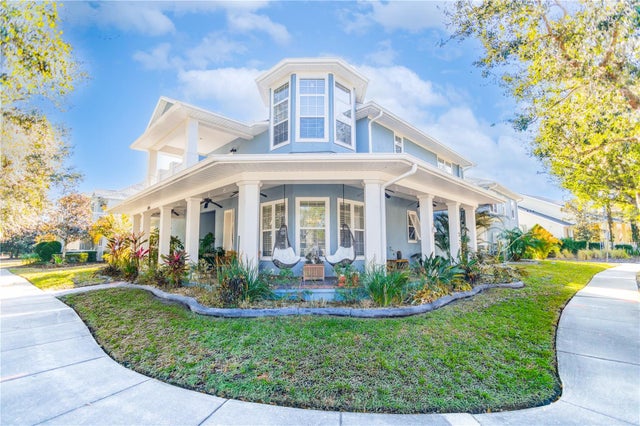
 $700,000Single Family Residence SoldSold3Beds2Total Baths1,973Sqft5365 RAMBLING ROADST CLOUD, FL 34771NARCOOSSEE NEW MAP OF Subdivision
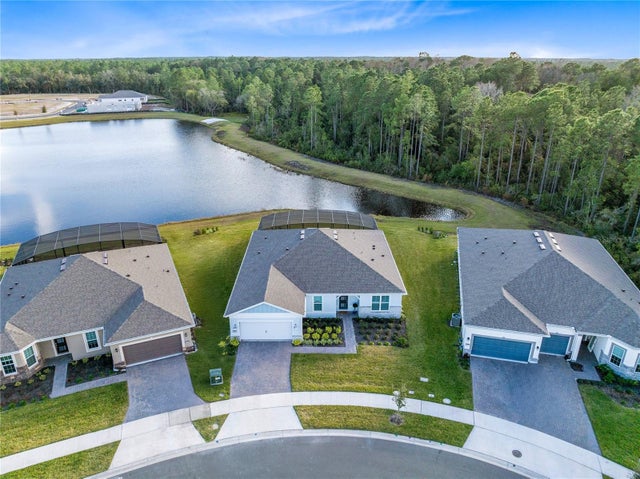
 $750,000Single Family Residence SoldSold5Beds5Total Baths4,131Sqft3305 SCHOOLHOUSE ROADST CLOUD, FL 34773HARMONY Subdivision
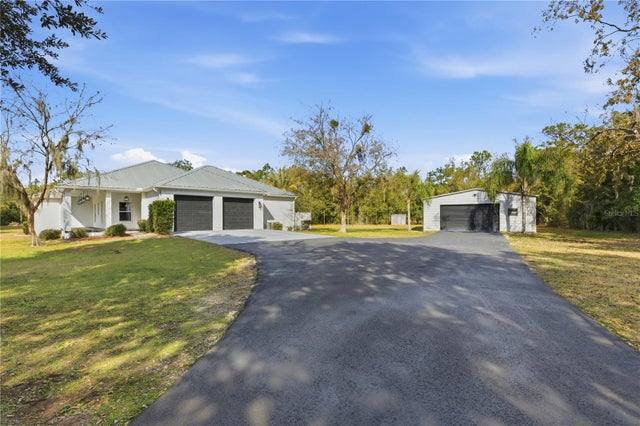
 $780,000Single Family Residence SoldSold3Beds3Total Baths2,269Sqft6364 SNOW TREE LANEST CLOUD, FL 34771DEL WEBB SUNBRIDGE Subdivision
 $780,000Single Family Residence SoldSold3Beds3Total Baths2,522Sqft4575 LAKE SHORE DRIVEST CLOUD, FL 34772ST CLOUD MANOR ESTATES Subdivision