

SoldSingle Family ResidenceSold
2976 Garden Trail Bend
St Cloud, FL 34771
$789,990
- 5Beds
- 5Baths4 full, 1 half
- 3,585Sq Ft
- $220Per Sq Ft
- 0.21Acres
- 2026Built
- Subdivision
- Weslyn Park
- County
- Osceola
- MLS®
- G5107019
Overview
One or more photo(s) has been virtually staged. The Zinnia features a classic style that interlaces functional layouts with noteworthy details.ntroducing Weslyn Park in Sunbridge, an exciting new development brought to you by the visionaries behind Lake Nona. This vibrant community combines the thrill of adventure with a deep connection to nature. Discover an abundance of scenic nature trails and outdoor activities, all while enjoying convenient proximity to Central Florida's premier shopping and dining destinations. If you're seeking new homes for sale in St. Cloud, FL, Weslyn Park offers the perfect blend of natural beauty and modern convenience. Craft Homes takes pride in presenting four distinct product lines, including luxurious maintenance-free townhomes and newly designed single-family homes. Explore the variety of homes for sale in St. Cloud and find the ideal living space that suits your lifestyle. With so many options for new homes in St. Cloud, Weslyn Park provides a unique opportunity to experience Florida living at its best.
Listing Snapshot
- Price
- $789,990
- Days On Site
- N/A
- Bedrooms
- 5
- Inside Area (SqFt)
- 3,585 sqft
- Total Baths
- 5
- Full Baths
- 4
- Partial Baths
- 1
- Lot Size
- 0.21 Acres
- Year Built
- 2026
- MLS® Number
- G5107019
- Status
- Sold
- Property Tax
- $3,623 (2025)
- HOA/Condo/Coop Fees
- $250 monthly
- Sq Ft Source
- Builder
Property Details
General Features
18 items
- Acres
- 0.21
- Attached Garage
- Yes
- Direction Faces
- Northeast
- Foundation
- Slab
- Garage
- Yes
- Garage Spaces
- 3
- Home Warranty
- Yes
- Levels
- Two
- Parking
- Attached
- Pets
- Yes
- Property Condition
- New Construction
- Property Sub Type
- Single Family Residence
- Security
- Smoke Detector(s)
- Sewer
- Public Sewer
- SqFt Total
- 4,770
- Utilities
- Electricity Available
- Water Source
- Public
- Zoning
- PUD
Interior Features
14 items
- Appliances
- Cooktop, Dishwasher, Exhaust Fan, Microwave, Range, Range Hood
- Cooling
- Central Air
- Flooring
- Ceramic Tile
- Furnished
- Unfurnished
- Heating
- Central, Electric
- Interior
- Open Floorplan, Walk-In Closet(s)
- Laundry Features
- Inside, Laundry Room
Rooms
| Room | Dimensions | Level | Features |
|---|---|---|---|
| Bedroom 2 | 13.4x11.1 | Second | |
| Bedroom 3 | 12x11.8 | Second | |
| Bedroom 4 | 14.2x11.1 | Second | |
| Kitchen | 10.9x17 | First | |
| Living Room | 17.6x31.1 | First | |
| Loft | 14.4x24.5 | Second | |
| Master Bedroom | 15.9x21.5 | First |
Exterior Features
5 items
- Construction Details
- Frame
- Lot Features
- Corner Lot, Level, Paved
- Patio And Porch
- Covered, Rear Porch
- Pool Features
- In Ground
- Roof
- Shingle
Community Features
8 items
- Association Amenities
- Pool
- Association Fee
- $250.0
- Association Fee Frequency
- Monthly
- Community Features
- Playground, Pool, Sidewalks
- MLS Area
- 34771 - St Cloud (Magnolia Square)
- Township
- 25
- Financing Terms Available
- Cash, Conventional, FHA, VA Loan
- Roads
- Asphalt
Location
2976 Garden Trail Bend, St Cloud, FL 34771 · 34771 - St Cloud (Magnolia Square)


Neighborhood & Commute
ZIP Code 34771
- Median household income
- $90,054
- Income per person
- $38,286
- Households
- 11,023
- Average household size
- 2.85
- Median age
- 37.3
Source: Walk Score.
Disclosure: Community information and market data powered by Constellation Data Labs. Information is deemed reliable but not guaranteed.
Schools
- Elementary School
- Narcoossee Elementary
- Middle School
- Narcoossee Middle
- High School
- Harmony High
Price & Status History
- Listing updated with changes from the MLS®
- Status changed to Closed
Friends & Family
Similar Homes
For sale in St Cloud, single family residence, within 20% of this price.
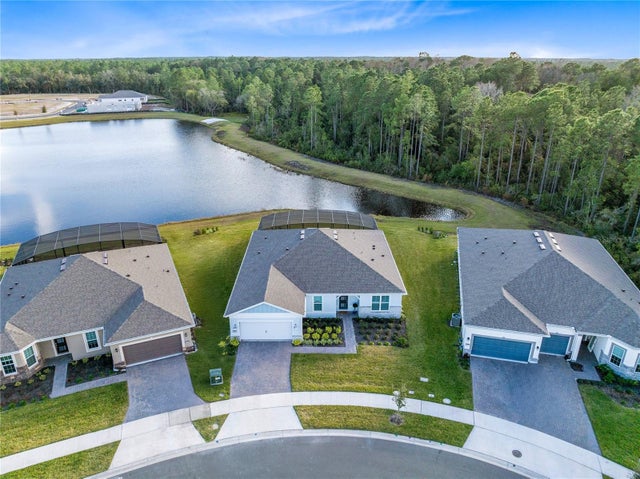 $780,000Single Family Residence SoldSold3Beds3Total Baths2,269Sqft6364 SNOW TREE LANEST CLOUD, FL 34771DEL WEBB SUNBRIDGE Subdivision
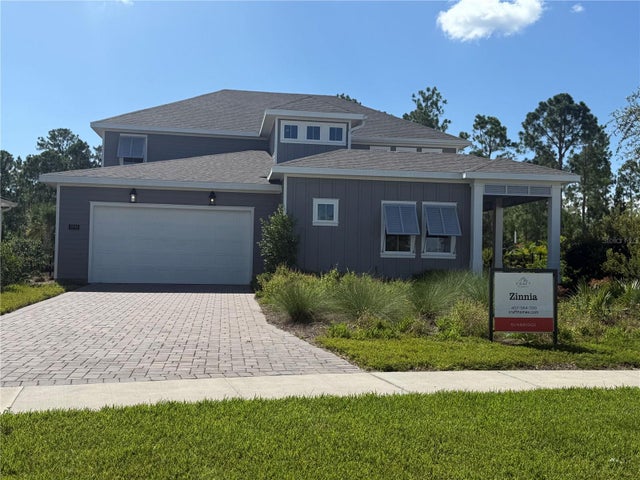 $800,000Single Family Residence SoldSold5Beds5Total Baths3,517Sqft2948 SCOUT STREETST CLOUD, FL 34771WESLYN PARK IN SUNBRIDGE Subdivision
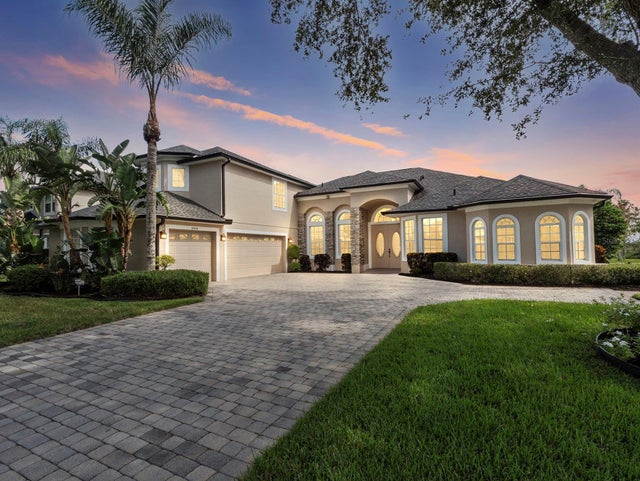 $807,000Single Family Residence SoldSold5Beds5Total Baths3,681Sqft4929 PARKVIEW DRIVEST CLOUD, FL 34771LAKE POINTE Subdivision
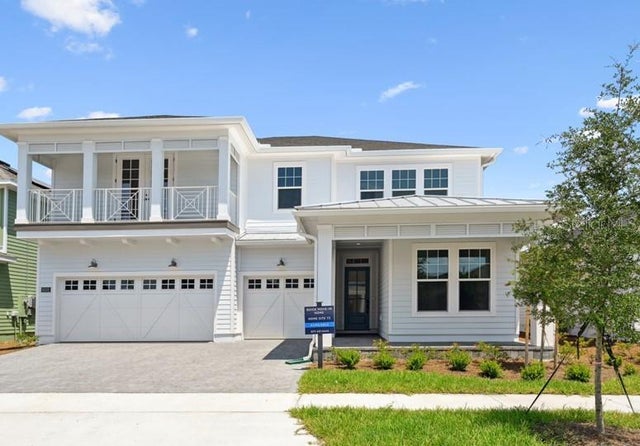 $815,000Single Family Residence SoldSold5Beds4Total Baths3,164Sqft6232 TRAILBLAZE BENDST CLOUD, FL 34771WESLYN PARK IN SUNBRIDGE Subdivision