

SoldSingle Family ResidenceSold
42368 W Cashew Court
Eustis, FL 32736
$649,000
- 4Beds
- 3Baths3 full
- 2,510Sq Ft
- $259Per Sq Ft
- 1Acre
- 2021Built
- Subdivision
- Royal Trails Unit 01
- County
- Lake
- MLS®
- O6301913
Overview
Just like a brand new builder's home, but it is ready to move into! Built in 2021 and pool added in 2022. Move-In Ready Home with Gorgeous heated salt water pool and spa located on a 1-acre Corner Lot on a cul-de-sac. If you are seeking maximum privacy, plenty of space, and tranquility, then this beautiful, well-maintained home in the established Royal Trails community is the perfect place for you! The current owners have lovingly cared for the property and completed several updates that will save you money and provide peace of mind for years to come. Arrive home to your tranquil paradise, greeted by abundant mature trees that provide the perfect blend of privacy and yet lots of area for the children to play. Turn into the expansive driveway, where this custom home, with its attractive stone facade and custom wood accents make it like no other home. You can park on the parking pad while still allowing many guests to find ample parking available on the oversized driveway. As you walk to the front entry, you will find a custom oversized glass door that welcomes you inside. The interior is infused with natural light from the expansive windows. Crown molding adorns the vaulted front ceilings and gorgeous wood-look tile floors in a walnut finish throughout the home. The front dining room and adjacent great room are spacious and provide a wonderful entertaining space for family gatherings and celebrations. The heart of the home is the open-concept great room complete with a woodburning fireplace, which features french doors that open onto the covered oversized 23x8 lanai. The well-appointed kitchen offers abundant wood cabinetry, stainless steel appliances, a large walk-in pantry, and a convenient breakfast bar. Their is a separate family room that is ideal for family games or movie nights. The split-bedroom floor plan ensures plenty of privacy for everyone. The primary suite features a glass slider to the lanai, one huge walk-in closet, and a private en-suite bathroom complete with a dual sink vanity, a tiled glass shower, and a deep jacuzzi soaking tub for ultimate relaxation. Two guest bedrooms with large closets share a full hallway bathroom that includes a tub/shower combination. Fourth bedroom is separated by the family room for privacy. There is also a separate office for those work at home owners. Additional conveniences include abundant storage and an inside utility room and laundry closet as well as a GYM!. You will love both relaxing and entertaining on the expansive covered rear lanai overlooking the custom pool and spa, which is a fantastic space for grilling and dining ‘al fresco!’ The backyard offers plenty of room to create your perfect outdoor entertainment zone or zen garden. Complete with wooden Playset and Sandbox for the children; a Chicken Coop for those fresh eggs and the fabulous fire pit area complete with lights in the trees for relaxing with friends. Royal Trails residents enjoy deeded access to beautiful Lake Norris. Bring your boat, kayak, canoe, or fishing poles, or simply enjoy the enchanting views and nature. The zoning allows 2 horses an acre, RV, and boat parking. The community center in Royal Trails is available for reservation for larger gatherings. With peace and privacy surrounding you, every amenity is still just a short drive away. This is truly a gem. House has plug to allow the entire house to be generator operated.
Listing Snapshot
- Price
- $649,000
- Days On Site
- N/A
- Bedrooms
- 4
- Inside Area (SqFt)
- 2,510 sqft
- Total Baths
- 3
- Full Baths
- 3
- Partial Baths
- 0
- Lot Size
- 1 Acres
- Year Built
- 2021
- MLS® Number
- O6301913
- Status
- Sold
- Property Tax
- $5,612.67 (2024)
- HOA/Condo/Coop Fees
- $7.5 monthly
- Sq Ft Source
- Public Records
Property Details
General Features
14 items
- Acres
- 1
- Direction Faces
- West
- Foundation
- Slab
- Levels
- One
- Number Of Stories
- 1
- Pets
- Yes
- Property Sub Type
- Single Family Residence
- Security
- Smoke Detector(s)
- Sewer
- Septic Tank
- SqFt Total
- 2,808
- Style
- Craftsman
- Utilities
- Cable Available
- Water Source
- Private, Well
- Zoning
- R-1
Interior Features
25 items
- Appliances
- Cooktop, Dishwasher, Disposal, Dryer, Electric Water Heater, Microwave, Range, Range Hood, Refrigerator, Washer, Water Softener
- Cooling
- Central Air
- Fireplace
- Yes
- Fireplace Features
- Wood Burning
- Flooring
- Tile
- Heating
- Electric, Heat Pump
- Interior
- Crown Molding, Stone Counters, Vaulted Ceiling(s), Walk-In Closet(s)
- Laundry Features
- Electric Dryer Hookup, Inside, Laundry Closet, Washer Hookup
- Spa
- Yes
- Window Features
- Window Coverings, Aluminum Frames, Blinds, Drapes, Window Treatments
Rooms
| Room | Dimensions | Level | Features |
|---|---|---|---|
| Balcony/Porch/Lanai | 23x8 | First | |
| Bathroom 2 | 10x6 | First | |
| Bathroom 3 | 10x6 | First | Stone Counters |
| Bedroom 2 | 10x11 | First | Ceiling Fan(s) |
| Bedroom 3 | 11x12 | First | Ceiling Fan(s) |
| Bedroom 4 | 12x11 | First | Ceiling Fan(s) |
| Dining Room | 12x9 | First | |
| Family Room | 12x10 | First | |
| Great Room | 16x29 | First | Ceiling Fan(s) |
| Gym | 10x6 | First | Ceiling Fan(s) |
| Kitchen | 16x11 | First | |
| Master Bathroom | 9x16 | First | Ceiling Fan(s), Double Vanity, Stone Counters |
| Master Bedroom | 14x16 | First | Ceiling Fan(s) |
| Office | 11x9 | First | Ceiling Fan(s) |
| Utility Room | 5x6 | First |
Exterior Features
14 items
- Construction Details
- Block, Stucco
- Exterior
- Lighting
- Fencing
- Fenced, Wood
- Lot Features
- Landscaped, Private, Paved
- Other Structures
- Storage
- Patio And Porch
- Front Porch, Patio, Rear Porch
- Pool Features
- Gunite, Heated, In Ground, Salt Water, Private
- Private Pool
- Yes
- Roof
- Shingle
- Spa
- Yes
- Spa Features
- Heated, In Ground
- View
- Trees/Woods
- Waterview
- Trees/Woods
- Windows/Doors
- Window Coverings, Aluminum Frames, Blinds, Drapes, Window Treatments
Community Features
8 items
- Association Amenities
- Clubhouse, Playground
- Association Fee
- $90.0
- Association Fee Frequency
- Annually
- Community Features
- Clubhouse, Playground
- MLS Area
- 32736 - Eustis
- Township
- 17S
- Financing Terms Available
- Cash, Conventional, FHA, VA Loan
- Roads
- Asphalt, Gravel, Paved
Location
42368 W Cashew Court, Eustis, FL 32736 · 32736 - Eustis


Neighborhood & Commute
ZIP Code 32736
- Median household income
- $81,809
- Income per person
- $38,788
- Households
- 5,580
- Average household size
- 2.65
- Median age
- 47.9
Source: Walk Score.
Disclosure: Community information and market data powered by Constellation Data Labs. Information is deemed reliable but not guaranteed.
Schools
- Elementary School
- Seminole Springs. Elem
- Middle School
- Eustis Middle
- High School
- Eustis High School
Price & Status History
- Listing updated with changes from the MLS®
- Status changed to Closed
- Price changed to $649,000
Friends & Family
Similar Homes
For sale in Eustis, single family residence, within 20% of this price.
 $700,000Single Family Residence SoldSold4Beds4Total Baths3,815Sqft2000 COUNTRY CLUB DRIVEEUSTIS, FL 32726N/A Subdivision
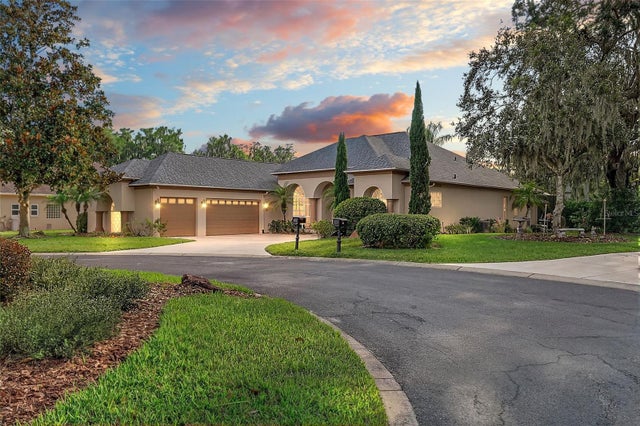 $710,000Single Family Residence SoldSold4Beds4Total Baths3,253Sqft19146 PARK PLACE BOULEVARDEUSTIS, FL 32736PARK PLACE ON LAKE JOANNA 1ST ADD Subdivision
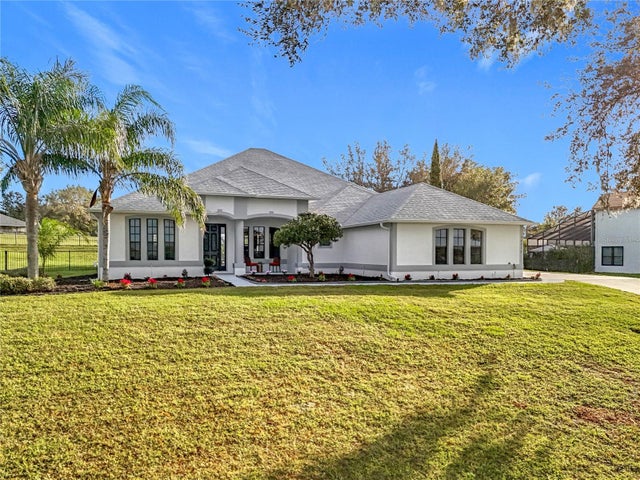 $716,500Single Family Residence SoldSold4Beds4Total Baths3,522Sqft36732 BARRINGTON DRIVEEUSTIS, FL 32736ESTATES AT BLACK BEAR RESERVE Subdivision
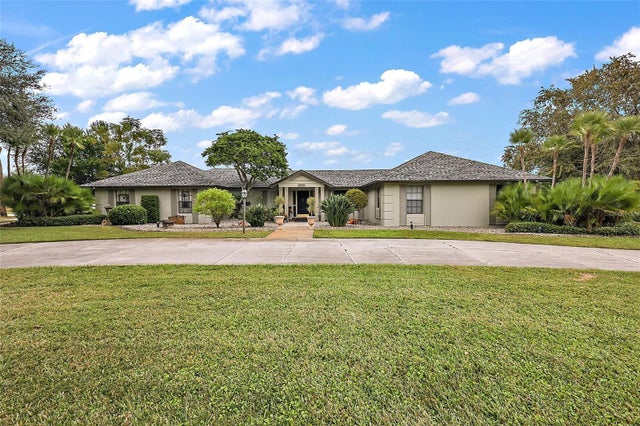 $720,000Single Family Residence SoldSold4Beds3Total Baths2,966Sqft2431 E CROOKED LAKE CLUB BOULEVARDEUSTIS, FL 32726EUSTIS EAST CROOKED LAKE CLUB Subdivision