

SoldSingle Family ResidenceSold
2986 Lake Woodward Drive
Eustis, FL 32726
$734,000
- 4Beds
- 6Baths4 full, 2 half
- 4,072Sq Ft
- $180Per Sq Ft
- 0.34Acres
- 2001Built
- Subdivision
- Eustis Lake Woodward Estates Add 01
- County
- Lake
- MLS®
- O6164253
Overview
Check out this stunning 4 bedroom 6 bath pool home on Lake Woodward! Sprawling with over 4,000 sq feet this home features an incredibly oversized updated dream Kitchen and Open Concept Floor Plan. The perfect home for large gatherings and entertaining with Lake and Pool Views from almost anywhere in the house. Each of the 4 bedrooms features a full en suite bath and the home bodes 2 additional half baths for guests, one on each floor. In addition to the 4 bedrooms the home has an office/den located on the main floor with french doors opening to the living room. Outside of your standard living spaces this home boasts multiple additional flex spaces to suit your lifestyle needs: An additional seating room inside the front door on the left that could easily be used for many purposes to include a more formal dining area, a downstairs flex space with unlimited potential featuring sliders that walk out to the pool, and a large game room with dry bar and pool table that comes with the home! The primary suite is conveniently located on the main floor which is the floor you enter the home on. All other bedrooms are located downstairs in the walk out basement creating privacy with no stairs for those staying in the primary suite. Lake Woodward is a motorized lake and this home features an over 25 foot private dock. If you ever get tired of the beautiful sunsets and lake views the main floor lake facing windows feature electric blinds to block out the sun and create incredible privacy. This home is tucked away on a cul-de-sac yet just minutes and walking distance to shopping, eateries, and much more. Come check out this home today!
Listing Snapshot
- Price
- $734,000
- Days On Site
- N/A
- Bedrooms
- 4
- Inside Area (SqFt)
- 4,072 sqft
- Total Baths
- 6
- Full Baths
- 4
- Partial Baths
- 2
- Lot Size
- 0.34 Acres
- Year Built
- 2001
- MLS® Number
- O6164253
- Status
- Sold
- Property Tax
- $5,887.07 (2022)
- HOA/Condo/Coop Fees
- $12.5 monthly
- Sq Ft Source
- Public Records
Property Details
General Features
16 items
- Acres
- 0.34
- Attached Garage
- Yes
- Direction Faces
- Southwest
- Foundation
- Slab
- Garage
- Yes
- Garage Spaces
- 2
- Levels
- Two
- Number Of Stories
- 2
- Parking
- Attached
- Pets
- Yes
- Property Sub Type
- Single Family Residence
- Sewer
- Septic Tank
- SqFt Total
- 5,059
- Utilities
- Cable Available, Electricity Connected, Water Connected
- Water Source
- Public
- Zoning
- SR
Interior Features
22 items
- Appliances
- Cooktop, Dishwasher, Ice Maker, Microwave, Range, Refrigerator
- Cooling
- Central Air
- Fireplace
- Yes
- Fireplace Features
- Family Room, Living Room, Masonry, Stone, Wood Burning
- Flooring
- Carpet, Laminate, Tile
- Heating
- Central
- Interior
- Dry Bar, Eat-in Kitchen, High Ceilings, Open Floorplan, Walk-In Closet(s)
- Laundry Features
- Inside, Laundry Room
- Window Features
- Blinds, Drapes
Rooms
| Room | Dimensions | Level | Features |
|---|---|---|---|
| Bathroom 2 | 6.8x8.2 | Basement | |
| Bathroom 3 | 5.6x7.8 | Basement | |
| Bathroom 4 | 5.7x7 | Basement | |
| Bedroom 2 | 11.7x14.5 | Basement | |
| Bedroom 3 | 13x14.5 | Basement | |
| Bedroom 4 | 11x15.8 | Basement | |
| Great Room | 14.5x25 | Basement | |
| Kitchen | 18x22 | First | |
| Laundry | 5.5x7.75 | First | |
| Living Room | 13.5x22 | First | |
| Master Bathroom | 8.5x18.5 | First | |
| Master Bedroom | 17.5x12.8 | First | |
| Office | 12x12 | First |
Exterior Features
13 items
- Construction Details
- Brick, Stucco
- Exterior
- Lighting, Dock
- Fencing
- Vinyl
- Lot Features
- Cul-De-Sac, Landscaped, Paved, Waterfront
- Patio And Porch
- Covered, Front Porch, Patio, Rear Porch
- Pool Features
- Gunite, In Ground, Private
- Private Pool
- Yes
- Roof
- Shingle
- View
- Lake, Water
- Waterfront
- Yes
- Waterfront Features
- Lake Privileges, Lake
- Waterview
- Lake, Water
- Windows/Doors
- Blinds, Drapes
Community Features
6 items
- Association Fee
- $150.0
- Association Fee Frequency
- Annually
- MLS Area
- 32726 - Eustis
- Township
- 19S
- Financing Terms Available
- Cash, Conventional, FHA, VA Loan
- Roads
- Paved
Location
2986 Lake Woodward Drive, Eustis, FL 32726 · 32726 - Eustis


Neighborhood & Commute
ZIP Code 32726
- Median household income
- $54,008
- Income per person
- $30,359
- Households
- 10,760
- Average household size
- 2.32
- Median age
- 42.9
Source: Walk Score.
Disclosure: Community information and market data powered by Constellation Data Labs. Information is deemed reliable but not guaranteed.
Schools
- Middle School
- Eustis Middle
- High School
- Eustis High School
Price & Status History
- Listing updated with changes from the MLS®
- Status changed to Closed
Friends & Family
Similar Homes
For sale in Eustis, single family residence, within 20% of this price.
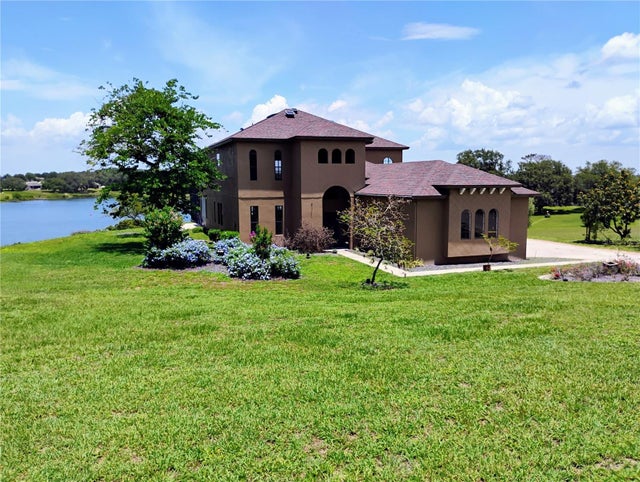 $750,000Single Family Residence SoldSold5Beds4Total Baths4,781Sqft36813 BARRINGTON DRIVEEUSTIS, FL 32736ESTATES AT BLACK BEAR Subdivision
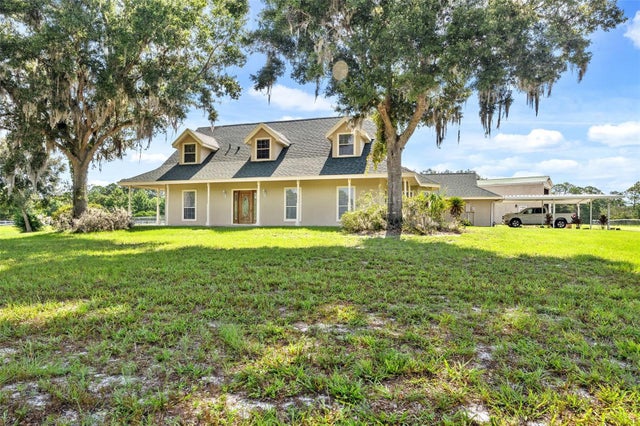 $765,000Single Family Residence SoldSold3Beds3Total Baths2,597Sqft31050 STATE ROAD 44EUSTIS, FL 32736N/A Subdivision
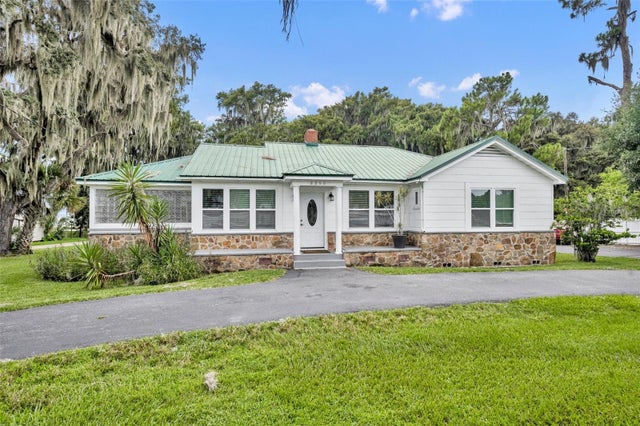 $795,000Single Family Residence SoldSold3Beds2Total Baths1,993Sqft2260 W COUNTY ROAD 44EUSTIS, FL 32726EUSTIS FORT MASON Subdivision
 $795,000Single Family Residence SoldSold5Beds4Total Baths3,009Sqft22221 DEER PARK AVENUEEUSTIS, FL 32736DEER PARK SUB Subdivision