

SoldSingle Family ResidenceSold
22221 Deer Park Avenue
Eustis, FL 32736
$795,000
- 5Beds
- 4Baths3 full, 1 half
- 3,009Sq Ft
- $264Per Sq Ft
- 4.68Acres
- 2007Built
- Subdivision
- Deer Park Sub
- County
- Lake
- MLS®
- G5074982
Overview
Introducing a wonderful single family home set on just under 5 acres of natural beauty, backing up to the Wekiva Preserves and plenty of room for your horses! This property offers an array of unique features, including the main house and attached guest house. With two entrance gates, access to the property is easy. As you approach, you'll be greeted by a spacious covered front porch, ideal for enjoying the natural surroundings. Step inside the main house, where you'll discover bamboo flooring in the main living areas, crown molding, and impressive 10-foot ceilings. The gas fireplace adds warmth and character to the living space. An indoor laundry room with a laundry sink and a separate exit to the back porch adds convenience. The master bedroom in the main house offers a private side porch with sliding doors, creating a nice retreat. The master bathroom features a jetted tub, a walk-in shower, a roomy walk-in closet, and a generously sized double-sink counter. The split floor plan includes a jack and jill bathroom for added functionality. The property is equipped with two separate A/C units, one for the main house and one for the guest house. The home also has a gas water heater. The attached guest house is a complete living space in its own right, featuring a full kitchen, a comfortable living area with a gas fireplace, two bedrooms, and two full bathrooms. Step outside to enjoy the weather on the screened side porch and the expansive screened back porch. The outdoor kitchen area is perfect for hosting gatherings, with a water hookup and electrical wiring. The property also offers a 40 x 50 workshop utility building with three 10x10 roll-up doors, wired for welding, and featuring a hookup for your washer and dryer. For outdoor enthusiasts, there's a firing range in the backyard. Additional storage is available in the shed. This property seamlessly combines the serenity of nature with modern comforts, providing a versatile living space that can cater to various lifestyles. Whether you're an outdoor enthusiast, a hobbyist, or simply in search of a spacious and comfortable home, this estate offers it all. Don't miss the opportunity to make it your own. All information deemed reliable but must be verified by buyers. All room measurements are approx. and must be also verified by buyers.
Listing Snapshot
- Price
- $795,000
- Days On Site
- N/A
- Bedrooms
- 5
- Inside Area (SqFt)
- 3,009 sqft
- Total Baths
- 4
- Full Baths
- 3
- Partial Baths
- 1
- Lot Size
- 4.68 Acres
- Year Built
- 2007
- MLS® Number
- G5074982
- Status
- Sold
- Property Tax
- $4,657.99 (2022)
- HOA/Condo/Coop Fees
- N/A
- Sq Ft Source
- Public Records
Property Details
General Features
16 items
- Acres
- 4.68
- Attached Garage
- Yes
- Direction Faces
- South
- Foundation
- Slab
- Garage
- Yes
- Garage Spaces
- 2
- Levels
- One
- Number Of Stories
- 1
- Parking
- Driveway, Garage Faces Side, Attached
- Property Sub Type
- Single Family Residence
- Sewer
- Septic Tank
- SqFt Total
- 4,756
- Style
- Contemporary
- Utilities
- Electricity Connected
- Water Source
- Private, Well
- Zoning
- R-1
Interior Features
22 items
- Appliances
- Dishwasher, Gas Water Heater, Range, Range Hood, Refrigerator
- Cooling
- Central Air
- Fireplace
- Yes
- Fireplace Features
- Gas
- Flooring
- Wood, Bamboo, Carpet, Ceramic Tile
- Heating
- Central
- Interior
- Crown Molding, Walk-In Closet(s)
- Laundry Features
- Laundry Room
Rooms
| Room | Dimensions | Level | Features |
|---|---|---|---|
| Bathroom 2 | 8x10 | First | |
| Bathroom 3 | 8x5 | First | |
| Bathroom 4 | 8x4 | First | |
| Bedroom 2 | 15x12 | First | Ceiling Fan(s) |
| Bedroom 3 | 12x14 | First | Ceiling Fan(s) |
| Bedroom 4 | 9x16 | First | Ceiling Fan(s) |
| Bedroom 5 | 9x12 | First | Ceiling Fan(s) |
| Dinette | 10x13 | First | |
| Great Room | 14x10 | First | Ceiling Fan(s) |
| Kitchen | 10x10 | First | |
| Laundry | 6x19 | First | |
| Living Room | 21x11 | First | Ceiling Fan(s) |
| Master Bathroom | 6x16 | First | |
| Master Bedroom | 14x16 | First | Ceiling Fan(s) |
Exterior Features
6 items
- Construction Details
- Block
- Exterior
- Outdoor Kitchen, Storage
- Fencing
- Fenced
- Other Structures
- Gazebo, Outdoor Kitchen, Shed(s), Workshop
- Patio And Porch
- Covered, Enclosed, Front Porch, Rear Porch, Screened, Side Porch
- Roof
- Shingle
Community Features
4 items
- MLS Area
- 32736 - Eustis
- Township
- 18S
- Financing Terms Available
- Cash, Conventional
- Roads
- Paved
Location
22221 Deer Park Avenue, Eustis, FL 32736 · 32736 - Eustis


Neighborhood & Commute
ZIP Code 32736
- Median household income
- $81,809
- Income per person
- $38,788
- Households
- 5,580
- Average household size
- 2.65
- Median age
- 47.9
Source: Walk Score.
Disclosure: Community information and market data powered by Constellation Data Labs. Information is deemed reliable but not guaranteed.
Schools
- Elementary School
- Seminole Springs. Elem
- Middle School
- Eustis Middle
- High School
- Eustis High School
Price & Status History
- Listing updated with changes from the MLS®
- Status changed to Closed
Friends & Family
Similar Homes
For sale in Eustis, single family residence, within 20% of this price.
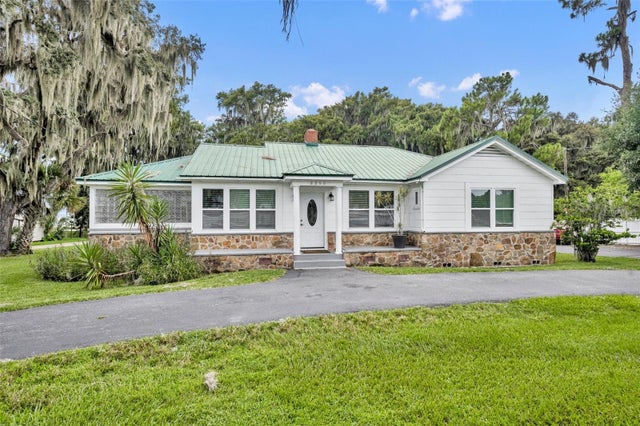 $795,000Single Family Residence SoldSold3Beds2Total Baths1,993Sqft2260 W COUNTY ROAD 44EUSTIS, FL 32726EUSTIS FORT MASON Subdivision
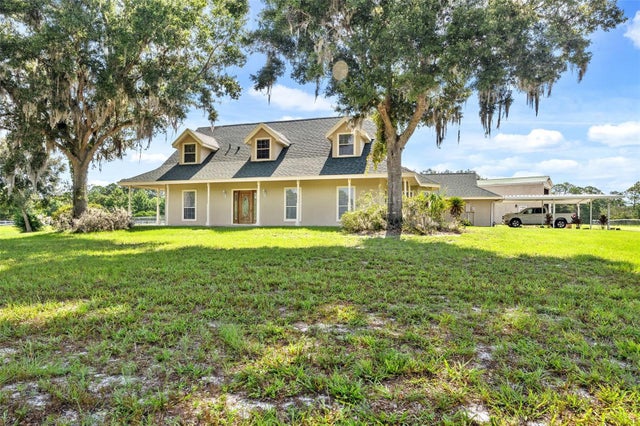 $765,000Single Family Residence SoldSold3Beds3Total Baths2,597Sqft31050 STATE ROAD 44EUSTIS, FL 32736N/A Subdivision
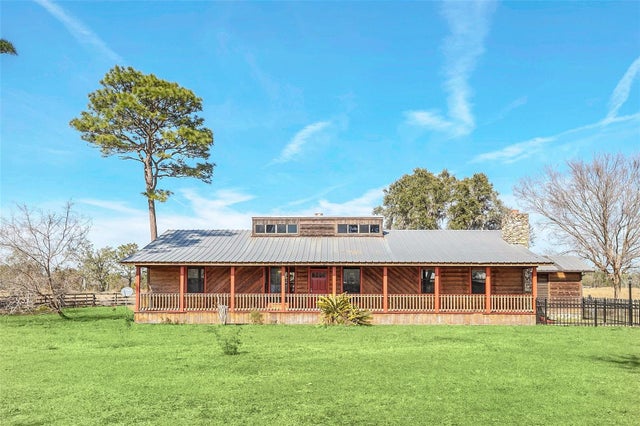 $835,000Single Family Residence SoldSold3Beds2Total Baths2,142Sqft26225 PITTS ROADEUSTIS, FL 32736N/A Subdivision
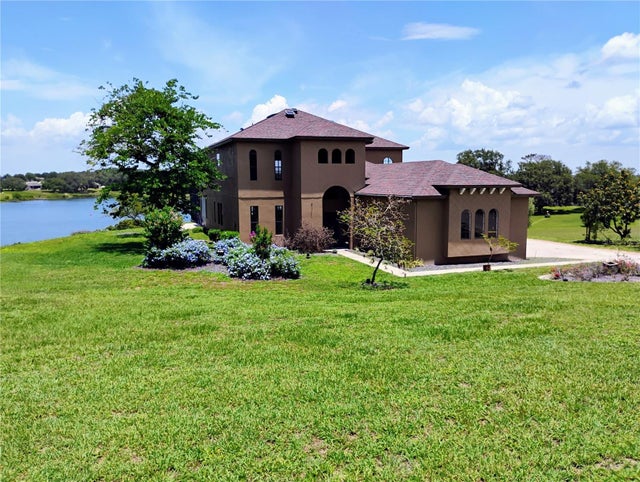 $750,000Single Family Residence SoldSold5Beds4Total Baths4,781Sqft36813 BARRINGTON DRIVEEUSTIS, FL 32736ESTATES AT BLACK BEAR Subdivision