

SoldSingle Family ResidenceSold
35629 Seneca Reserve Drive
Eustis, FL 32736
$870,000
- 3Beds
- 3Baths2 full, 1 half
- 3,104Sq Ft
- $280Per Sq Ft
- 3.13Acres
- 2008Built
- Subdivision
- Reserve At Lake Seneca
- County
- Lake
- MLS®
- O6442977
Overview
Welcome Home! Stunning custom estate pool home nestled within the highly sought-after gated community of Lake Seneca Reserve. Over 3 acres of peaceful living. From the moment you arrive, the tree-lined circular driveway and welcoming craftsman-style front porch create a lasting first impression. Situated on a spacious, beautifully wooded lot, this property offers privacy and enjoyment of the outdoors. The spacious kitchen features granite countertops, a large center island, new stainless steel appliances, a walk-in pantry, and a breakfast bar overlooking the living room. French doors lead to your private backyard retreat, complete with a fully screened lanai overlooking the saltwater pool. The outdoor space also includes an outdoor shower, making it easy to enjoy Florida living year-round. The primary suite offers tray ceilings, a dedicated office space with views of the backyard, and a spacious ensuite bath with dual sinks, a garden tub, and a custom walk-in shower. A large walk-in closet provides ample storage and conveniently connects to the laundry room. Generously sized secondary bedrooms provide plenty of space for family and guests. The oversized three-car garage offers abundant storage and includes an AC mini-split, providing additional comfort and flexibility for vehicles, golf carts, hobbies, or recreational equipment. Above the garage, a spacious, walkable attic provides even more storage space. Don’t miss the shed ideal for a workshop including loft storage space. Residents of Lake Seneca Reserve enjoy access to beautiful 95-acre Lake Seneca, perfect for fishing, or simply relaxing and taking in the peaceful lake views. The HOA includes cable and internet!! Conveniently located near major highways for an easy commute, this property offers the privacy and space of acreage living while remaining close to everyday conveniences.
Listing Snapshot
- Price
- $870,000
- Days On Site
- N/A
- Bedrooms
- 3
- Inside Area (SqFt)
- 3,104 sqft
- Total Baths
- 3
- Full Baths
- 2
- Partial Baths
- 1
- Lot Size
- 3.13 Acres
- Year Built
- 2008
- MLS® Number
- O6442977
- Status
- Sold
- Property Tax
- $5,993.53 (2025)
- HOA/Condo/Coop Fees
- $306 monthly
- Sq Ft Source
- Public Records
Property Details
General Features
16 items
- Acres
- 3.13
- Attached Garage
- Yes
- Direction Faces
- East
- Foundation
- Slab
- Garage
- Yes
- Garage Spaces
- 3
- Levels
- One
- Number Of Stories
- 1
- Parking
- Circular Driveway, Driveway, Garage Door Opener, Garage Faces Side, Oversized, Attached
- Pets
- Yes
- Property Sub Type
- Single Family Residence
- Sewer
- Septic Tank
- SqFt Total
- 4,763
- Utilities
- Cable Available, Electricity Connected
- Water Source
- Private, Well
- Zoning
- A
Interior Features
17 items
- Appliances
- Dishwasher, Dryer, Microwave, Range, Refrigerator, Washer
- Cooling
- Central Air
- Fireplace
- Yes
- Fireplace Features
- Gas
- Flooring
- Ceramic Tile, Laminate
- Furnished
- Unfurnished
- Heating
- Central
- Interior
- Eat-in Kitchen, Open Floorplan, Stone Counters, Walk-In Closet(s)
- Laundry Features
- Inside, Laundry Room
- Window Features
- Skylight(s), Blinds
Rooms
| Room | Dimensions | Level | Features |
|---|---|---|---|
| Bedroom 1 | 14x12 | First | Description - Room5 |
| Bedroom 2 | 13x12 | First | Description - Room6 |
| Dining Room | 12x7 | First | Description - Room3 |
| Kitchen | 18x18 | First | Description - Room1 |
| Living Room | 24x20 | First | Description - Room2 |
| Master Bedroom | 27x17 | First | Description - Room4 |
| Office | 15x15 | First | Description - Room7 |
Exterior Features
11 items
- Construction Details
- Block, Stone, Stucco
- Lot Features
- Cleared, Landscaped, Paved
- Other Structures
- Shed(s), Workshop
- Patio And Porch
- Front Porch, Rear Porch, Screened
- Pool Features
- Heated, In Ground, Salt Water, Private
- Private Pool
- Yes
- Roof
- Shingle
- View
- Trees/Woods
- Waterfront Features
- Lake Privileges
- Waterview
- Trees/Woods
- Windows/Doors
- Skylight(s), Blinds
Community Features
9 items
- Association Amenities
- Gated
- Association Fee
- $918.0
- Association Fee Frequency
- Quarterly
- Community Features
- Gated
- MLS Area
- 32736 - Eustis
- Township
- 19S
- Financing Terms Available
- Cash, Conventional, VA Loan
- Roads
- Asphalt
- Horse Allowed
- Yes
Location
35629 Seneca Reserve Drive, Eustis, FL 32736 · 32736 - Eustis


Neighborhood & Commute
ZIP Code 32736
- Median household income
- $81,809
- Income per person
- $38,788
- Households
- 5,580
- Average household size
- 2.65
- Median age
- 47.9
Source: Walk Score.
Disclosure: Community information and market data powered by Constellation Data Labs. Information is deemed reliable but not guaranteed.
Price & Status History
- Listing updated with changes from the MLS®
- Status changed to Closed
Friends & Family
Similar Homes
For sale in Eustis, single family residence, within 20% of this price.
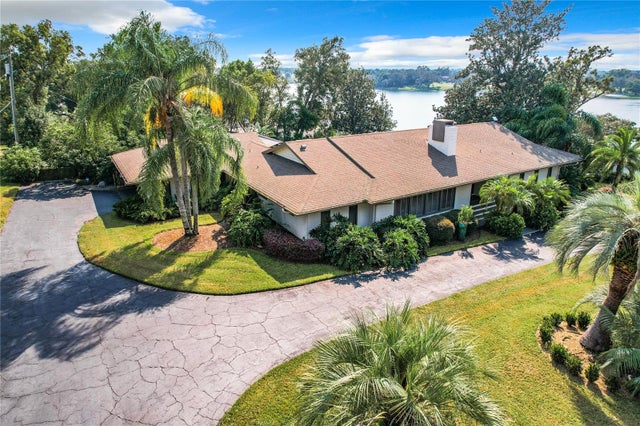 $890,000Single Family Residence SoldSold3Beds4Total Baths2,889Sqft1900 COUNTRY CLUB DRIVEEUSTIS, FL 32726N/A Subdivision
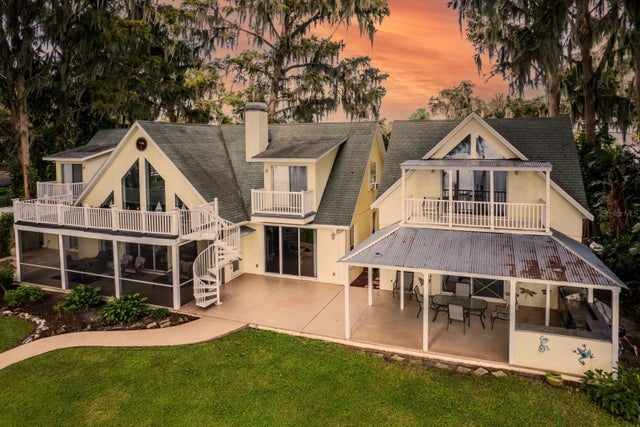 $895,000Single Family Residence SoldSold4Beds4Total Baths3,434Sqft2256 W COUNTY ROAD 44EUSTIS, FL 32726EUSTIS FORT MASON Subdivision
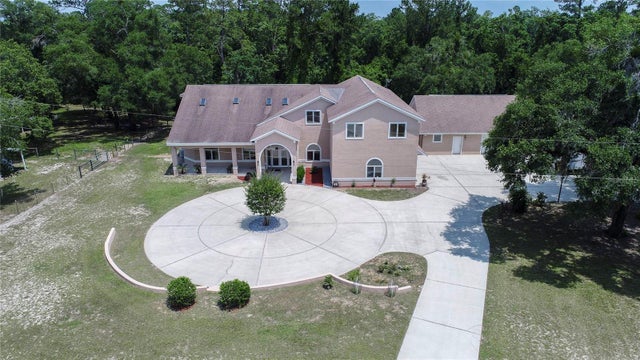 $845,000Single Family Residence SoldSold4Beds4Total Baths4,562Sqft35244 HUFF ROADEUSTIS, FL 32736N/A Subdivision
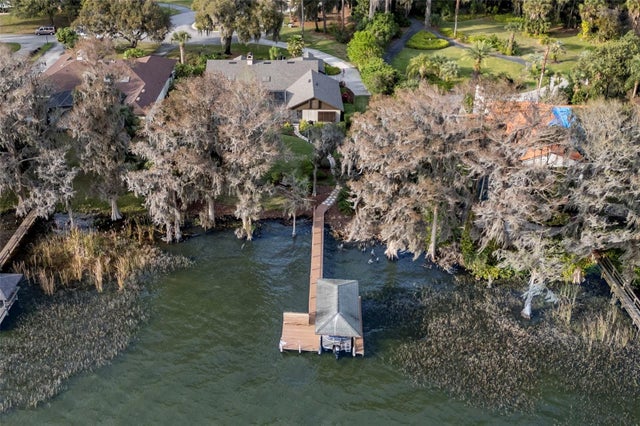 $899,000Single Family Residence SoldSold3Beds3Total Baths2,489Sqft60 SAND LAKE PLACEEUSTIS, FL 32726EUSTIS PROMONTORY COVE Subdivision