

SoldSingle Family ResidenceSold
60 Sand Lake Place
Eustis, FL 32726
$899,000
- 3Beds
- 3Baths2 full, 1 half
- 2,489Sq Ft
- $361Per Sq Ft
- 0.56Acres
- 1986Built
- Subdivision
- Eustis Promontory Cove
- County
- Lake
- MLS®
- G5079210
Overview
LAKE EUSTIS WATERFRONT POOL HOME - The Harris Chain is one of the largest lake chains in Florida with over 50,000 acres, a boat enthusiast's PARADISE!! Tucked away on a quiet Cul-de sac in the well-established community of Promontory Cove, this luxury 2,489 sq ft home offers 3 bedrooms, 2½ baths and is situated on an oversized lot offering privacy within a natural setting. The home's fantastic exterior combines Midcentury detailing with custom stone enhancements set within lush professionally designed landscaping creating outstanding curb appeal. Stunning wood and etched glass front doors welcome visitors and offer a preview of the exceptional design details found within this home's interior. Created with an eye on excellence, the grand entrance opens to a spacious area where little impedes a view that extends seamlessly from the front door to the sparkling pool, lush gardens, and the breathtaking lake view beyond. A freshly painted neutral interior, wood-beamed vaulted ceilings, and a dramatic floor-to-ceiling stone fireplace bestow the main living area with a uniquely beautiful and impressive design aesthetic. A wall of sliding glass doors opens and folds away allowing the indoors to merge with the outdoor NEWLY re-screened pool enclosure . There have been countless improvements made to the property, among them are a NEW ROOF 2020, NEW painted exterior and interior, rewired boat dock and a NEW boat lift, a NEW pool heater and NEW pool pump are just a few among the many improvements, ask your agent for a complete list attached in the MLS. The kitchen is lovely, solid wood cabinetry with under-counter lighting as well as a sharp midcentury lighting detail incorporated in the upper cabinets complement the wood beams in the vaulted ceiling above. New skylights, Stainless steel appliances and Granite counter and the center island provide abundant workspace. The attached breakfast nook offers a comfortable space to gather for meals with sliding glass doors that open to the lanai and gorgeous lake views. The primary bedroom is huge, 21’ x 16’, and accommodates a sitting area with sliding glass doors that open to the pool and a luxurious en-suite with double sink vanity topped in granite, an oversized soaking tub, a separate shower stall, and a large walk-in closet. The 2nd and 3rd bedrooms are located opposite the Primary Suite, and they share the adjacent guest bath. The 3rd bedroom is very large, 12 x 18’ and has large picture windows allowing wonderful lake views. It also has a bonus space with a sink, previously a photographer’s dark room. Over 119 feet of glorious lake frontage brings the very best of the lakeside lifestyle of boating, fishing, jet skiing, water skiing, kayaking, and so much water fun. The covered boat dock has been completely rewired, new lighting added and a new boat lift installed. Nothing to do but drop the boat in the water and go go go. The dock provides ample decking for dining, fishing, sunbathing, or getting lost in the sunsets. Amid life’s hustle and bustle, this stunning lakefront home becomes a sanctuary for those seeking peace and tranquility. The pure beauty and ambiance of this lakefront setting invites you to listen to the gentle waves, inhale the fresh air, enjoy the wildlife that assembles to its waters, and witness breathtaking sunsets. A divine retreat, offering calmness and serenity by the shore. A place where building memories that will be cherished by your family for generations begins.
Listing Snapshot
- Price
- $899,000
- Days On Site
- N/A
- Bedrooms
- 3
- Inside Area (SqFt)
- 2,489 sqft
- Total Baths
- 3
- Full Baths
- 2
- Partial Baths
- 1
- Lot Size
- 0.56 Acres
- Year Built
- 1986
- MLS® Number
- G5079210
- Status
- Sold
- Property Tax
- $10,404.23 (2023)
- HOA/Condo/Coop Fees
- $40 monthly
- Sq Ft Source
- Public Records
Property Details
General Features
17 items
- Acres
- 0.56
- Attached Garage
- Yes
- Direction Faces
- East
- Foundation
- Slab
- Garage
- Yes
- Garage Spaces
- 2
- Levels
- One
- Number Of Stories
- 1
- Parking
- Driveway, Garage Door Opener, Garage Faces Side, Workshop in Garage, Attached
- Pets
- Yes
- Property Sub Type
- Single Family Residence
- Sewer
- Septic Tank
- SqFt Total
- 3,741
- Style
- Mid-Century Modern
- Utilities
- Electricity Connected, Sewer Connected, Water Connected
- Water Source
- Public
- Zoning
- SR
Interior Features
18 items
- Appliances
- Cooktop, Dishwasher, Disposal, Electric Water Heater, Refrigerator
- Cooling
- Central Air
- Fireplace
- Yes
- Fireplace Features
- Wood Burning
- Flooring
- Carpet, Tile
- Heating
- Central, Electric
- Interior
- Built-in Features, Cathedral Ceiling(s), Stone Counters, Vaulted Ceiling(s), Walk-In Closet(s)
- Laundry Features
- Inside, Laundry Room
- Window Features
- Skylight(s)
Rooms
| Room | Dimensions | Level | Features |
|---|---|---|---|
| Bathroom 2 | 7.11x5.9 | First | Stone Counters |
| Bathroom 3 | 6.1x10.5 | First | |
| Bedroom 2 | 12.5x11.5 | First | |
| Bedroom 3 | 12.5x18.5 | First | |
| Dining Room | 13x11 | First | |
| Kitchen | 15.8x13.9 | First | Granite Counters, Pantry |
| Living Room | 16x22.9 | First | |
| Master Bathroom | 21.1x15.8 | First | Granite Counters, Stone Counters |
| Master Bedroom | First |
Exterior Features
13 items
- Construction Details
- Block, Brick, Stucco
- Exterior
- Dock
- Lot Features
- Cul-De-Sac, Landscaped, Waterfront
- Other Structures
- Boat House
- Patio And Porch
- Covered, Enclosed, Rear Porch, Screened
- Pool Features
- Gunite, In Ground, Screen Enclosure, Private
- Private Pool
- Yes
- Roof
- Shingle
- View
- Lake, Water
- Waterfront
- Yes
- Waterfront Features
- Lake Privileges, Lake
- Waterview
- Lake, Water
- Windows/Doors
- Skylight(s)
Community Features
7 items
- Association Fee
- $480.0
- Association Fee Frequency
- Annually
- Community Features
- None
- MLS Area
- 32726 - Eustis
- Township
- 18S
- Financing Terms Available
- Cash, Conventional
- Roads
- Paved
Location
60 Sand Lake Place, Eustis, FL 32726 · 32726 - Eustis


Neighborhood & Commute
ZIP Code 32726
- Median household income
- $54,008
- Income per person
- $30,359
- Households
- 10,760
- Average household size
- 2.32
- Median age
- 42.9
Source: Walk Score.
Disclosure: Community information and market data powered by Constellation Data Labs. Information is deemed reliable but not guaranteed.
Price & Status History
- Listing updated with changes from the MLS®
- Status changed to Closed
Friends & Family
Similar Homes
For sale in Eustis, single family residence, within 20% of this price.
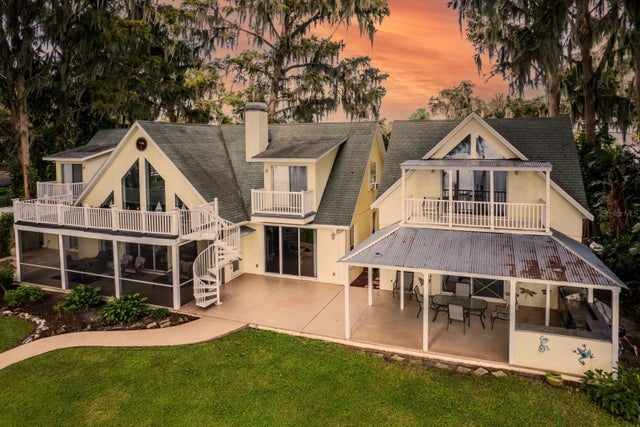 $895,000Single Family Residence SoldSold4Beds4Total Baths3,434Sqft2256 W COUNTY ROAD 44EUSTIS, FL 32726EUSTIS FORT MASON Subdivision
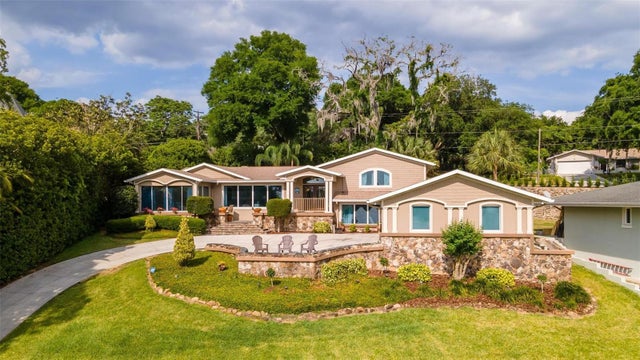 $917,000Single Family Residence SoldSold4Beds4Total Baths4,193Sqft2537 E CROOKED LAKE DRIVEEUSTIS, FL 32726RAINBOW RDG Subdivision
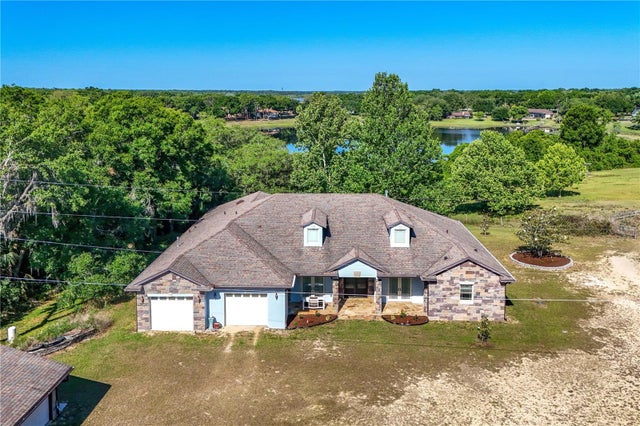 $922,500Single Family Residence SoldSold3Beds3Total Baths3,817Sqft37306 KENNY TRAILEUSTIS, FL 32736ACREAGE Subdivision
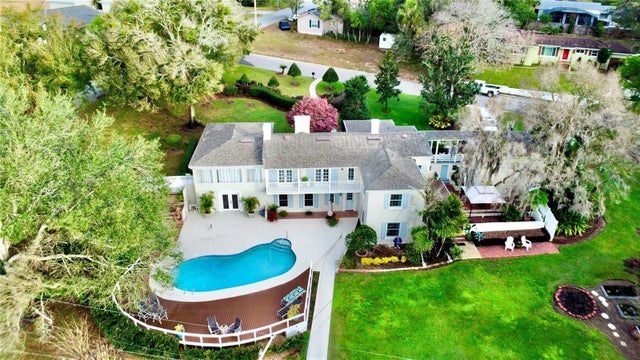 $930,000Single Family Residence SoldSold4Beds4Total Baths4,319Sqft1400 TEDFORD STREETEUSTIS, FL 32726EUSTIS CRIPPEN CROOKED VIEW Subdivision