

SoldSingle Family ResidenceSold
1400 Tedford Street
Eustis, FL 32726
$930,000
- 4Beds
- 4Baths4 full
- 4,319Sq Ft
- $215Per Sq Ft
- 1.02Acres
- 1948Built
- Subdivision
- Eustis Crippen Crooked View
- County
- Lake
- MLS®
- O6283320
Overview
Exquisite Lakefront Estate Designed by James Gamble Rogers II. Nestled on a pristine, spring-fed, white sand bottom ski lake, this breathtaking 4-bedroom, 4-bathroom estate is a true masterpiece of architecture and design. Situated on one acre of immaculately manicured grounds overlooking East Crooked Lake, this home blends timeless elegance with modern luxury. Upon entering the top-floor foyer, you’re greeted by a sophisticated formal living space featuring a grand fireplace with an ornate mantle and French doors that open to a private balcony—perfect for taking in the serene views of the pool and lake. The primary suite is a private retreat, offering a sitting area with panoramic lake views, an ensuite bath adorned with natural stone tiles, a private shower, and a garden Jacuzzi tub. Three spacious guest rooms are connected by two well-appointed bathrooms, with large windows that bathe the space in natural light. A handcrafted spiral staircase leads to the lower level, where a European-style kitchen opens to a charming private courtyard with an herb garden. This level also features a formal dining room, a game room, multiple storage closets, and a sprawling family room with direct access to the pool deck and lake—an entertainer’s dream! Designed to capture breathtaking views from every angle, this home boasts expansive windows, an abundance of natural light, and seamless indoor-outdoor living. The pool deck is the perfect place to relax and take in the tranquil scenery of the lake, making this estate ideal for both entertainers and water enthusiasts alike. Meticulously Maintained & Updated. This architectural gem has been lovingly maintained with significant recent upgrades, including: New Exterior Paint (2024), New A/C (2024), Trex Decking (2023), 5 HP Irrigation Well Pump (2023), Pool Pump (2022), Water Heater (2022), New 800 AMP Electrical Service (2021), Architectural Shingle Roof & Gutters (2021), New Windows (2016, 2025), Re-plumbed (2005). Prime Location. Ideally located just minutes from Downtown Mount Dora and the 429, this private lakefront paradise offers the perfect balance of seclusion and convenience, with easy access to shopping, dining, and entertainment. Don’t miss this rare opportunity to own a stunning waterfront estate—schedule your private showing today!
Listing Snapshot
- Price
- $930,000
- Days On Site
- N/A
- Bedrooms
- 4
- Inside Area (SqFt)
- 4,319 sqft
- Total Baths
- 4
- Full Baths
- 4
- Partial Baths
- 0
- Lot Size
- 1.02 Acres
- Year Built
- 1948
- MLS® Number
- O6283320
- Status
- Sold
- Property Tax
- $4,242.44 (2024)
- HOA/Condo/Coop Fees
- N/A
- Sq Ft Source
- Appraiser
Property Details
General Features
17 items
- Acres
- 1.02
- Attached Garage
- Yes
- Direction Faces
- North
- Foundation
- Block, Slab
- Garage
- Yes
- Garage Spaces
- 2
- Levels
- Two
- Number Of Stories
- 2
- Parking
- Attached
- Property Sub Type
- Single Family Residence
- Security
- Fire Alarm
- Sewer
- Public Sewer
- SqFt Total
- 5,043
- Style
- French Provincial
- Utilities
- Cable Available, Electricity Connected, Phone Available, Sewer Connected, Water Connected
- Water Source
- Public
- Zoning
- SR
Interior Features
24 items
- Appliances
- Dishwasher, Disposal, Dryer, Electric Water Heater, Ice Maker, Microwave, Range, Range Hood, Refrigerator, Washer
- Basement
- Crawl Space
- Cooling
- Central Air
- Fireplace
- Yes
- Fireplace Features
- Living Room
- Flooring
- Carpet, Tile, Wood
- Heating
- Central, Electric
- Interior
- Eat-in Kitchen, Tray Ceiling(s), Walk-In Closet(s)
- Laundry Features
- Electric Dryer Hookup, Inside, Laundry Room
Rooms
| Room | Dimensions | Level | Features |
|---|---|---|---|
| Balcony/Porch/Lanai | First | ||
| Bathroom 2 | First | ||
| Bathroom 3 | Second | ||
| Bathroom 4 | Second | ||
| Bedroom 2 | First | ||
| Bedroom 3 | First | ||
| Bedroom 4 | First | ||
| Dinette | Second | ||
| Dining Room | Second | ||
| Family Room | Second | ||
| Kitchen | Second | ||
| Laundry | Second | ||
| Living Room | First | ||
| Master Bathroom | First | ||
| Master Bedroom | First |
Exterior Features
12 items
- Construction Details
- Block
- Exterior
- Balcony, Lighting, Outdoor Grill, Rain Gutters
- Lot Features
- Corner Lot, Irregular Lot, Rolling Slope, Paved, Waterfront
- Other Structures
- Shed(s)
- Patio And Porch
- Deck, Front Porch, Rear Porch
- Pool Features
- Gunite, In Ground, Private
- Private Pool
- Yes
- Roof
- Shingle
- View
- Lake, Water, Pool
- Waterfront
- Yes
- Waterfront Features
- Lake Privileges, Lake Front
- Waterview
- Lake, Water, Pool
Community Features
5 items
- Community Features
- Street Lights
- MLS Area
- 32726 - Eustis
- Township
- 19S
- Financing Terms Available
- Cash, Conventional, VA Loan
- Roads
- Paved
Location
1400 Tedford Street, Eustis, FL 32726 · 32726 - Eustis


Neighborhood & Commute
ZIP Code 32726
- Median household income
- $54,008
- Income per person
- $30,359
- Households
- 10,760
- Average household size
- 2.32
- Median age
- 42.9
Source: Walk Score.
Disclosure: Community information and market data powered by Constellation Data Labs. Information is deemed reliable but not guaranteed.
Price & Status History
- Listing updated with changes from the MLS®
- Status changed to Closed
- Price changed to $975,000
Friends & Family
Similar Homes
For sale in Eustis, single family residence, within 20% of this price.
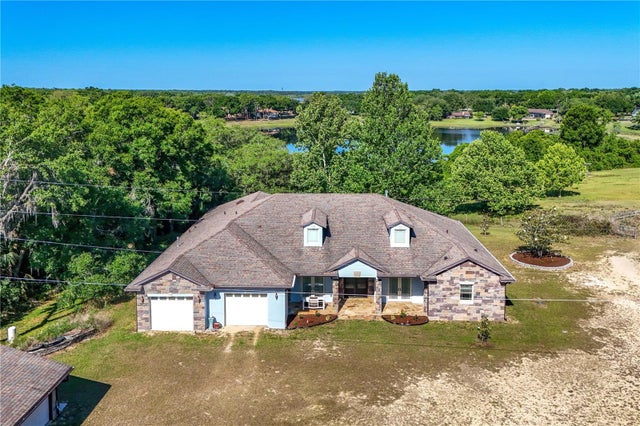 $922,500Single Family Residence SoldSold3Beds3Total Baths3,817Sqft37306 KENNY TRAILEUSTIS, FL 32736ACREAGE Subdivision
 $940,000Single Family Residence SoldSold4Beds4Total Baths5,392Sqft1700 COUNTRY CLUB ROADEUSTIS, FL 32726EICHELBERGER ESTATES 2 Subdivision
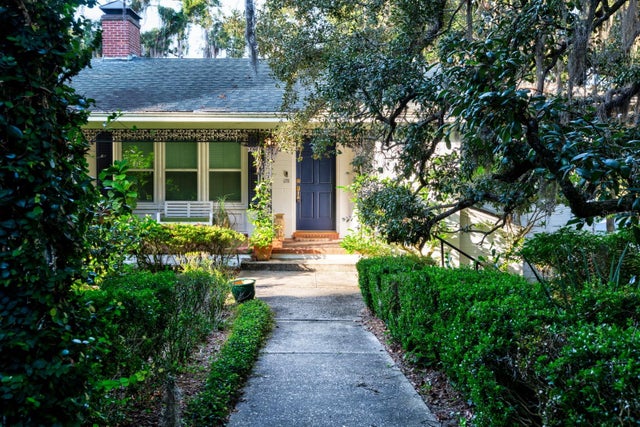 $940,000Single Family Residence SoldSold3Beds3Total Baths2,833Sqft1470 EDITH STREETEUSTIS, FL 32726EUSTIS CRIPPEN CROOKED VIEW Subdivision
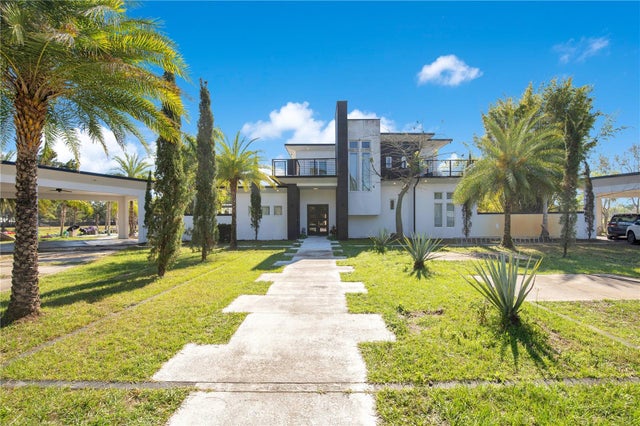 $942,500Single Family Residence SoldSold6Beds6Total Baths4,932Sqft34500 TREE FROG LANEEUSTIS, FL 32736WANDERING PONDS SUB Subdivision