

SoldSingle Family ResidenceSold
2007 Country Club Drive
Eustis, FL 32726
$965,000
- 4Beds
- 4Baths4 full
- 3,053Sq Ft
- $316Per Sq Ft
- 1.78Acres
- 2003Built
- Subdivision
- Mountain Lake Estates By Ludecke
- County
- Lake
- MLS®
- G5109252
Overview
LUXURY ON LAKE NETTIE
PRICE IMPROVEMENT!! Experience the beauty of lake front living on Lake Nettie, ideally situated between charming Mount Dora and Eustis. Privately tucked far from the road, this exceptional residence welcomes you with a long paver driveway, generous parking, and an oversized three-car garage featuring an air-conditioned workshop perfect for hobbies, storage, or projects. From the moment you enter, the home captures breathtaking views of the water and surrounding landscape. Soaring vaulted ceilings and an open, light-filled floor plan create an elegant, yet comfortable atmosphere designed for both entertaining and everyday living. Multiple gathering spaces including formal living and dining areas, a spacious family room, and a casual dining area adjoining the kitchen offer effortless flow for hosting family and friends. The primary suite is a serene retreat, showcasing sweeping views of the lake and pool, abundant natural light, and a beautifully appointed bath featuring a walk-in shower and deep soaking tub for ultimate relaxation. A desirable split-bedroom design ensures privacy, with generously sized secondary bedrooms and ample closet space. Step outside to your own private waterfront oasis. The screened lanai frames a spectacular saltwater pool with cascading waterfall, creating the perfect setting for relaxing afternoons or evening gatherings. Stroll down to the beautiful shoreline to view all the beauty that Florida offers and then gather around the stone fire pit under the stars as the sun sets over the lake. This remarkable property offers the rare combination of peaceful, resort-style lakefront living with convenient access to shopping, dining, medical care and major roadways, making commuting effortless while preserving the tranquility of your private retreat.
Listing Snapshot
- Price
- $965,000
- Days On Site
- N/A
- Bedrooms
- 4
- Inside Area (SqFt)
- 3,053 sqft
- Total Baths
- 4
- Full Baths
- 4
- Partial Baths
- 0
- Lot Size
- 1.78 Acres
- Year Built
- 2003
- MLS® Number
- G5109252
- Status
- Sold
- Property Tax
- $6,480.27 (2025)
- HOA/Condo/Coop Fees
- N/A
- Sq Ft Source
- Owner
Property Details
General Features
16 items
- Acres
- 1.78
- Attached Garage
- Yes
- Direction Faces
- South
- Foundation
- Slab
- Garage
- Yes
- Garage Spaces
- 3
- Levels
- One
- Number Of Stories
- 1
- Parking
- Driveway, Garage Door Opener, Garage Faces Side, Oversized, Parking Pad, Workshop in Garage, Attached
- Pets
- Yes
- Property Sub Type
- Single Family Residence
- Sewer
- Septic Tank
- SqFt Total
- 4,387
- Utilities
- Cable Available, Cable Connected, Electricity Connected
- Water Source
- Private, Public, Well
- Zoning
- R-1
Interior Features
19 items
- Appliances
- Dishwasher, Electric Water Heater, Microwave, Range, Range Hood, Refrigerator
- Cooling
- Central Air
- Fireplace
- Yes
- Fireplace Features
- Family Room, Wood Burning
- Flooring
- Carpet, Ceramic Tile, Laminate, Wood
- Furnished
- Unfurnished
- Heating
- Central
- Interior
- Cathedral Ceiling(s), Crown Molding, Eat-in Kitchen, Open Floorplan, Stone Counters, Tray Ceiling(s), Vaulted Ceiling(s), Walk-In Closet(s)
- Laundry Features
- Inside
- Spa
- Yes
Rooms
| Room | Dimensions | Level | Features |
|---|---|---|---|
| Bathroom 2 | 13x15 | First | |
| Bathroom 3 | 13x14 | First | Ceiling Fan(s) |
| Bathroom 4 | 12x14 | First | Ceiling Fan(s) |
| Dining Room | 12x15 | First | |
| Family Room | 22x19 | First | |
| Kitchen | 20x24 | First | Breakfast Bar, Granite Counters, Kitchen Island, Pantry |
| Living Room | 13x14 | First | |
| Master Bathroom | 10x10 | First | Double Vanity |
| Master Bedroom | 17x17 | First | Ceiling Fan(s) |
Exterior Features
12 items
- Construction Details
- Block, Stone, Stucco
- Exterior
- Private Yard, Rain Gutters, Storage, Dock
- Lot Features
- Gentle Sloping, Private, Rolling Slope, Paved, Waterfront
- Pool Features
- Gunite, In Ground, Salt Water, Screen Enclosure, Private
- Private Pool
- Yes
- Roof
- Shingle
- Spa
- Yes
- Spa Features
- Heated, In Ground
- View
- Lake, Water
- Waterfront
- Yes
- Waterfront Features
- Beach Front, Lake Privileges, Lake Front
- Waterview
- Lake, Water
Community Features
4 items
- MLS Area
- 32726 - Eustis
- Township
- 19S
- Financing Terms Available
- Cash, Conventional
- Roads
- Other
Location
2007 Country Club Drive, Eustis, FL 32726 · 32726 - Eustis


Neighborhood & Commute
ZIP Code 32726
- Median household income
- $54,008
- Income per person
- $30,359
- Households
- 10,760
- Average household size
- 2.32
- Median age
- 42.9
Source: Walk Score.
Disclosure: Community information and market data powered by Constellation Data Labs. Information is deemed reliable but not guaranteed.
Price & Status History
- Listing updated with changes from the MLS®
- Status changed to Closed
- Price changed to $985,000
Friends & Family
Similar Homes
For sale in Eustis, single family residence, within 20% of this price.
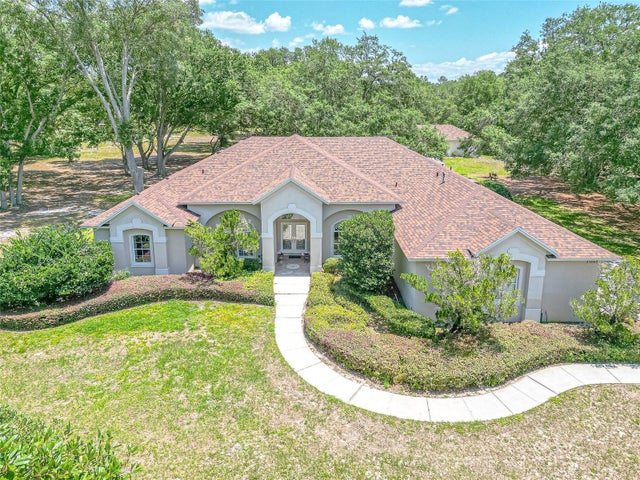 $970,000Single Family Residence SoldSold3Beds4Total Baths4,070Sqft35848 TANGLEWOOD DRIVEEUSTIS, FL 32736TANGLEWOOD SUB Subdivision
 $950,000Single Family Residence SoldSold5Beds4Total Baths3,869Sqft34029 PARKVIEW AVENUEEUSTIS, FL 32736PARK PLACE ON LAKE JOANNA Subdivision
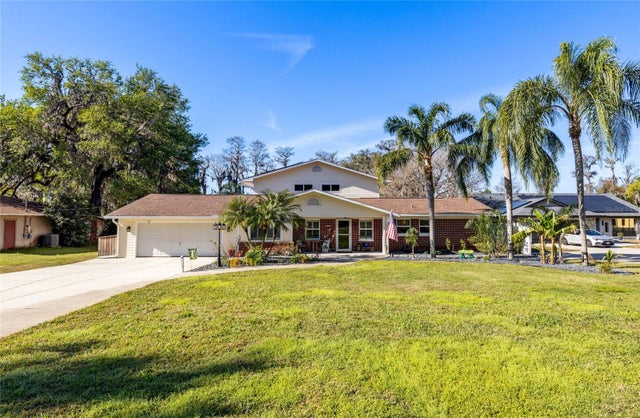 $949,000Single Family Residence SoldSold5Beds3Total Baths4,214Sqft36329 CLEAR LAKE DRIVEEUSTIS, FL 32736CLEAR LAKE ESTATES Subdivision
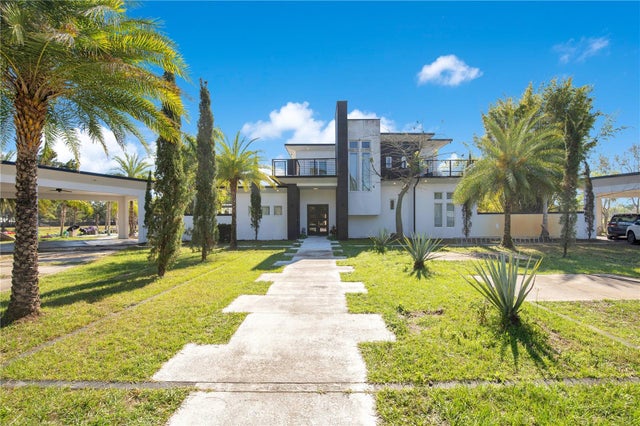 $942,500Single Family Residence SoldSold6Beds6Total Baths4,932Sqft34500 TREE FROG LANEEUSTIS, FL 32736WANDERING PONDS SUB Subdivision