

SoldSingle Family ResidenceSold
22646 Shady Branch Way
Eustis, FL 32736
$1,000,000
- 3Beds
- 4Baths2 full, 2 half
- 3,047Sq Ft
- $328Per Sq Ft
- 1.51Acres
- 2020Built
- Subdivision
- Reserve At Lake Seneca
- County
- Lake
- MLS®
- O6151298
Overview
One or more photo(s) has been virtually staged. Explore this custom-built pool-home with opportunities and possibilities! The recent construction of this home in beautiful Reserve At Lake Seneca delivers the well-designed spaces and versatility of a transitional color palette to compliment any décor from contemporary to traditional styles. Large gathering areas for entertaining, cooking, and relaxing are located in the center of the residence, accented by raised ceilings, cedar beam details, crown molding, a shiplap wood wall feature, well placed lighting, and nesting sliding glass doors allowing the pool and patio to become an extension of the living area. Take note of the gourmet kitchen, equipped with a walk-in pantry with unique custom double doors, to the convection cooking appliances, and a gas range with a convenient wall-mounted pot-filler and cedar constructed vent hood. The 3'11" x 12'6" island adorned with an attractive quartz counter provides the perfect spot to prep wonderful meals, baked goods, or utilize as your serving buffet. There’s a space for all of your kitchen appliances, tools, and dishware inside the abundant custom cabinetry, accented by a textural tile backsplash and undermounted lighting. The adjacent breakfast nook has a seamless window to bring more views of the outdoors inside. The 16' x 23' living area can accommodate a large furniture collection for conversation or watching the big game! A stylish primary suite allows for privacy, rest or readying, with a raised beam ceiling, space for a sitting area, and access to the lanai and pool area. Connecting the bedroom to the ensuite bath is an amazing 11' x 13' walk-in closet/dressing area, detailed with custom closet organization, built-ins, and is large enough to add a seating area or personal valet. The spa-like bathroom will not disappoint, from the herringbone pattern tiled floor, walk-in shower with multiple water features, a deep soaking tub, linen closet, and dual vanities. On the opposite side of the home are two additional bedrooms, both equipped with custom closet organizers, and an office overlooking the back yard. The hall bathroom has an oversized tiled shower, and a beautiful vanity with dual sinks, for that always desired “extra real estate” space in the bathroom! Guests can also access a 1/2 bath located near the kitchen. The expansive outdoor space provides an amazing outdoor kitchen ready to impress with a wine refrigerator, gas grill, ice maker, refrigerator and tasteful finishes and a wraparound bar top to entertain in style! Opposite the outdoor kitchen is the area you can utilize as your thoughtful retreat, where you can enjoy the views of the wooded acreage, listen to the songbirds, or the tranquil sounds of the pool fountain. Pool days will be perfect here with the sundeck and built-in seating features – and it’s easy to operate all the features of this ‘smart pool’ right from an app in your phone! The 1.56 acre homesite allows for room to play in the yard, start a garden, and enjoy serene views. Lake Seneca Reserve is a gated community with just 24 homesites with gentle rolling streets, perfect for bike riding or walks, and residents enjoy access to Lake Seneca. Whether you work comfortably from home or need to access the Wekiva Parkway, approximately 9 miles/14 minutes away, you can reach downtown, the airports, or attractions, and east coast beaches are approximately 50 miles away.
Listing Snapshot
- Price
- $1,000,000
- Days On Site
- N/A
- Bedrooms
- 3
- Inside Area (SqFt)
- 3,047 sqft
- Total Baths
- 4
- Full Baths
- 2
- Partial Baths
- 2
- Lot Size
- 1.51 Acres
- Year Built
- 2020
- MLS® Number
- O6151298
- Status
- Sold
- Property Tax
- $8,225 (2023)
- HOA/Condo/Coop Fees
- $283 monthly
- Sq Ft Source
- Public Records
Property Details
General Features
17 items
- Acres
- 1.51
- Attached Garage
- Yes
- Direction Faces
- South
- Foundation
- Slab
- Garage
- Yes
- Garage Spaces
- 3
- Levels
- One
- Number Of Stories
- 1
- Parking
- Driveway, Garage Door Opener, Garage Faces Side, Oversized, Attached
- Pets
- Yes
- Property Sub Type
- Single Family Residence
- Security
- Gated Community, Security System Owned
- Sewer
- Septic Tank
- SqFt Total
- 3,961
- Utilities
- Cable Available, Cable Connected, Electricity Connected, Propane
- Water Source
- None
- Zoning
- A
Interior Features
18 items
- Appliances
- Bar Fridge, Convection Oven, Dishwasher, Disposal, Dryer, Ice Maker, Microwave, Range, Range Hood, Refrigerator, Tankless Water Heater, Washer, Water Softener, Wine Refrigerator
- Cooling
- Central Air
- Flooring
- Ceramic Tile
- Heating
- Central
- Interior
- Open Floorplan, Vaulted Ceiling(s), Walk-In Closet(s)
- Laundry Features
- Inside, Laundry Room
Rooms
| Room | Dimensions | Level | Features |
|---|---|---|---|
| Balcony/Porch/Lanai | 14.8x44 | First | Ceiling Fan(s) |
| Bedroom 2 | 11.5x11.4 | First | |
| Bedroom 3 | 11.1x15.2 | First | |
| Dinette | 7x7 | First | |
| Dining Room | 12x15 | First | |
| Foyer | 11x13 | First | |
| Great Room | 16x23 | First | |
| Kitchen | 11.4x24.6 | First | Breakfast Bar |
| Master Bathroom | 17x13 | First | Stone Counters |
| Master Bedroom | 13.5x20.6 | First | |
| Office | 9.6x13.9 | First | |
| Utility Room | 5.8x11.6 | First |
Exterior Features
10 items
- Construction Details
- Block, Stucco
- Exterior
- Outdoor Kitchen, Rain Gutters
- Lot Features
- Landscaped, Paved, Private
- Patio And Porch
- Covered, Front Porch, Patio, Screened
- Pool Features
- Gunite, Heated, In Ground, Salt Water, Private
- Private Pool
- Yes
- Roof
- Shingle
- View
- Trees/Woods
- Waterfront Features
- Lake Privileges
- Waterview
- Trees/Woods
Community Features
8 items
- Association Fee
- $283.0
- Association Fee Frequency
- Monthly
- Community Features
- Gated
- MLS Area
- 32736 - Eustis
- Township
- 19S
- Financing Terms Available
- Cash, Conventional
- Roads
- Paved
- Horse Allowed
- Yes
Location
22646 Shady Branch Way, Eustis, FL 32736 · 32736 - Eustis


Neighborhood & Commute
ZIP Code 32736
- Median household income
- $81,809
- Income per person
- $38,788
- Households
- 5,580
- Average household size
- 2.65
- Median age
- 47.9
Source: Walk Score.
Disclosure: Community information and market data powered by Constellation Data Labs. Information is deemed reliable but not guaranteed.
Price & Status History
- Listing updated with changes from the MLS®
- Status changed to Closed
- Price changed to $1,000,000
Friends & Family
Similar Homes
For sale in Eustis, single family residence, within 20% of this price.
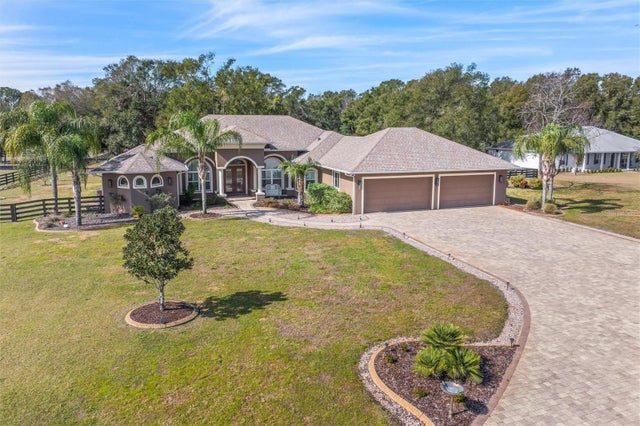 $998,000Single Family Residence SoldSold4Beds3Total Baths3,209Sqft35603 SENECA RESERVE DREUSTIS, FL 32736RESERVE AT LAKE SENECA Subdivision
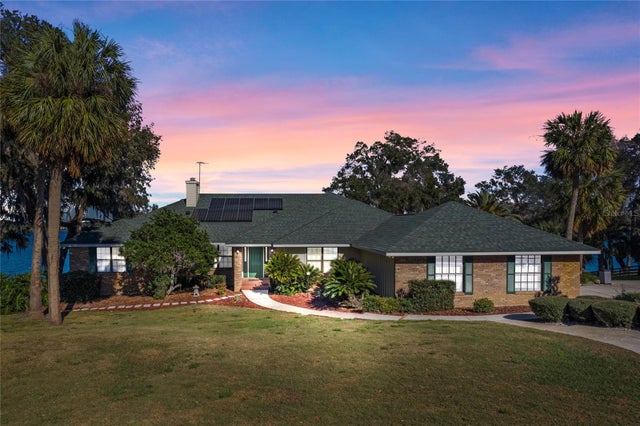 $1,050,000Single Family Residence SoldSold5Beds5Total Baths5,448Sqft37734 N COUNTY ROAD 44AEUSTIS, FL 32736
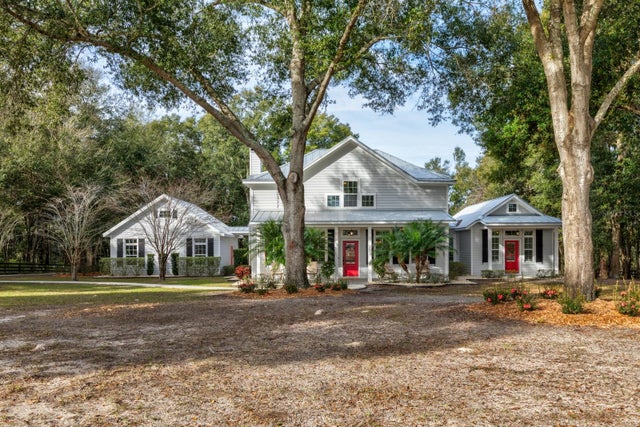 $1,050,000Single Family Residence SoldSold4Beds4Total Baths3,465Sqft35615 SENECA RESERVE DRIVEEUSTIS, FL 32736RESERVE AT LAKE SENECA Subdivision
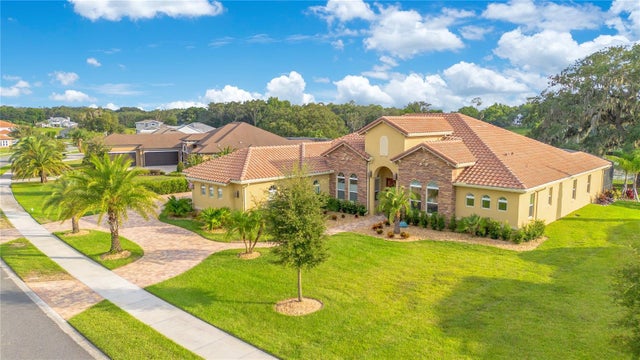 $1,050,000Single Family Residence SoldSold4Beds3Total Baths3,169Sqft330 TWO LAKES LANEEUSTIS, FL 32726EUSTIS CROOKED LAKE RESERVE Subdivision