

SoldSingle Family ResidenceSold
24215 Deep Springs Loop
Eustis, FL 32736
$1,800,000
- 5Beds
- 6Baths4 full, 2 half
- 4,522Sq Ft
- $398Per Sq Ft
- 3.32Acres
- 2020Built
- Subdivision
- Lakewood Ranches Sub
- County
- Lake
- MLS®
- V4932521
Overview
Welcome to this stunning luxury custom home in the exclusive and equestrian zoned Lakewood Ranches community in EUSTIS, FLORIDA! A truly enchanted 3.32-acre lot and premier property offers a tranquil setting surrounded by lush trees and trails, perfect for riding enthusiasts. This home showcases a contemporary design and a full spectrum of incredible features. You are welcomed in by the double iron and glass front doors, as you step into this breathtaking great room with a 22ft ceiling, your eyes are drawn upward to the beautiful and sleek floor-to-ceiling electric fireplace. The open floor plan seamlessly integrates the indoors and outdoors, allowing for a seamless flow of natural light through the California sliding glass doors. The concrete floors add a touch of modern elegance to the space. With 5 bedrooms and 4 full bathrooms, plus 2 half baths, there is plenty of space for the whole family and of course plenty of custom closets. The bonus/playroom with French doors offers a versatile space that can be customized to fit your needs. The outdoor covered patios extend across the backyard, two full size hanging daybeds will be a tempting retreat. With a summer kitchen and outdoor shower this oasis is complete. Additionally, the gourmet kitchen is a chef's dream, featuring quartz waterfall countertop, custom wood cabinets, stainless steel appliances, built-in refrigerator plus a 6-burner gas range. The Island perfect for entertaining has a large seating area. The dining room boasts a buffet bar with built-in wine cabinetry, perfect for entertaining. Additionally, there is a separate beverage drawer and a walk-in pantry with built-in shelves. The master bedroom is a luxurious retreat with a free-standing bathtub, oversized shower, rain-head and body jets. Two large walk-in custom-built closets, for added safety there is a 6x9 safe room and for convenience a coffee wet bar station complete the master quarters. The laundry room offers custom cabinets and stainless sink. Upstairs, is a spacious loft/lounge with a full wet bar that overlooks the great room. There is also a fifth bedroom with a full bath, ideal for guests, as well as a media room that can be converted into a sixth bedroom. The second level has yet another inviting patio which provides the perfect spot to unwind and star gaze. Restoration Hardware lighting and plumbing throughout the home highlights the craftsmanship. This energy-efficient home boasts three AC units, two tankless water heaters, and a 500-gallon gas tank for the stove and water heaters. With whole house foam insulation, sealed stucco soffits, and exterior soffit lighting, this home combines luxury with sustainability. The irrigation system ensures a lush and well-maintained landscape. The three-car garage features both custom garage doors. Don't miss the opportunity to own this exceptional luxury home in Eustis. Schedule a viewing and experience the beauty and serenity of Lakeside Ranches for yourself!
Listing Snapshot
- Price
- $1,800,000
- Days On Site
- N/A
- Bedrooms
- 5
- Inside Area (SqFt)
- 4,522 sqft
- Total Baths
- 6
- Full Baths
- 4
- Partial Baths
- 2
- Lot Size
- 3.32 Acres
- Year Built
- 2020
- MLS® Number
- V4932521
- Status
- Sold
- Property Tax
- $12,696 (2022)
- HOA/Condo/Coop Fees
- $70 monthly
- Sq Ft Source
- Public Records
Property Details
General Features
17 items
- Acres
- 3.32
- Attached Garage
- Yes
- Direction Faces
- East
- Foundation
- Slab
- Garage
- Yes
- Garage Spaces
- 3
- Levels
- Two
- Number Of Stories
- 2
- Parking
- Circular Driveway, Garage Door Opener, Golf Cart Garage, Guest, Attached
- Pets
- Yes
- Property Sub Type
- Single Family Residence
- Sewer
- Septic Tank
- SqFt Total
- 6,518
- Style
- Contemporary, Custom
- Utilities
- Cable Available, Cable Connected, Electricity Connected, Propane
- Water Source
- Private, Well
- Zoning
- A
Interior Features
20 items
- Appliances
- Bar Fridge, Cooktop, Dishwasher, Disposal, Dryer, Gas Water Heater, Ice Maker, Microwave, Range, Refrigerator, Wine Refrigerator
- Cooling
- Central Air
- Fireplace
- Yes
- Fireplace Features
- Gas, Living Room
- Flooring
- Carpet, Ceramic Tile, Concrete
- Furnished
- Negotiable
- Heating
- Central, Propane
- Interior
- Built-in Features, Dry Bar, Eat-in Kitchen, High Ceilings, Open Floorplan, Vaulted Ceiling(s), Walk-In Closet(s), Wet Bar
- Laundry Features
- Inside, Laundry Room
Rooms
| Room | Dimensions | Level | Features |
|---|---|---|---|
| Bedroom 2 | 14x12 | First | |
| Bedroom 3 | 14x12 | First | |
| Bedroom 4 | 12x13 | First | |
| Bedroom 5 | 13x15 | Second | |
| Bonus Room | 13x18 | First | |
| Dining Room | 11x14 | First | |
| Kitchen | 14x16 | First | |
| Living Room | 20x23 | First | |
| Loft | 14x20 | Second | |
| Master Bedroom | 15x17 | First | |
| Media Room | 12x13 | Second |
Exterior Features
8 items
- Construction Details
- Block, Concrete, Stucco
- Exterior
- Balcony, Lighting, Outdoor Kitchen, Outdoor Shower
- Lot Features
- Cleared, Landscaped, Near Golf Course, On Golf Course
- Other Structures
- Outdoor Kitchen
- Patio And Porch
- Covered, Deck, Patio, Porch, Rear Porch
- Roof
- Shingle
- View
- Golf Course
- Waterview
- Golf Course
Community Features
6 items
- Association Fee
- $840.0
- Association Fee Frequency
- Annually
- MLS Area
- 32736 - Eustis
- Township
- 19
- Financing Terms Available
- Cash, Conventional
- Roads
- Paved
Location
24215 Deep Springs Loop, Eustis, FL 32736 · 32736 - Eustis


Neighborhood & Commute
ZIP Code 32736
- Median household income
- $81,809
- Income per person
- $38,788
- Households
- 5,580
- Average household size
- 2.65
- Median age
- 47.9
Source: Walk Score.
Disclosure: Community information and market data powered by Constellation Data Labs. Information is deemed reliable but not guaranteed.
Price & Status History
- Listing updated with changes from the MLS®
- Status changed to Closed
- Price changed to $1,888,000
Friends & Family
Similar Homes
For sale in Eustis, single family residence, within 20% of this price.
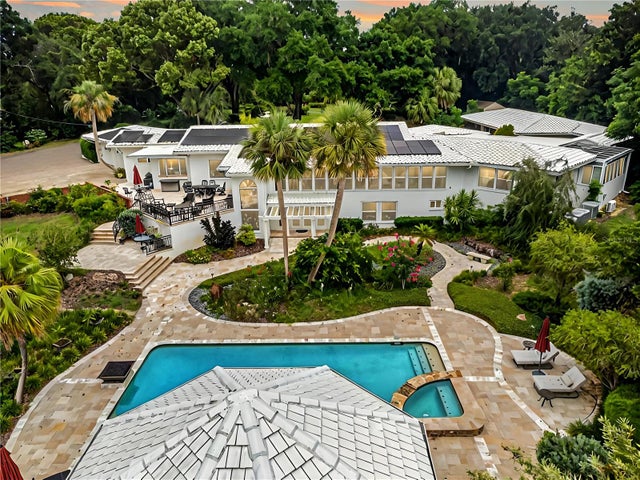 $1,799,000Single Family Residence SoldSold4Beds5Total Baths6,710Sqft1750 COUNTRY CLUB ROADEUSTIS, FL 32726EICHELBERGER ESTATES #2 Subdivision
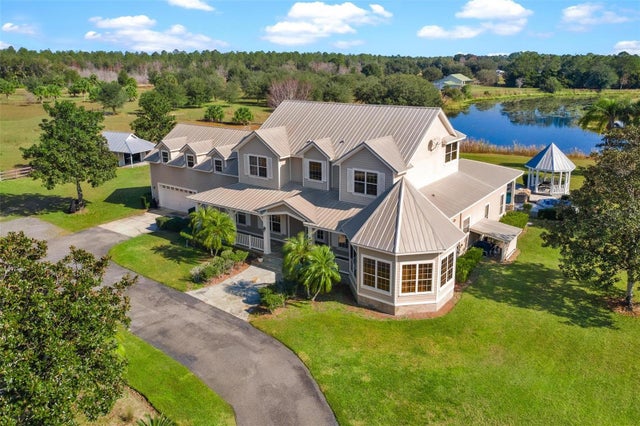 $1,850,000Single Family Residence SoldSold6Beds7Total Baths6,216Sqft39320 LAKE NORRIS ROADEUSTIS, FL 32736N/A Subdivision
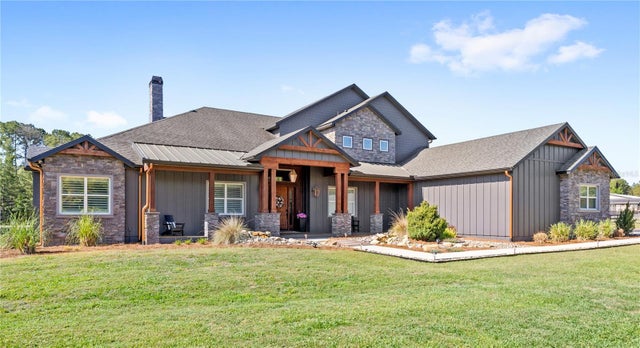 $1,900,000Single Family Residence SoldSold4Beds4Total Baths4,560Sqft22250 DEER PARK AVENUEEUSTIS, FL 32736DEER PARK SUB Subdivision
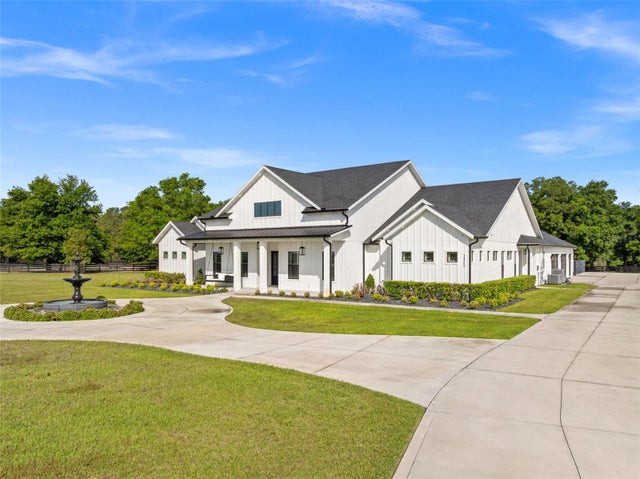 $1,700,000Single Family Residence SoldSold4Beds5Total Baths4,210Sqft34595 SENECA RESERVE DRIVEEUSTIS, FL 32736RESERVE AT LAKE SENECA Subdivision