

SoldSingle Family ResidenceSold
33645 Grand Champion Lane
Eustis, FL 32736
$2,800,000
- 5Beds
- 6Baths4 full, 2 half
- 6,132Sq Ft
- $457Per Sq Ft
- 45.22Acres
- 2006Built
- Subdivision
- Unincorporated
- County
- Lake
- MLS®
- O6106688
Overview
Welcome to 33645 Grand Champion Lane, Eustis. Imagine a home nestled on over 45 acres of prime Florida real estate with outdoor flourishes one can only dream of. Imagination meets reality with this palatial home in Eustis, complete with a resort-like pool and slide, waterfall, grotto, hot tub and koi pond. The home with over 6,000 square feet under air, has five bedrooms, four baths and two half-baths in the main house, and features two fireplaces, with built-ins and custom millwork throughout. The captivating formal living area offers coffered ceilings with crown moldings and accent lighting, and large picture windows overlooking the pool area. Inside the kitchen, stainless steel appliances with panelized Sub-Zero refrigerator, Miele coffee machine, large gas stove, kettle faucet, prep sink, coffee and wine bar, and walk-in pantry provide all that’s needed for your culinary creations. For your eating pleasure, the dining room offers a tray ceiling, built-in buffet, picture windows with northern exposure while the dinette overlooks the pool and patio area with large picture windows. In the den, you’ll find expansive built-ins with a fireplace accented by stone and slate, an exposed beam ceiling and French doors that open to the pool area. Upstairs, two rooms have access to a balcony at the front of the home and the two upstairs bedrooms have en-suite baths. All bedrooms have hand-scraped Brazilian oak flooring and walk-in closets. Need a workout? A large gym offers floor-to-ceiling mirrors with large windows overlooking the pool area with French doors leading to a large second floor outdoor deck area. Want to be entertained? A billiards and game room keep you occupied, and a 13-seat theater room has a fiber optic starlight ceiling and in-projection screen. Outside, enjoy the cabana with kitchen, Wolf grill, kegerator, outdoor shower and table with fire feature. An outdoor gun range comes with a berm backstop. The detached five-car garage, plus space for an RV, has room for all your vehicles and toys, and an outdoor lean-to can provide additional storage or parking for equipment. A three-bedroom one-bath apartment with 1,440 square feet of space on the second floor above the shop is an open-concept split plan with fireplace and it complements all that this magnificent home has to offer.
Listing Snapshot
- Price
- $2,800,000
- Days On Site
- N/A
- Bedrooms
- 5
- Inside Area (SqFt)
- 6,132 sqft
- Total Baths
- 6
- Full Baths
- 4
- Partial Baths
- 2
- Lot Size
- 45.22 Acres
- Year Built
- 2006
- MLS® Number
- O6106688
- Status
- Sold
- Property Tax
- $16,933.23 (2022)
- HOA/Condo/Coop Fees
- N/A
- Sq Ft Source
- Public Records
Property Details
General Features
17 items
- Acres
- 45.22
- Attached Garage
- Yes
- Carport
- 1
- Direction Faces
- North
- Foundation
- Slab
- Garage
- Yes
- Garage Spaces
- 8
- Levels
- Two
- Number Of Stories
- 1
- Parking
- Circular Driveway, Driveway, Garage Door Opener, Garage Faces Side, Parking Pad, RV Garage, Attached
- Pets
- Yes
- Property Sub Type
- Single Family Residence
- Sewer
- Septic Tank
- SqFt Total
- 9,412
- Utilities
- Electricity Connected, Propane
- Water Source
- Private, Well
- Zoning
- A
Interior Features
24 items
- Appliances
- Bar Fridge, Cooktop, Dishwasher, Disposal, Gas Water Heater, Ice Maker, Microwave, Range Hood, Refrigerator
- Cooling
- Central Air
- Fireplace
- Yes
- Fireplace Features
- Electric, Gas, Wood Burning
- Flooring
- Wood, Bamboo, Tile
- Furnished
- Unfurnished
- Heating
- Central
- Interior
- Built-in Features, Crown Molding, Eat-in Kitchen, High Ceilings, Stone Counters, Tray Ceiling(s), Walk-In Closet(s)
- Laundry Features
- Inside, Laundry Room
- Spa
- Yes
- Window Features
- Window Coverings, Blinds, Shutters, Window Treatments
Rooms
| Room | Dimensions | Level | Features |
|---|---|---|---|
| Bedroom 2 | 13.5x14.5 | Second | |
| Bedroom 3 | 16x13 | Second | |
| Bedroom 4 | 16x13 | Second | |
| Bedroom 5 | 17x11.5 | Second | |
| Dining Room | 13x15 | First | |
| Family Room | 19.5x18 | First | |
| Game Room | 19x14 | Second | |
| Gym | 16.5x15.5 | Second | |
| Kitchen | 16x24 | First | |
| Living Room | 18x17.5 | First | |
| Master Bedroom | 25x14.5 | First | |
| Media Room | 17.5x22.5 | Second | |
| Office | 12.5x15.5 | First |
Exterior Features
11 items
- Construction Details
- Brick, Stucco
- Exterior
- Balcony, Lighting, Outdoor Grill, Outdoor Kitchen, Outdoor Shower
- Lot Features
- Cul-De-Sac
- Other Structures
- Guest House, Other, Outdoor Kitchen, Storage, Workshop
- Patio And Porch
- Covered, Patio, Porch, Rear Porch, Screened
- Pool Features
- Gunite, In Ground, Private
- Private Pool
- Yes
- Roof
- Tile
- Spa
- Yes
- Spa Features
- Heated, In Ground
- Windows/Doors
- Window Coverings, Blinds, Shutters, Window Treatments
Community Features
4 items
- MLS Area
- 32736 - Eustis
- Township
- 19S
- Financing Terms Available
- Cash, Conventional
- Roads
- Asphalt
Location
33645 Grand Champion Lane, Eustis, FL 32736 · 32736 - Eustis


Neighborhood & Commute
ZIP Code 32736
- Median household income
- $81,809
- Income per person
- $38,788
- Households
- 5,580
- Average household size
- 2.65
- Median age
- 47.9
Source: Walk Score.
Disclosure: Community information and market data powered by Constellation Data Labs. Information is deemed reliable but not guaranteed.
Price & Status History
- Listing updated with changes from the MLS®
- Status changed to Closed
- Price changed to $3,300,000
Friends & Family
Similar Homes
For sale in Eustis, single family residence, within 20% of this price.
 $2,650,000Single Family Residence SoldSold5Beds7Total Baths8,280Sqft37718 N COUNTY ROAD 44AEUSTIS, FL 32736N/A Subdivision
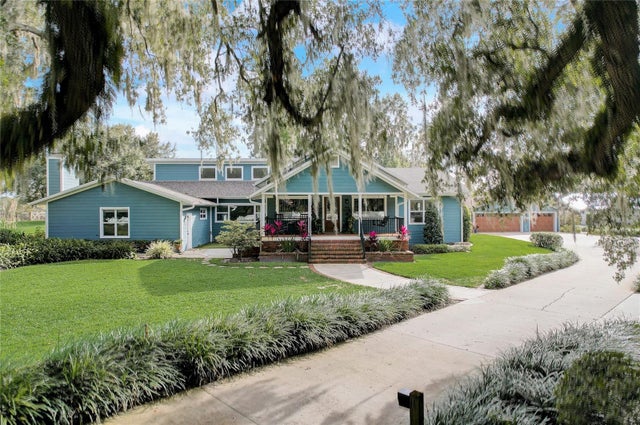 $2,605,000Single Family Residence SoldSold4Beds4Total Baths3,818Sqft27700 COUNTY ROAD 44AEUSTIS, FL 32736ACREAGE & UNREC Subdivision
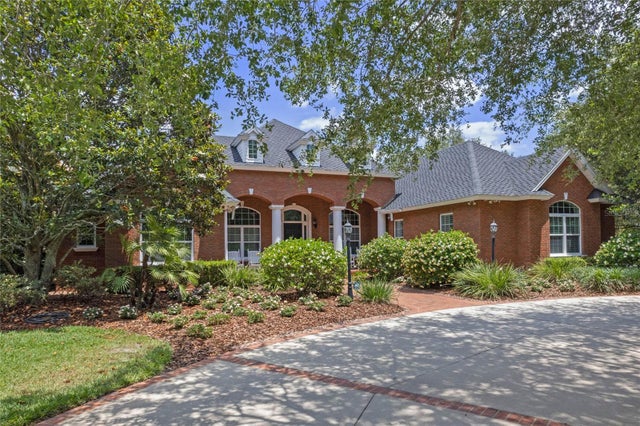 $2,500,000Single Family Residence SoldSold4Beds4Total Baths5,037Sqft2239 ABRAMS ROADEUSTIS, FL 32726ALEX ST CLAIR ABRAMS SUB Subdivision
 $3,200,000Single Family Residence SoldSold4Beds6Total Baths5,791Sqft22151 LAKE SENECA ROADEUSTIS, FL 32736ACREAGE & UNREC Subdivision