

SoldSingle Family ResidenceSold
22621 Shady Branch Way
Eustis, FL 32736
$2,300,000
- 5Beds
- 6Baths5 full, 1 half
- 5,014Sq Ft
- $459Per Sq Ft
- 6.64Acres
- 2019Built
- Subdivision
- The Reserve At Lake Seneca
- County
- Lake
- MLS®
- G5117272
Overview
Virtually Staged. Built by Kevco Builders in 2019 as the Builder’s Personal Home — Lake Seneca, Florida Set on over 6.5 acres along the shores of Lake Seneca, this is one of the most unique and compelling settings in Central Florida—surrounded by farms and wetlands, offering a rare level of privacy, natural beauty, and sunsets that simply cannot be duplicated. Accessed by traveling down a private lane, through your own gated entrance, and crossing over a bridge, the approach alone sets the tone for what lies beyond. Close your eyes as the gate opens, and you’d swear you were stepping into the mountains of North Carolina. 5,014 sq ft living 8,603 sq ft under roof 5 bedrooms | 5.5 baths 3 fireplaces Designed with flexibility in mind, the layout is ideal for generational living, with distinct spaces that allow for privacy without sacrificing connection. Upstairs features its own family room, wet bar, balcony, and private laundry, along with two en-suite bedrooms—each offering full baths and stunning lake views. The home is equipped with three separate HVAC systems, each servicing different zones for efficiency and comfort, along with three tankless propane water heaters to ensure continuous hot water throughout. A 36KW whole-house generator, paired with a dedicated 500-gallon propane tank, provides peace of mind and uninterrupted power when it matters most. The level of finish reflects a true builder’s residence: Three-piece crown molding in main areas, crown throughout, 7¼-inch baseboards, and solid 8-foot interior doors. The owner’s suite is thoughtfully designed with his-and-hers walk-in closets and its own dedicated laundry room—one of three laundry rooms in the home, including a primary laundry room, owner’s suite laundry, and upstairs laundry. All three fireplaces are wood-burning capable with gas log conversions, offering both ambiance and functionality. Car enthusiasts and hobbyists will appreciate the 4-car garage on the main house, complete with built-in cabinetry, along with a 30x40 detached garage featuring a car lift—bringing total capacity to 8 vehicles, plus 2 more on the lift. Outdoor living is on another level with a double-tier heated pool and spa, featuring a grotto with water feature and water slide, along with fire stumps that create one of the most unique and inviting outdoor environments you’ll find anywhere. Leaving the pool area and heading toward the lake, you’ll walk down a beautiful paver walkway, passing the fire pit—the kind of place where lifelong family memories are made. The property also includes a boathouse with metal roof, lift, and Trex decking, perfectly positioned for true lakefront living. Additional features include a security system, perimeter exterior bug misting system, and a full suite of Thermador appliances. Select furnishings are negotiable and may convey, offering a potential turnkey opportunity. HOA fee included Cable TV and Internet etc.
Listing Snapshot
- Price
- $2,300,000
- Days On Site
- N/A
- Bedrooms
- 5
- Inside Area (SqFt)
- 5,014 sqft
- Total Baths
- 6
- Full Baths
- 5
- Partial Baths
- 1
- Lot Size
- 6.64 Acres
- Year Built
- 2019
- MLS® Number
- G5117272
- Status
- Sold
- Property Tax
- $16,358 (2025)
- HOA/Condo/Coop Fees
- $306 monthly
- Sq Ft Source
- Public Records
Property Details
General Features
17 items
- Acres
- 6.64
- Attached Garage
- Yes
- Direction Faces
- Northeast
- Garage
- Yes
- Garage Spaces
- 8
- Levels
- Two
- Number Of Stories
- 2
- Parking
- Driveway, Electric Vehicle Charging Station(s), Garage Door Opener, Garage Faces Side, Oversized, Parking Pad, Attached
- Pets
- Cats OK, Dogs OK, Yes
- Property Sub Type
- Single Family Residence
- Security
- Closed Circuit Camera(s), Gated Community, Key Card Entry, Secured Garage/Parking, Security Gate, Security System, Security System Owned, Smoke Detector(s)
- Sewer
- Septic Tank
- SqFt Total
- 8,603
- Style
- Custom
- Utilities
- Cable Available, Cable Connected, Electricity Available, Electricity Connected, Propane, Water Available, Water Connected
- Water Source
- Private, Well
- Zoning
- A
Interior Features
24 items
- Appliances
- Bar Fridge, Convection Oven, Cooktop, Dishwasher, Disposal, Exhaust Fan, Gas Water Heater, Microwave, Other, Range Hood, Refrigerator, Tankless Water Heater, Water Softener
- Cooling
- Central Air, Humidity Control
- Fireplace
- Yes
- Fireplace Features
- Family Room, Gas, Living Room, Outside, Wood Burning
- Flooring
- Wood, Bamboo
- Furnished
- Negotiable
- Heating
- Central
- Interior
- Built-in Features, Crown Molding, Dry Bar, Eat-in Kitchen, High Ceilings, Open Floorplan, Tray Ceiling(s), Walk-In Closet(s), Wet Bar, In-Law Floorplan
- Laundry Features
- Electric Dryer Hookup, Inside, Laundry Closet, Laundry Room, Other, Upper Level, Washer Hookup
- Spa
- Yes
- Window Features
- Window Coverings, Drapes, Insulated Windows, Low Emissivity Windows, Tinted Windows, Window Treatments
Rooms
| Room | Dimensions | Level | Features |
|---|---|---|---|
| Balcony/Porch/Lanai | Second | ||
| Bedroom 2 | 14x12 | First | |
| Bedroom 3 | 16x15 | First | Central Vacuum |
| Bedroom 4 | 13x16 | Second | Ceiling Fan(s), Central Vacuum |
| Bedroom 5 | 15x16 | Second | Ceiling Fan(s), Central Vacuum |
| Dinette | 14x11 | First | |
| Dining Room | 14x11 | First | |
| Game Room | 16x17 | Second | Bar, Ceiling Fan(s), Central Vacuum |
| Great Room | 24x21 | First | Ceiling Fan(s), Central Vacuum |
| Kitchen | 14x14 | First | Breakfast Bar, Ceiling Fan(s), Central Vacuum |
| Master Bathroom | 12x11 | First | Ceiling Fan(s), Central Vacuum, Double Vanity |
| Master Bedroom | 22x14 | First | Bar, Ceiling Fan(s), Central Vacuum |
| Office | 12x13 | First |
Exterior Features
16 items
- Construction Details
- Block, Cedar, Cement Siding, HardiPlank Type, Stone
- Exterior
- Balcony, Lighting, Other, Outdoor Kitchen, Outdoor Shower, Private Entrance, Rain Gutters, Storage, Dock
- Fencing
- Fenced, Vinyl
- Lot Features
- Cleared, Cul-De-Sac, Landscaped, Private, Paved, Waterfront
- Other Structures
- Boat House, Outdoor Kitchen, Storage
- Patio And Porch
- Covered, Deck, Front Porch, Patio, Porch, Rear Porch
- Pool Features
- Gunite, Heated, In Ground, Infinity, Other, Salt Water, Private
- Private Pool
- Yes
- Roof
- Metal, Shingle
- Spa
- Yes
- Spa Features
- Heated, In Ground
- View
- Lake, Water, Pool, Trees/Woods
- Waterfront
- Yes
- Waterfront Features
- Lake Privileges, Lake Front
- Waterview
- Lake, Water, Pool, Trees/Woods
- Windows/Doors
- Window Coverings, Drapes, Insulated Windows, Low Emissivity Windows, Tinted Windows, Window Treatments
Community Features
8 items
- Association Fee
- $918.0
- Association Fee Frequency
- Quarterly
- Community Features
- Gated
- MLS Area
- 32736 - Eustis
- Township
- 19
- Financing Terms Available
- Cash, Conventional, FHA
- Roads
- Paved
- Horse Allowed
- Yes
Location
22621 Shady Branch Way, Eustis, FL 32736 · 32736 - Eustis


Neighborhood & Commute
ZIP Code 32736
- Median household income
- $81,809
- Income per person
- $38,788
- Households
- 5,580
- Average household size
- 2.65
- Median age
- 47.9
Source: Walk Score.
Disclosure: Community information and market data powered by Constellation Data Labs. Information is deemed reliable but not guaranteed.
Price & Status History
- Listing updated with changes from the MLS®
- Status changed to Closed
Friends & Family
Similar Homes
For sale in Eustis, single family residence, within 20% of this price.
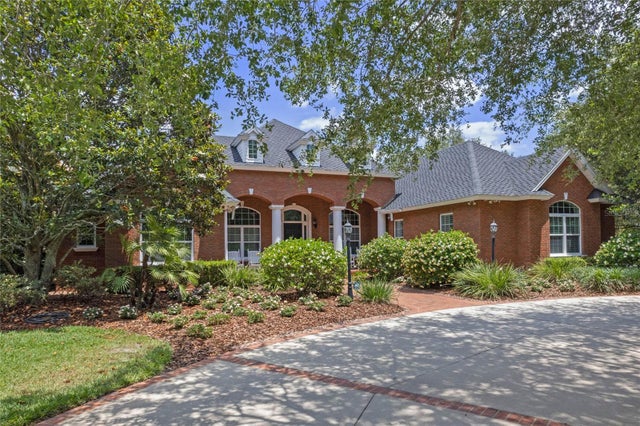 $2,500,000Single Family Residence SoldSold4Beds4Total Baths5,037Sqft2239 ABRAMS ROADEUSTIS, FL 32726ALEX ST CLAIR ABRAMS SUB Subdivision
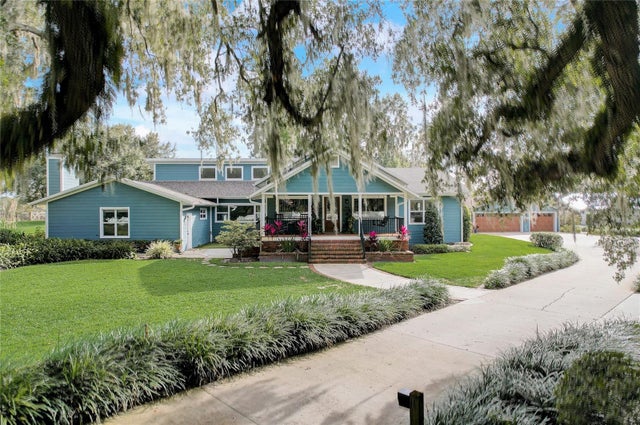 $2,605,000Single Family Residence SoldSold4Beds4Total Baths3,818Sqft27700 COUNTY ROAD 44AEUSTIS, FL 32736ACREAGE & UNREC Subdivision
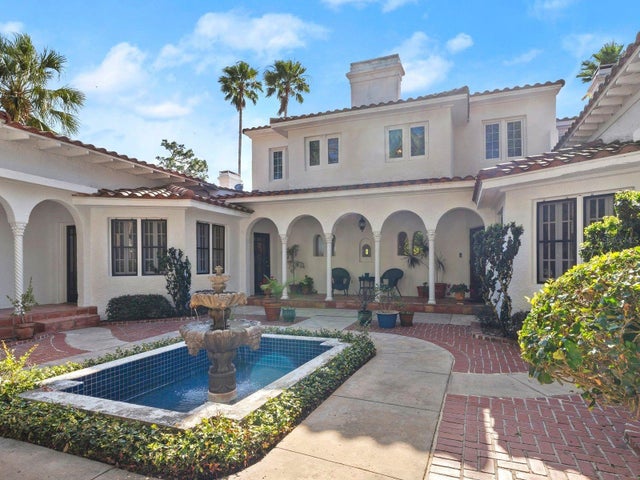 $1,987,000Single Family Residence SoldSold6Beds6Total Baths5,627Sqft37918 N COUNTY ROAD 44AEUSTIS, FL 32736N/A Subdivision
 $2,650,000Single Family Residence SoldSold5Beds7Total Baths8,280Sqft37718 N COUNTY ROAD 44AEUSTIS, FL 32736N/A Subdivision