

SoldSingle Family ResidenceSold
35510 Panther Ridge Road
Eustis, FL 32736
$1,300,000
- 5Beds
- 5Baths4 full, 1 half
- 4,082Sq Ft
- $318Per Sq Ft
- 5.01Acres
- 2016Built
- Subdivision
- Lakewood Ranches Sub
- County
- Lake
- MLS®
- G5075572
Overview
Under Contract, Accepting Back-Up Contracts. IMPRESSIVE 5 BEDROOM 4.5 BATH, POOL,3 CAR GARAGE, AND INLAW SUITE located in the Gorgeous Countryside community of Lakewood Ranches. Set on a stunning 5-acre lot, this immaculate property offers many upgrades and is meticulously maintained. Arriving at the home, you are greeted by a spectacular brick paver circular driveway. Beautiful double-entry wood front doors open up to an expansive great room with a high ceiling and crown molding. To the right of the front entry, a beautiful bedroom with a luxurious en-suite bath and walk-in shower is perfect for overnight guests. To the left, this room with perfectly hand-crafted wood barn doors could be well suited for an in-home office or separate den. The open layout of the house creates a cozy and inviting atmosphere. Perfect for relaxed living with a gorgeous gas fireplace and media cabinets, wood floors, crown molding, and loads of windows and doors to flood light into the home. The kitchen is a dream, featuring granite countertops and stainless steel appliances beautiful cabinets, and an Island for easy entertaining. Adjacent to the kitchen, you are greeted by a wonderful coffee bar, and down the hall, a super-sized pantry with plenty of storage and tile floors; the laundry offers double utility sinks, a washer and dryer, and again loads of storage. On this side of the home are two generous-sized bedrooms with a full bath, a walking-in tiled shower with a double sink vanity, and easy access for both bedrooms. The opposite side of the home offers the magnificent main bedroom with a tray ceiling, a beautiful gas fireplace, and gorgeous wood floors with easy access to the saltwater pool. The beyond-beautiful ensuite, main bath offers a sleek beverage bar with a sink and refrigerator and a large closet/dressing room. this bath offers 2 separate vanities with an enormous amount of counter space and cabinets. To make this bath complete, there is a fabulous "wet room" with beautiful tile floors,2 shower heads and walls, and an exquisite free-standing soaking tub. An adjoining flex room, perfect for yoga or a private in-home office; from there, you have access to the fabulous In Law Suite, added in 2022, which offers an open plan of a large living and dining room that flows right to the kitchen with lots of cabinet and counter space, stainless steel appliances. The large main bedroom can accommodate a king-size bed and generous-sized closet. Full-size bath with tile floors, vanity with granite countertops, and tiled shower with glass doors. This property claims several other outstanding features a beautiful screen-enclosed heated saltwater pool with loads of open and covered deck space added to a home in 2022. More upgrades were recently added, well pump 2023, landscape lighting 2023, skylights 2022, new gas heater for the pool, new septic and drain field, and brick paver fire pit. Now is the time to come see this extraordinary home, beautifully wooded and completely fenced-in!...... This great home is centrally located in the Orlando area, both the East and West Coast beaches of Florida and, of course, the well-known Mount Dora. Don't miss this opportunity.
Listing Snapshot
- Price
- $1,300,000
- Days On Site
- N/A
- Bedrooms
- 5
- Inside Area (SqFt)
- 4,082 sqft
- Total Baths
- 5
- Full Baths
- 4
- Partial Baths
- 1
- Lot Size
- 5.01 Acres
- Year Built
- 2016
- MLS® Number
- G5075572
- Status
- Sold
- Property Tax
- $11,759.98 (2022)
- HOA/Condo/Coop Fees
- $84.67 monthly
- Sq Ft Source
- Appraiser
Property Details
General Features
17 items
- Acres
- 5.01
- Attached Garage
- Yes
- Direction Faces
- East
- Foundation
- Slab
- Garage
- Yes
- Garage Spaces
- 3
- Levels
- One
- Number Of Stories
- 1
- Parking
- Circular Driveway, Driveway, Garage Door Opener, Attached
- Pets
- Yes
- Property Sub Type
- Single Family Residence
- Sewer
- Septic Tank
- SqFt Total
- 5,693
- Style
- Contemporary
- Utilities
- Cable Available, Cable Connected, Electricity Connected, Water Connected
- Water Source
- Private, Well
- Zoning
- A
Interior Features
17 items
- Appliances
- Dishwasher, Disposal, Dryer, Ice Maker, Microwave, Range, Range Hood, Refrigerator, Washer
- Cooling
- Central Air
- Fireplace
- Yes
- Fireplace Features
- Gas, Living Room, Wood Burning
- Flooring
- Carpet, Tile, Wood
- Furnished
- Unfurnished
- Heating
- Central
- Interior
- High Ceilings, Open Floorplan, Tray Ceiling(s), Walk-In Closet(s)
- Laundry Features
- Inside
- Spa
- Yes
- Window Features
- Skylight(s)
Rooms
| Room | Dimensions | Level | Features |
|---|---|---|---|
| Bedroom 2 | 12x14 | First | |
| Bedroom 3 | 12x17 | First | |
| Bedroom 4 | 12x16 | First | |
| Kitchen | 12x15 | First | |
| Living Room | 19x20 | First | |
| Master Bedroom | 19x17 | First | Stone Counters |
Exterior Features
14 items
- Construction Details
- Block, Stucco
- Exterior
- Rain Gutters
- Fencing
- Wood
- Lot Features
- Landscaped, Paved
- Other Structures
- Guest House
- Patio And Porch
- Covered, Deck, Rear Porch, Screened
- Pool Features
- Gunite, Heated, In Ground, Screen Enclosure, Private
- Private Pool
- Yes
- Roof
- Shingle
- Spa
- Yes
- Spa Features
- Heated, In Ground
- View
- Pool, Trees/Woods
- Waterview
- Pool, Trees/Woods
- Windows/Doors
- Skylight(s)
Community Features
6 items
- Association Fee
- $254.0
- Association Fee Frequency
- Quarterly
- MLS Area
- 32736 - Eustis
- Township
- 19S
- Financing Terms Available
- Cash, Conventional, VA Loan
- Roads
- Paved
Location
35510 Panther Ridge Road, Eustis, FL 32736 · 32736 - Eustis


Neighborhood & Commute
ZIP Code 32736
- Median household income
- $81,809
- Income per person
- $38,788
- Households
- 5,580
- Average household size
- 2.65
- Median age
- 47.9
Source: Walk Score.
Disclosure: Community information and market data powered by Constellation Data Labs. Information is deemed reliable but not guaranteed.
Schools
- Elementary School
- Seminole Springs. Elem
- Middle School
- Eustis Middle
- High School
- Eustis High School
Price & Status History
- Listing updated with changes from the MLS®
- Status changed to Closed
Friends & Family
Similar Homes
For sale in Eustis, single family residence, within 20% of this price.
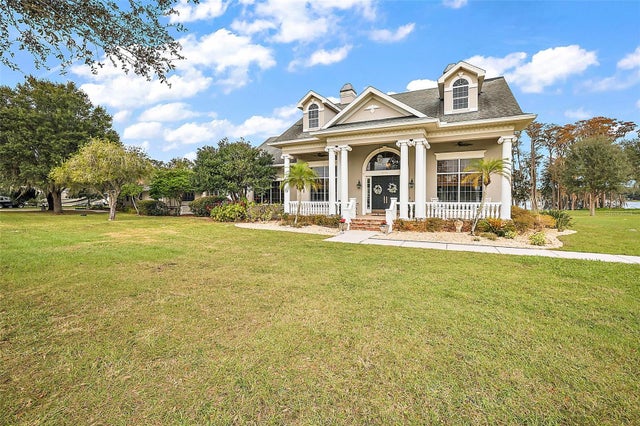 $1,300,000Single Family Residence SoldSold4Beds5Total Baths4,493Sqft35934 GATCH ROADEUSTIS, FL 32736N/A Subdivision
 $1,300,000Single Family Residence SoldSold5Beds4Total Baths3,600Sqft32325 STATE ROAD 44EUSTIS, FL 327360002 Subdivision
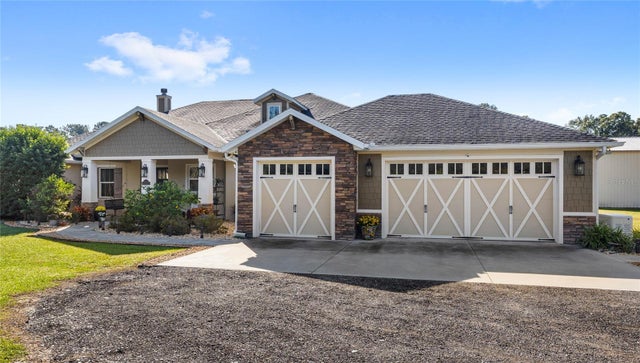 $1,300,000Single Family Residence SoldSold5Beds4Total Baths4,100Sqft22220 DEER PARK AVENUEEUSTIS, FL 32736DEER PARK SUB Subdivision
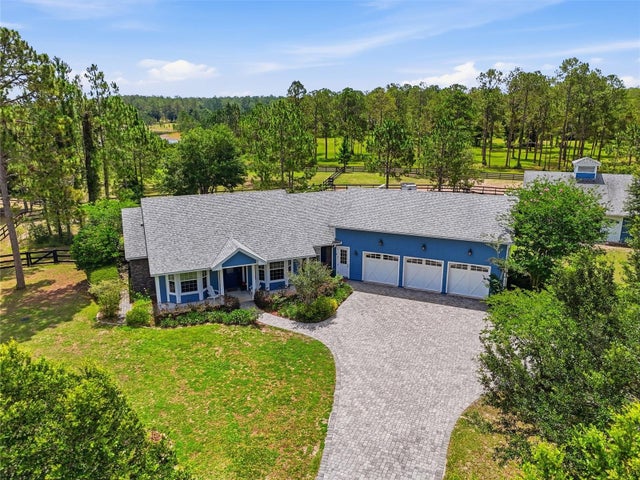 $1,300,000Single Family Residence SoldSold3Beds3Total Baths2,796Sqft35620 PINEGATE TRAILEUSTIS, FL 32736LAKEWOOD RANCHES SUB Subdivision