

SoldSingle Family ResidenceSold
34301 Parkview Avenue
Eustis, FL 32736
$1,350,000
- 5Beds
- 5Baths4 full, 1 half
- 5,418Sq Ft
- $249Per Sq Ft
- 1.39Acres
- 1994Built
- Subdivision
- Park Place On Lake Joanna Add 01
- County
- Lake
- MLS®
- G5106197
Overview
Experience the pinnacle of lakefront luxury in this stunning 5,418 sq. ft. estate situated on the pristine, spring-fed shores of Lake Joanna. This meticulously updated home features soaring vaulted ceilings and an expansive loft area that creates an atmosphere of grand architectural scale. Peace of mind is integrated into the very fabric of the property, which is equipped with a full-home fire sprinkler system and discreet hidden safe rooms for ultimate security. The interior was further elevated in 2023 with extensive remodels of both the gourmet kitchen and the primary master suite, all finished with premium Kohler plumbing hardware throughout.
The heart of the home is a chef’s dream, boasting a gas stove, brand-new cooktop, and a new refrigerator set against modern finishes. Designed with versatility in mind, the floor plan includes two master bedrooms, one of which is perfectly positioned to serve as a private in-law suite complete with its own separate entrance. This layout is ideal for multi-generational living or hosting long-term guests without sacrificing privacy. Ample storage and workspace are provided by the oversized three-car garage, offering plenty of room for vehicles, lake toys, and hobby equipment.
Outdoor living is centered around a spectacular 13-foot deep swimming pool, featuring eco-friendly solar heating and a brand-new pool pump for year-round enjoyment. Beyond the screened enclosure, a private dock provides direct access to the tranquil waters of Lake Joanna, a spring-fed, crystal clear lake, perfect for boating, fishing, and viewing breathtaking Florida sunsets. Combining modern upgrades, unique safety features, and a premier waterfront location, this Eustis masterpiece offers a lifestyle of unparalleled comfort and sophistication.
Listing Snapshot
- Price
- $1,350,000
- Days On Site
- N/A
- Bedrooms
- 5
- Inside Area (SqFt)
- 5,418 sqft
- Total Baths
- 5
- Full Baths
- 4
- Partial Baths
- 1
- Lot Size
- 1.39 Acres
- Year Built
- 1994
- MLS® Number
- G5106197
- Status
- Sold
- Property Tax
- $10,051 (2025)
- HOA/Condo/Coop Fees
- $58.33 monthly
- Sq Ft Source
- Owner
Property Details
General Features
16 items
- Acres
- 1.39
- Attached Garage
- Yes
- Direction Faces
- North
- Foundation
- Slab
- Garage
- Yes
- Garage Spaces
- 3
- Levels
- One
- Parking
- Attached
- Pets
- Cats OK, Dogs OK
- Property Sub Type
- Single Family Residence
- Security
- Fire Alarm, Fire Sprinkler System, Security Lights, Security System Owned, Smoke Detector(s)
- Sewer
- Public Sewer
- SqFt Total
- 5,821
- Style
- Contemporary
- Utilities
- Cable Available, Electricity Connected, Phone Available, Propane, Sewer Connected, Underground Utilities, Water Connected
- Zoning
- SR
Interior Features
18 items
- Appliances
- Bar Fridge, Dishwasher, Disposal, Dryer, Electric Water Heater, Ice Maker, Microwave, Refrigerator, Washer
- Cooling
- Central Air
- Fireplace
- Yes
- Fireplace Features
- Electric
- Flooring
- Tile
- Furnished
- Unfurnished
- Heating
- Central
- Interior
- High Ceilings, Open Floorplan, Stone Counters, Vaulted Ceiling(s), Walk-In Closet(s), Wet Bar
- Laundry Features
- Laundry Room
- Window Features
- Blinds, Shutters
Rooms
| Room | Dimensions | Level | Features |
|---|---|---|---|
| Bedroom 3 | 12.5x14 | First | |
| Bedroom 4 | 12.5x18 | First | |
| Bedroom 5 | 16x13 | First | |
| Kitchen | 23.5x13 | First | Bar |
| Laundry | 11x19 | First | |
| Living Room | First | ||
| Master Bathroom | 19.5x19 | First | |
| Master Bedroom | 24x18 | First |
Exterior Features
12 items
- Construction Details
- Block
- Exterior
- Garden, Lighting, Private Entrance, Storage, Dock
- Lot Features
- Private, Waterfront
- Patio And Porch
- Covered, Deck, Screened
- Pool Features
- Gunite, In Ground, Screen Enclosure, Private
- Private Pool
- Yes
- Roof
- Shingle
- View
- Lake, Water, Trees/Woods
- Waterfront
- Yes
- Waterfront Features
- Lake Privileges, Lake Front
- Waterview
- Lake, Water, Trees/Woods
- Windows/Doors
- Blinds, Shutters
Community Features
6 items
- Association Fee
- $700.0
- Association Fee Frequency
- Annually
- Community Features
- Street Lights
- MLS Area
- 32736 - Eustis
- Township
- 19
- Roads
- Asphalt
Location
34301 Parkview Avenue, Eustis, FL 32736 · 32736 - Eustis


Neighborhood & Commute
ZIP Code 32736
- Median household income
- $81,809
- Income per person
- $38,788
- Households
- 5,580
- Average household size
- 2.65
- Median age
- 47.9
Source: Walk Score.
Disclosure: Community information and market data powered by Constellation Data Labs. Information is deemed reliable but not guaranteed.
Schools
- Elementary School
- Eustis Elem
- Middle School
- Eustis Middle
- High School
- Eustis High School
Price & Status History
- Listing updated with changes from the MLS®
- Status changed to Closed
Friends & Family
Similar Homes
For sale in Eustis, single family residence, within 20% of this price.
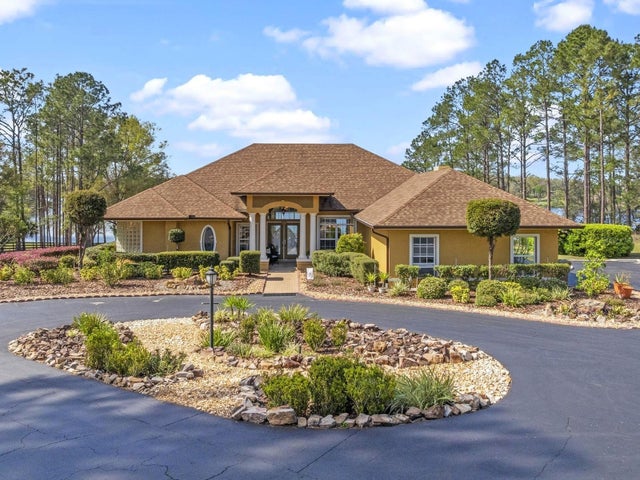 $1,350,000Single Family Residence SoldSold3Beds3Total Baths2,620Sqft22527 LAKE SENECA ROADEUSTIS, FL 32736N/A Subdivision
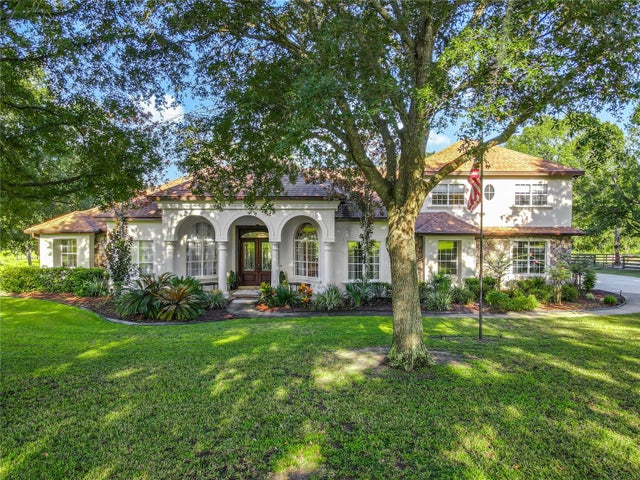 $1,340,000Single Family Residence SoldSold4Beds4Total Baths3,760Sqft35113 STAGECOACH TRAILEUSTIS, FL 32736COURTNEY JANE ESTATES SUB Subdivision
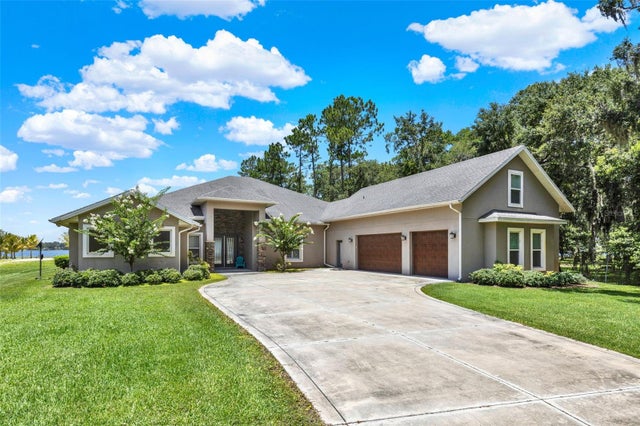 $1,365,000Single Family Residence SoldSold5Beds7Total Baths5,032Sqft33947 E LAKE JOANNA DRIVEEUSTIS, FL 32736
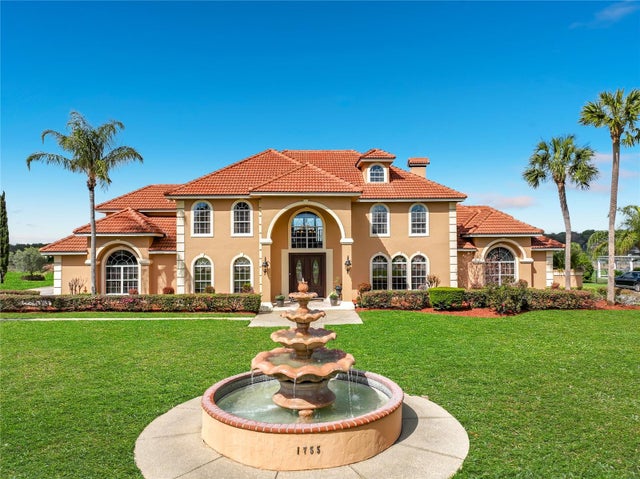 $1,330,000Single Family Residence SoldSold6Beds4Total Baths6,613Sqft1755 LAKE TERRACE DRIVEEUSTIS, FL 32726CROOKED LAKE TERRACE SUB Subdivision