

SoldSingle Family ResidenceSold
35934 Gatch Road
Eustis, FL 32736
$1,300,000
- 4Beds
- 5Baths3 full, 2 half
- 4,493Sq Ft
- $289Per Sq Ft
- 10.54Acres
- 1976Built
- County
- Lake
- MLS®
- G5075648
Overview
LAKE FRONT • 10+ACRES • BOAT DOCK • BREATHTAKING VIEWS • BEAUTIFUL 4 Bed 5 Bath Estate! Wow Factor All Around! From the very first time you drive onto this property you experience a unique sensation of awe, freedom, empowerment, and pride all swirled together as you survey the grand oaks with beautiful wind-swaying Spanish moss, the lush green pastures and the crystal clear spring-fed Clear Lake beckoning you to indulge in fishing, skiing, kayaking, canoeing, and all the joy that it brings. The private gated entrance leads you down the crape myrtle and golden rain tree lined path to the stately private residence. The house was built in 1976 and an impressive custom addition in 2005. NEW ROOF 4/2024 The house boasts of 4493 square feet with 4 bedrooms, 3 full baths and 2 half baths; 16x18 great room with hardwood floors and 13’ ceilings, an elegant gas fireplace, and built-in bookcases; 14x33 owner’s suite with hardwood floors, custom closets, and a spacious en suite with large soak tub, separate shower and double vanity sinks; a second 16x17 owner’s suite; a gorgeous custom kitchen with granite counters, stainless steel appliances, double oven, breakfast bar, and an open floor plan to include 17x22 dining area and cozy wood burning river rock fireplace family room. Unwind and enjoy peaceful breezy days on the 10x39 screened lanai watching Florida wildlife and sunsets overlooking the spring fed lake. Entertain friends and family around the master-griller bbq-pit by the private lakeside white-sand beach. Grab your fishing gear, head down to the boat dock and spend your morning on 50 acre Clear Lake. If homesteading is your pleasure, spread out on the vast 10+acres with your cows, chickens, goats and gardening. Property has a chicken coop with enormous covered run and bunny coops; 24x10 garden shed/culinary well house; a large fenced garden and fruit trees. The possibilities are endless with this amazing property! 2022 30x50 insulated, 220 power, metal shop building with two 12x50 lean-tos with sides; Large cypress wood barn with 2 horse stalls, 50 amp service, water, and fenced paddock, recently raised rafters in barn to accommodate a Tiffin Allegro Bus RV; private boat dock & ramp; 2020 6 person hot tub; fully fenced property; 2020 Generac whole house generator and hook up; 2 wells; 2 septics; 3 a/c’s; 8x8 irrigation well house;14x12 bbq shed with brick floor and cedar plank serving bar; 16x28 lake shed with large service panel; 2022 16x40 partially finished cabin with potential for short term rental or guests; 16x45 RV cover; 1,000 gal propane tank recently filled. Located in a quiet rural area yet convenient to (2 mi) shopping, restaurants, (3 mi)schools, unique shops, dining and events of (8mi)Mt. Dora, and quick access to the 429 connector. Bedroom Closet Type: Walk-in Closet (Primary Bedroom).
Listing Snapshot
- Price
- $1,300,000
- Days On Site
- N/A
- Bedrooms
- 4
- Inside Area (SqFt)
- 4,493 sqft
- Total Baths
- 5
- Full Baths
- 3
- Partial Baths
- 2
- Lot Size
- 10.54 Acres
- Year Built
- 1976
- MLS® Number
- G5075648
- Status
- Sold
- Property Tax
- $6,517 (2022)
- HOA/Condo/Coop Fees
- N/A
- Sq Ft Source
- Public Records
Property Details
General Features
11 items
- Acres
- 10.54
- Carport
- 2
- Direction Faces
- South
- Foundation
- Slab
- Levels
- One
- Property Sub Type
- Single Family Residence
- Sewer
- Septic Tank
- SqFt Total
- 6,300
- Utilities
- Cable Available, Electricity Connected, Propane
- Water Source
- Private, Well
- Zoning
- RP
Interior Features
11 items
- Appliances
- Dishwasher, Disposal, Dryer, Freezer, Ice Maker, Refrigerator, Washer, Water Purifier
- Cooling
- Central Air
- Fireplace
- Yes
- Flooring
- Ceramic Tile, Laminate, Wood
- Heating
- Central, Electric
- Interior
- Built-in Features, Eat-in Kitchen, High Ceilings, Open Floorplan, Stone Counters, Walk-In Closet(s)
Rooms
| Room | Dimensions | Level | Features |
|---|---|---|---|
| Bedroom 2 | 16x17 | First | |
| Dining Room | 17x22 | First | Breakfast Bar, Granite Counters |
| Great Room | 16x18 | First | |
| Kitchen | 14x16 | First | Breakfast Bar, Granite Counters, Pantry |
| Master Bedroom | 14x33 | First | Granite Counters |
Exterior Features
8 items
- Construction Details
- Block
- Exterior
- Garden, Lighting, Outdoor Grill, Dock
- Lot Features
- Waterfront
- Roof
- Shingle
- View
- Lake, Water
- Waterfront
- Yes
- Waterfront Features
- Lake Privileges, Lake
- Waterview
- Lake, Water
Community Features
4 items
- MLS Area
- 32736 - Eustis
- Township
- 19
- Financing Terms Available
- Cash, Conventional, FHA, USDA Loan, VA Loan
- Roads
- Dirt, Paved
Location
35934 Gatch Road, Eustis, FL 32736 · 32736 - Eustis


Neighborhood & Commute
ZIP Code 32736
- Median household income
- $81,809
- Income per person
- $38,788
- Households
- 5,580
- Average household size
- 2.65
- Median age
- 47.9
Source: Walk Score.
Disclosure: Community information and market data powered by Constellation Data Labs. Information is deemed reliable but not guaranteed.
Schools
- Elementary School
- Eustis Elem
- Middle School
- Eustis Middle
- High School
- Eustis High School
Price & Status History
- Listing updated with changes from the MLS®
- Status changed to Closed
- Price changed to $1,899,999
Friends & Family
Similar Homes
For sale in Eustis, single family residence, within 20% of this price.
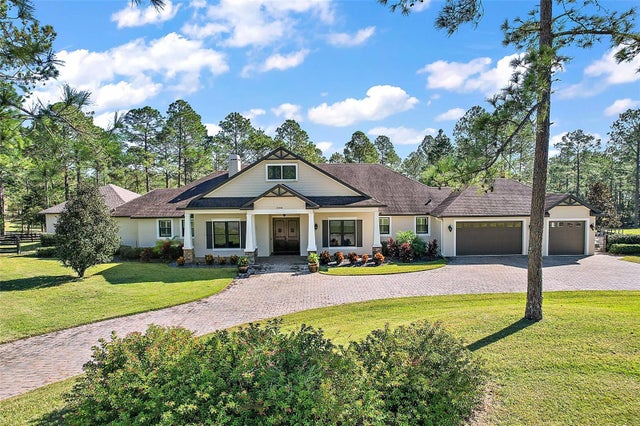 $1,300,000Single Family Residence SoldSold5Beds5Total Baths4,082Sqft35510 PANTHER RIDGE ROADEUSTIS, FL 32736LAKEWOOD RANCHES SUB Subdivision
 $1,300,000Single Family Residence SoldSold5Beds4Total Baths3,600Sqft32325 STATE ROAD 44EUSTIS, FL 327360002 Subdivision
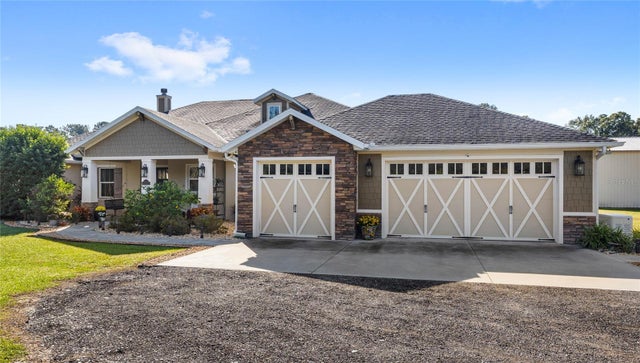 $1,300,000Single Family Residence SoldSold5Beds4Total Baths4,100Sqft22220 DEER PARK AVENUEEUSTIS, FL 32736DEER PARK SUB Subdivision
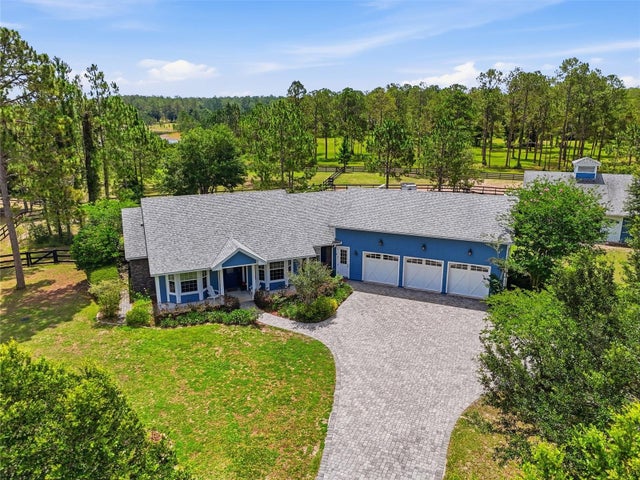 $1,300,000Single Family Residence SoldSold3Beds3Total Baths2,796Sqft35620 PINEGATE TRAILEUSTIS, FL 32736LAKEWOOD RANCHES SUB Subdivision