

SoldSingle Family ResidenceSold
1755 Lake Terrace Drive
Eustis, FL 32726
$1,330,000
- 6Beds
- 4Baths4 full
- 6,613Sq Ft
- $201Per Sq Ft
- 1.07Acres
- 1991Built
- Subdivision
- Crooked Lake Terrace Sub
- County
- Lake
- MLS®
- G5109103
Overview
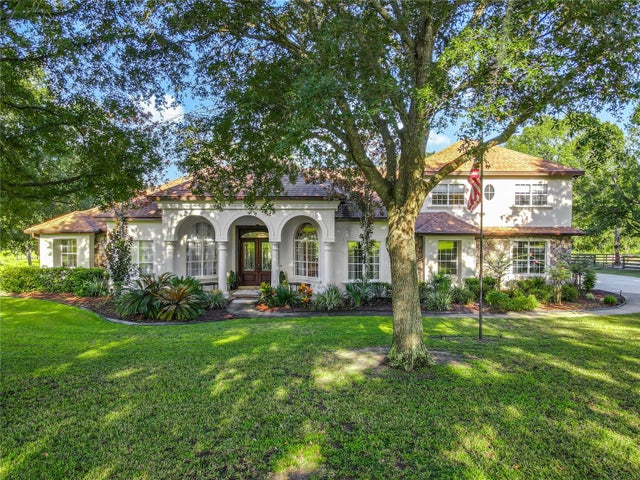
Experience Spanish-style architecture in this commanding Crooked Lake estate offering over 6,600 square feet of living space, this custom-built home is gracefully positioned on more than one acre with breathtaking panoramic lake views. Designed with exceptional craftsmanship and intricate details throughout, this private retreat offers the charm of small-town living while remaining just minutes from boutique shopping, dining, and major roadways.
A dramatic entryway welcomes you with soaring vaulted ceilings and a custom wrought-iron staircase, creating an unforgettable first impression. At the heart of the home, the stunning custom marble kitchen features a large state-of-the-art island with double breakfast bar seating, high-end appliances, a wine cooler, and a spacious walk-in pantry—perfectly designed for both everyday living and grand entertaining. The kitchen flows seamlessly into the family room, where a cast stone wood-burning fireplace creates a warm focal point while sliding glass doors open to views of the expansive Florida room.
Blending indoor and outdoor living, the air-conditioned Florida room features wall-to-wall windows that fill the space with natural light while overlooking the luxurious pool area. Designed for elevated entertaining, the outdoor space offers a resort-style experience with an oversized pool, summer kitchen, fire pit, and beautiful travertine surroundings, all set against peaceful lake views.
The grand room with expansive vaulted ceilings provides additional space for leisure and entertainment, featuring a wet bar with a second wine cooler and abundant natural light. Located in the east wing of the home, the spacious owner’s suite showcases cathedral ceilings, generous proportions, a beautifully remodeled private bathroom, and large his-and-hers walk-in closets.
Upstairs, you’ll find five additional bedrooms, two newly remodeled full bathrooms, and a spacious library area. Oversized trifold doors open to a spectacular 900-square-foot balcony overlooking the lush pool area and expansive backyard, offering stunning views and additional space to relax.
This remarkable residence is located in an exclusive 25-home community featuring a private boat dock and boat ramp—providing lake access in one of the area’s most conveniently located neighborhoods.
Listing Snapshot
- Price
- $1,330,000
- Days On Site
- N/A
- Bedrooms
- 6
- Inside Area (SqFt)
- 6,613 sqft
- Total Baths
- 4
- Full Baths
- 4
- Partial Baths
- 0
- Lot Size
- 1.07 Acres
- Year Built
- 1991
- MLS® Number
- G5109103
- Status
- Sold
- Property Tax
- $7,918.7 (2025)
- HOA/Condo/Coop Fees
- $136 monthly
- Sq Ft Source
- Public Records
Property Details
General Features
17 items
- Acres
- 1.07
- Attached Garage
- Yes
- Direction Faces
- South
- Foundation
- Slab
- Garage
- Yes
- Garage Spaces
- 2
- Levels
- Two
- Number Of Stories
- 2
- Parking
- Attached
- Pets
- Cats OK, Dogs OK
- Property Sub Type
- Single Family Residence
- Security
- Closed Circuit Camera(s), Fire Alarm, Security System, Smoke Detector(s)
- Sewer
- Septic Tank
- SqFt Total
- 7,315
- Utilities
- Natural Gas Available, Electricity Connected, Natural Gas Connected, Underground Utilities, Water Connected
- Water Source
- Private, Well
- Zoning
- R-1
Interior Features
25 items
- Appliances
- Bar Fridge, Convection Oven, Dishwasher, Disposal, Dryer, Electric Water Heater, Microwave, Range, Refrigerator, Washer, Water Softener, Wine Refrigerator
- Cooling
- Central Air
- Fireplace
- Yes
- Fireplace Features
- Decorative, Living Room, Other, Wood Burning
- Flooring
- Tile
- Furnished
- Unfurnished
- Heating
- Central, Electric
- Interior
- Built-in Features, Cathedral Ceiling(s), Crown Molding, Eat-in Kitchen, High Ceilings, Tray Ceiling(s), Vaulted Ceiling(s), Walk-In Closet(s), Wet Bar
- Laundry Features
- Electric Dryer Hookup, In Garage, Inside, Laundry Room, Outside, Washer Hookup
- Spa
- Yes
- Window Features
- Window Coverings, Blinds, Double Pane Windows, Drapes, Window Treatments
Rooms
| Room | Dimensions | Level | Features |
|---|---|---|---|
| Additional Bedroom | 16x13 | Second | |
| Bedroom 2 | 11x16 | Second | |
| Bedroom 3 | 12x16 | Second | |
| Bedroom 4 | 11x13 | Second | |
| Bedroom 5 | 12x14 | Second | |
| Bonus Room | 22x25 | First | |
| Dining Room | 13x16 | First | |
| Family Room | 19x16 | First | |
| Florida Room | 13x47 | First | |
| Kitchen | 14x16 | First | Wet Bar |
| Library | 25x17 | Second | |
| Living Room | 18x23 | First | Bar |
| Master Bathroom | 12x19 | First | Double Vanity, Granite Counters |
| Master Bedroom | 20x21 | First |
Exterior Features
11 items
- Construction Details
- Block, Stucco, Frame
- Exterior
- Balcony, Fire Pit, Lighting, Outdoor Grill, Outdoor Kitchen, Rain Gutters, Storage
- Pool Features
- In Ground, Other, Private
- Private Pool
- Yes
- Roof
- Tile
- Spa
- Yes
- Spa Features
- In Ground
- View
- Lake, Water
- Waterfront Features
- Lake Privileges
- Waterview
- Lake, Water
- Windows/Doors
- Window Coverings, Blinds, Double Pane Windows, Drapes, Window Treatments
Community Features
6 items
- Association Fee
- $408.0
- Association Fee Frequency
- Quarterly
- MLS Area
- 32726 - Eustis
- Township
- 19S
- Financing Terms Available
- Cash, Conventional
- Roads
- Asphalt
Location
1755 Lake Terrace Drive, Eustis, FL 32726 · 32726 - Eustis


Neighborhood & Commute
ZIP Code 32726
- Median household income
- $54,008
- Income per person
- $30,359
- Households
- 10,760
- Average household size
- 2.32
- Median age
- 42.9
Source: Walk Score.
Disclosure: Community information and market data powered by Constellation Data Labs. Information is deemed reliable but not guaranteed.
Price & Status History
- Listing updated with changes from the MLS®
- Status changed to Closed
- Price changed to $1,375,000
Friends & Family
Similar Homes
For sale in Eustis, single family residence, within 20% of this price.
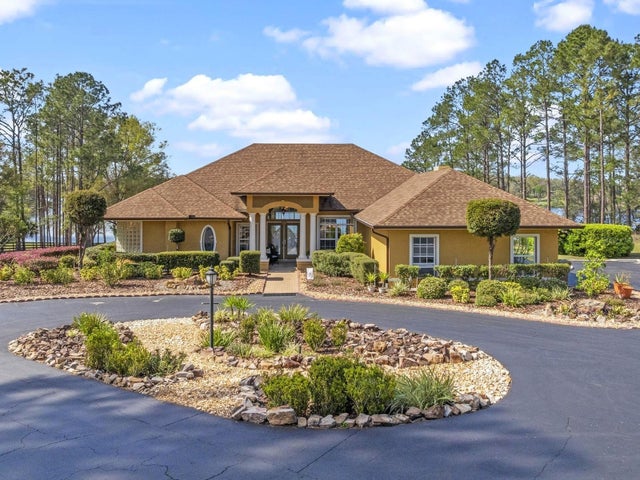
 $1,340,000Single Family Residence SoldSold4Beds4Total Baths3,760Sqft35113 STAGECOACH TRAILEUSTIS, FL 32736COURTNEY JANE ESTATES SUB Subdivision
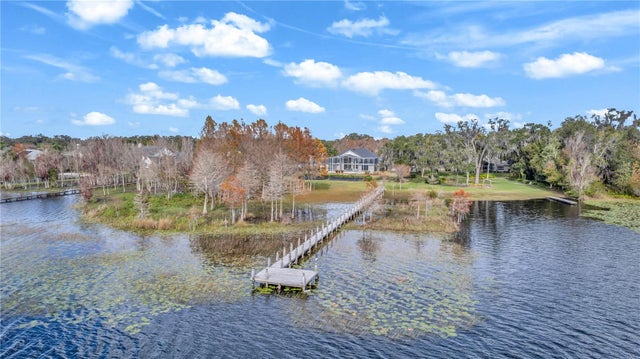
 $1,350,000Single Family Residence SoldSold3Beds3Total Baths2,620Sqft22527 LAKE SENECA ROADEUSTIS, FL 32736N/A Subdivision
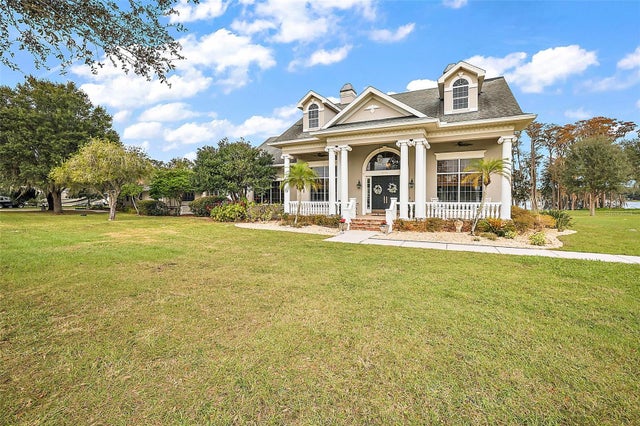
 $1,350,000Single Family Residence SoldSold5Beds5Total Baths5,418Sqft34301 PARKVIEW AVENUEEUSTIS, FL 32736PARK PLACE ON LAKE JOANNA ADD 01 Subdivision
 $1,300,000Single Family Residence SoldSold4Beds5Total Baths4,493Sqft35934 GATCH ROADEUSTIS, FL 32736N/A Subdivision