

SoldSingle Family ResidenceSold
23009 Eques Lane
Eustis, FL 32736
$1,375,000
- 5Beds
- 6Baths5 full, 1 half
- 5,705Sq Ft
- $241Per Sq Ft
- 2.1Acres
- 2007Built
- Subdivision
- Southernaire Plantation Ph One Sub
- County
- Lake
- MLS®
- G5084468
Overview
Welcome to your dream estate nestled on a sprawling two-acre lot, where luxury meets comfort in every detail. This impressive property boasts 5 bedrooms, 5 1/2 baths and just under 6000 sq. ft. of luxurious living space; offering ample space for the whole family as well as for hosting guests in style. Bedrooms are on all sides and floors of the home, offering lots of privacy. The luxurious primary suite features spacious dimensions, opulent finishes, and carefully designed elements for comfort and indulgences. The primary suite comes equipped with three large walk-in closets, providing copious storage space. A french door leads from the primary bathroom to a covered porch area, which adds a touch of elegance and allows natural light to filter into the room. This primary suite embodies sophistication and comfort; providing a private retreat within the home. Among the bedrooms there is a private bedroom which could be a great in-law suite that features its own entrance as well as a newly custom renovated bathroom. Gorgeous intricate trim work & thick moldings, arches, columns, high ceilings, window seats, nooks & niches, elegant light fixtures, built-in china cabinets, and cozy fireplaces are spread out through this exquisite home. Beautiful gourmet kitchen designed for culinary enthusiasts, this kitchen is adorned with numerous upgrades and top-of-the-line appliances, making every meal a chef's delight. There's even a spacious walk-in pantry and butler's pantry with a wine fridge. Entertainment haven! Enjoy movie night in your very own theater room or host unforgettable gatherings in this spacious living area. Now let's step outside to your resort-style outdoor oasis, which features a custom-built sparkling, extra-large salt-water heated & lighted pool with a relaxing spa, surrounded by a vast pool deck. Perfect for sunbathing or al-fresco dining. The summer kitchen with extra covered areas adds convenience to outdoor entertaining. Unwind in the evening with a view of the sunset on your large front screened porch offering multiple sitting areas. Last but not least, the home offers two garages (one attached, one detached; boasting a total of 6 oversized spaces), for the car enthusiast or for your favorite hobbies. Located in a wonderful small gated and well-kept community which boasts loads of privacy and tranquility. This area is made up of three distinct towns: Mount Dora, Eustis, and Tavares, each offering a unique atmosphere. The shopping scene with boutiques and a wide range of restaurants adds to the appeal of the area. The festivals held in each town provide great opportunities for community engagement and enjoyment. Additionally, there are 6 large lakes called "The Chain Of Lakes" each connecting to each other. These lakes are known for world class bass fishing and recreation activities such as boating, skiing, tubing, and kayaking. There are also many lakefront restaurants that are popular to stop by in your boat. Overall, this area has a small town feel, but is a vibrant and engaging place to explore with a mix of cultural, culinary, and recreational activities. This location also offers you a quick commute to many other areas: Less than an hour to Orlando International Airport, 35 minutes to Sanford International airport, 40 minutes to Downtown Orlando, and only 1 hour to New Smyrna Beach. Call today for a private tour! Don't miss the opportunity to make this your forever home!
Listing Snapshot
- Price
- $1,375,000
- Days On Site
- N/A
- Bedrooms
- 5
- Inside Area (SqFt)
- 5,705 sqft
- Total Baths
- 6
- Full Baths
- 5
- Partial Baths
- 1
- Lot Size
- 2.1 Acres
- Year Built
- 2007
- MLS® Number
- G5084468
- Status
- Sold
- Property Tax
- $12,630.11 (2023)
- HOA/Condo/Coop Fees
- $141.17 monthly
- Sq Ft Source
- Public Records
Property Details
General Features
17 items
- Acres
- 2.1
- Attached Garage
- Yes
- Direction Faces
- Southwest
- Foundation
- Slab
- Garage
- Yes
- Garage Spaces
- 6
- Levels
- Two
- Number Of Stories
- 1
- Parking
- Boat, Driveway, Garage Door Opener, Garage Faces Side, Guest, Open, Oversized, Attached
- Pets
- Cats OK, Dogs OK
- Property Sub Type
- Single Family Residence
- Security
- Security System
- Sewer
- Septic Tank
- SqFt Total
- 8,228
- Utilities
- Cable Available, Cable Connected
- Water Source
- Private, Well
- Zoning
- A
Interior Features
22 items
- Appliances
- Bar Fridge, Convection Oven, Dishwasher, Disposal, Dryer, Electric Water Heater, Microwave, Range, Range Hood, Refrigerator, Washer
- Cooling
- Central Air, Zoned
- Fireplace
- Yes
- Fireplace Features
- Gas
- Flooring
- Ceramic Tile, Wood
- Furnished
- Negotiable
- Heating
- Central, Electric
- Interior
- Built-in Features, Eat-in Kitchen, High Ceilings, Open Floorplan, Stone Counters, Walk-In Closet(s)
- Laundry Features
- Inside, Laundry Room
- Spa
- Yes
Rooms
| Room | Dimensions | Level | Features |
|---|---|---|---|
| Bedroom 2 | 23x12 | Second | Ceiling Fan(s) |
| Bedroom 3 | 13x12 | First | Ceiling Fan(s) |
| Bedroom 4 | 14x12 | First | Ceiling Fan(s) |
| Bedroom 5 | 19x12 | First | |
| Dining Room | 18x13 | First | |
| Family Room | 18x16 | First | Ceiling Fan(s) |
| Kitchen | 25x17 | First | Breakfast Bar, Granite Counters, Pantry |
| Living Room | 17x15 | First | Ceiling Fan(s) |
| Master Bathroom | 17x12 | First | Granite Counters |
| Master Bedroom | 24x16 | First | Ceiling Fan(s) |
| Media Room | Second | Wet Bar | |
| Office | 14x12 | First |
Exterior Features
12 items
- Construction Details
- Block, Brick, Stucco
- Exterior
- Lighting, Outdoor Kitchen
- Lot Features
- Landscaped, Paved
- Other Structures
- Workshop
- Patio And Porch
- Covered, Enclosed, Front Porch, Patio, Porch, Rear Porch, Screened
- Pool Features
- Gunite, Heated, In Ground, Pool Sweep, Salt Water, Private
- Private Pool
- Yes
- Roof
- Shingle
- Spa
- Yes
- Spa Features
- In Ground
- View
- Trees/Woods
- Waterview
- Trees/Woods
Community Features
6 items
- Association Fee
- $1694.0
- Association Fee Frequency
- Annually
- MLS Area
- 32736 - Eustis
- Township
- 19S
- Financing Terms Available
- Cash, Conventional
- Roads
- Asphalt, Concrete
Location
23009 Eques Lane, Eustis, FL 32736 · 32736 - Eustis


Neighborhood & Commute
ZIP Code 32736
- Median household income
- $81,809
- Income per person
- $38,788
- Households
- 5,580
- Average household size
- 2.65
- Median age
- 47.9
Source: Walk Score.
Disclosure: Community information and market data powered by Constellation Data Labs. Information is deemed reliable but not guaranteed.
Schools
- Elementary School
- Sorrento Elementary
- Middle School
- Eustis Middle
- High School
- Eustis High School
Price & Status History
- Listing updated with changes from the MLS®
- Status changed to Closed
- Price changed to $1,399,900
Friends & Family
Similar Homes
For sale in Eustis, single family residence, within 20% of this price.
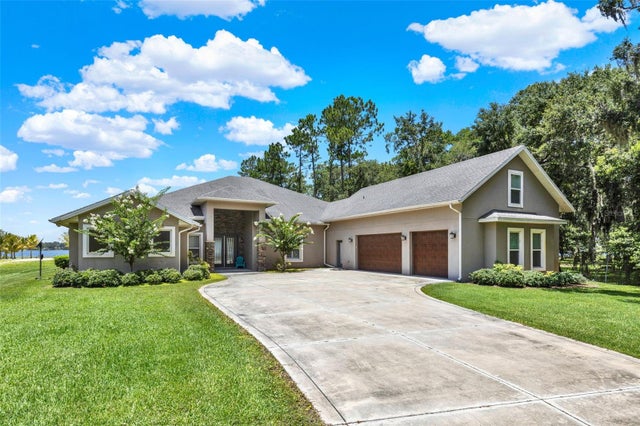 $1,365,000Single Family Residence SoldSold5Beds7Total Baths5,032Sqft33947 E LAKE JOANNA DRIVEEUSTIS, FL 32736
 $1,400,000Single Family Residence SoldSold4Beds4Total Baths4,560Sqft22250 DEER PARK AVENUEEUSTIS, FL 32736DEER PARK SUB Subdivision
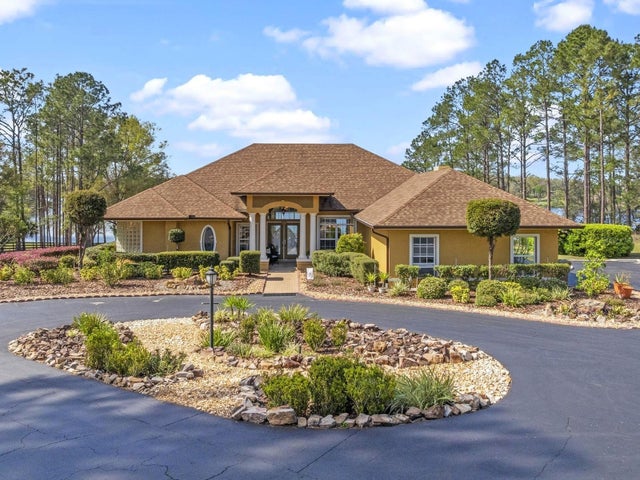 $1,350,000Single Family Residence SoldSold3Beds3Total Baths2,620Sqft22527 LAKE SENECA ROADEUSTIS, FL 32736N/A Subdivision
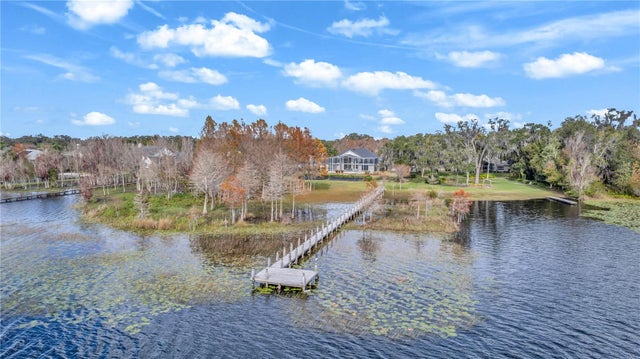 $1,350,000Single Family Residence SoldSold5Beds5Total Baths5,418Sqft34301 PARKVIEW AVENUEEUSTIS, FL 32736PARK PLACE ON LAKE JOANNA ADD 01 Subdivision