

SoldSingle Family ResidenceSold
801 Lakeshore Drive
Eustis, FL 32726
$1,437,000
- 4Beds
- 3Baths3 full
- 2,749Sq Ft
- $523Per Sq Ft
- 8Acres
- 2019Built
- Subdivision
- Eustis Lake Eustis Place
- County
- Lake
- MLS®
- G5104487
Overview
One or more photo(s) has been virtually staged. Experience the stunning beauty of Chain of Lakes lakefront living with 650 feet of waterfront totaling approx. 1 acre—where breathtaking water views and vibrant sunsets create the perfect backdrop. Relax in a parklike setting with an additional 8.5 approx. acres of private, wooded serenity. Winding trails invite you to explore and immerse yourself in nature’s tranquility—your own slice of paradise.
Outback: Enjoy the peaceful embrace of a wooded retreat ideal for outdoor adventures. Whether hiking, birdwatching, or simply unwinding, this natural sanctuary offers endless possibilities.
Construction & Layout: Built between January and September 2019, this 2,750 sq. ft. home features soaring ceilings and doors, 4 bedrooms, 3 bathrooms (2 en-suites), and an office off the primary suite. Two screened porches with stained wood panel ceilings and a 3,000 sq. ft. paver patio with fire pit enhance outdoor living.
Interior Highlights: Step into the great room with 16-foot coffered ceilings and panoramic views of the lake and backyard. The open floor plan seamlessly connects to the dining area and gourmet kitchen.
Gourmet Kitchen: Outfitted with professional-grade appliances, including a 36-inch, 6-burner gas cooktop and Café Professional 30-inch French door double convection oven with Smart Wi-Fi. Twin full-size refrigerators and freezers, a 45 sq. ft. center island with seating for four, dishwasher, double sink, wine fridge, and abundant cabinetry make this kitchen a chef’s dream. A walk-in butler’s pantry adds extra storage and a coffee bar.
Windows & Doors: Double-pane low-E glass throughout. Entry doors feature internal shutters; plantation shutters adorn most other windows.
Garage: A two-story, climate-controlled structure with 800 sq. ft. upstairs and 1,200 sq. ft. downstairs (30x40), accommodating up to six cars. Features include three 10-ft bay doors, 12-ft ceilings, smart openers, and 220V wiring for EV charging, welding, or lift operation.
Dock & Boathouse: Completed in June 2020, the dock includes a 4,500 lb electric lift with aluminum cradle, electric lighting, and fresh water access.
Whole House Generator: A 13,000-watt generator (gasoline or propane) powers the entire home, including HVAC and appliances. Equipped with breaker panel lockout switches and remote start.
Propane System: Leased tank from Blossman Gas located behind the garage supplies the cooktop, tankless water heater, outdoor kitchen, and generator.
Irrigation: Lake-sourced irrigation covers both the main property and lakefront. Controlled via smart systems in the garage and lakeside.
Shed: A 12x24 structure with 8” center floor joists for heavy-duty storage, including a tractor. Features covered front porch and rear area.
Landscaping: Low-voltage outdoor lighting enhances the grounds, adding ambiance and safety. Combined lot size is estimated and should by verified to the buyers satisfaction.
Listing Snapshot
- Price
- $1,437,000
- Days On Site
- N/A
- Bedrooms
- 4
- Inside Area (SqFt)
- 2,749 sqft
- Total Baths
- 3
- Full Baths
- 3
- Partial Baths
- 0
- Lot Size
- 8 Acres
- Year Built
- 2019
- MLS® Number
- G5104487
- Status
- Sold
- Property Tax
- $11,859.94 (2025)
- HOA/Condo/Coop Fees
- N/A
- Sq Ft Source
- Public Records
Property Details
General Features
14 items
- Acres
- 8
- Attached Garage
- Yes
- Direction Faces
- West
- Foundation
- Block
- Garage
- Yes
- Garage Spaces
- 6
- Levels
- One
- Number Of Stories
- 1
- Parking
- Attached
- Property Sub Type
- Single Family Residence
- Sewer
- Public Sewer
- SqFt Total
- 5,386
- Utilities
- Cable Available, Electricity Connected, Sewer Connected, Underground Utilities, Water Connected
- Zoning
- SR
Interior Features
20 items
- Appliances
- Cooktop, Dishwasher, Disposal, Dryer, Exhaust Fan, Microwave, Refrigerator, Tankless Water Heater, Washer
- Cooling
- Central Air
- Flooring
- Ceramic Tile
- Furnished
- Unfurnished
- Heating
- Electric, Propane
- Interior
- Built-in Features, Coffered Ceiling(s), Crown Molding, High Ceilings, Open Floorplan, Walk-In Closet(s)
- Laundry Features
- Laundry Room
- Window Features
- ENERGY STAR Qualified Windows
Rooms
| Room | Dimensions | Level | Features |
|---|---|---|---|
| Balcony/Porch/Lanai | 11x18.4 | First | |
| Bedroom 2 | 16.1x12 | First | |
| Bedroom 3 | 12x12.6 | First | |
| Bedroom 4 | 11.1x12.6 | First | |
| Breezeway | First | ||
| Den | 16x12 | First | |
| Dining Room | 10.6x11 | First | |
| Great Room | 18.2x19 | First | |
| Kitchen | 10.6x14.2 | First | |
| Master Bathroom | First | Double Vanity | |
| Master Bedroom | 16.4x15 | First | |
| Utility Room | 6x8 | First |
Exterior Features
5 items
- Construction Details
- Block
- Exterior
- Lighting, Storage
- Fencing
- Fenced
- Roof
- Shingle
- Windows/Doors
- ENERGY STAR Qualified Windows
Community Features
4 items
- MLS Area
- 32726 - Eustis
- Township
- 19S
- Financing Terms Available
- Cash, Conventional, VA Loan
- Roads
- Paved
Location
801 Lakeshore Drive, Eustis, FL 32726 · 32726 - Eustis


Neighborhood & Commute
ZIP Code 32726
- Median household income
- $54,008
- Income per person
- $30,359
- Households
- 10,760
- Average household size
- 2.32
- Median age
- 42.9
Source: Walk Score.
Disclosure: Community information and market data powered by Constellation Data Labs. Information is deemed reliable but not guaranteed.
Price & Status History
- Listing updated with changes from the MLS®
- Status changed to Closed
- Price changed to $1,475,000
Friends & Family
Similar Homes
For sale in Eustis, single family residence, within 20% of this price.
 $1,450,000Single Family Residence SoldSold5Beds5Total Baths7,493Sqft19709 W ELDORADO DRIVEEUSTIS, FL 32736ACREAGE & UNREC Subdivision
 $1,400,000Single Family Residence SoldSold4Beds4Total Baths4,560Sqft22250 DEER PARK AVENUEEUSTIS, FL 32736DEER PARK SUB Subdivision
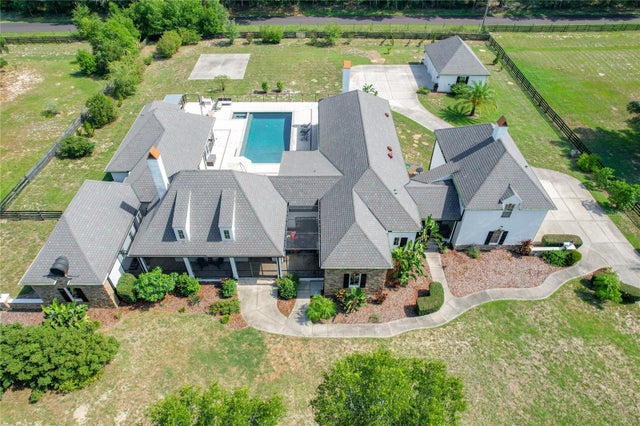 $1,375,000Single Family Residence SoldSold5Beds6Total Baths5,705Sqft23009 EQUES LANEEUSTIS, FL 32736SOUTHERNAIRE PLANTATION PH ONE SUB Subdivision
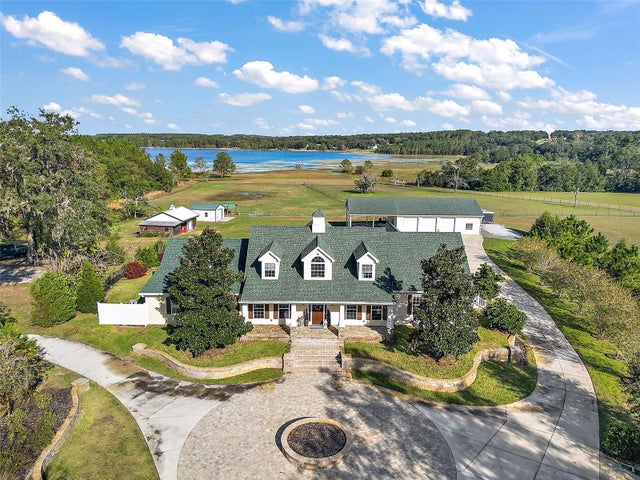 $1,505,000Single Family Residence SoldSold4Beds4Total Baths4,695Sqft36438 N COUNTY ROAD 44AEUSTIS, FL 32736ACREAGE & UNRECORDED Subdivision