

SoldSingle Family ResidenceSold
36438 N County Road 44a
Eustis, FL 32736
$1,505,000
- 4Beds
- 4Baths2 full, 2 half
- 4,695Sq Ft
- $321Per Sq Ft
- 7.43Acres
- 1999Built
- County
- Lake
- MLS®
- G5090295
Overview
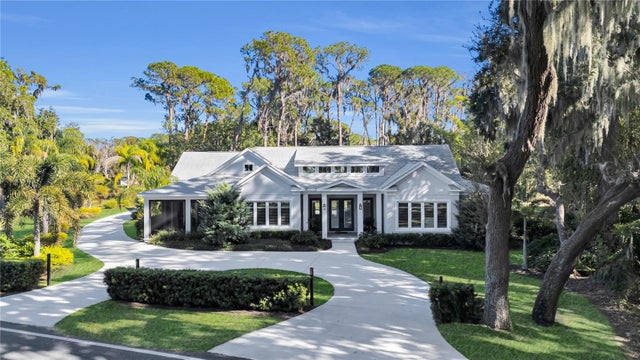
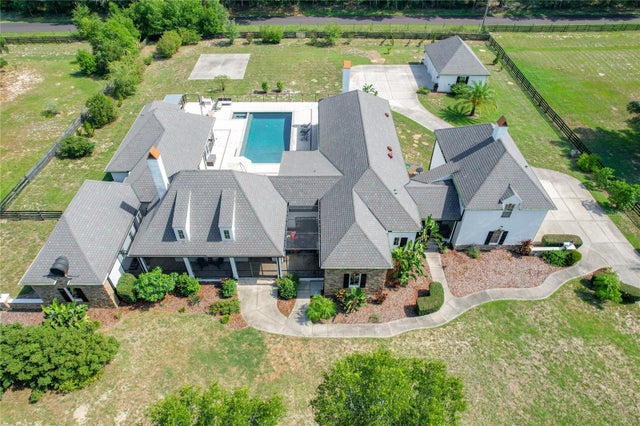
Discover an extraordinary luxury lakefront estate on 7+ acres along Lake Eldorado, offering luxury living with a touch of country charm. This breathtaking property pairs serene lake views with thoughtfully designed interiors and outdoor spaces. The gourmet kitchen, remodeled in 2019, is a culinary masterpiece featuring granite countertops, high-end appliances, two islands, a pot filler, wine rack, and a spacious butler's pantry with custom shelving. It's a perfect balance of function and style, ideal for entertaining or family meals. The newly added owner's suite is a personal retreat remodeled in 2023, highlighted by a luxurious walk-in closet with custom cabinetry, rhinestone hardware, and a chandelier. In the spa-inspired bathroom relax in the soaking tub or enjoy the large walk-in shower, and admire elegant finishes like imported Italian tile and custom wood cabinetry. A cozy brick fireplace and private lake views add further sophistication and a lodge like feeling. Outdoor living is equally impressive with an expansive screened porch and a fully equipped outdoor kitchen, featuring a Green Egg smoker, gas grill, commercial exhaust hood vent and bar-top seating. The expansive grounds include a large fire pit, 2-stall horse barn, chicken coop, equipment shed, and RV pad wired with 50-amp service and sewer, a perfect mix of luxury and practicality. For car enthusiasts, the 35x80 workshop is a dream, offering 3 enclosed climate-controlled bays, 2 oversized carport bays, a car lift, office, kitchenette, and a full bathroom. This is a beautiful finished building and would be a great multi-family residence. Nestled in peaceful Central Florida, this estate provides unmatched privacy while offering easy access to the area's cultural and recreational amenities. It's a rare opportunity to experience the best of both lakefront serenity and country living yet close to everything!
Listing Snapshot
- Price
- $1,505,000
- Days On Site
- N/A
- Bedrooms
- 4
- Inside Area (SqFt)
- 4,695 sqft
- Total Baths
- 4
- Full Baths
- 2
- Partial Baths
- 2
- Lot Size
- 7.43 Acres
- Year Built
- 1999
- MLS® Number
- G5090295
- Status
- Sold
- Property Tax
- $14,781.58 (2024)
- HOA/Condo/Coop Fees
- N/A
- Sq Ft Source
- Estimated
Property Details
General Features
18 items
- Acres
- 7.43
- Attached Garage
- Yes
- Carport
- 2
- Direction Faces
- Southwest
- Foundation
- Slab
- Garage
- Yes
- Garage Spaces
- 3
- Levels
- Two
- Parking
- Attached
- Pets
- Cats OK, Dogs OK, Yes
- Property Sub Type
- Single Family Residence
- Security
- Security System, Smoke Detector(s)
- Sewer
- Septic Tank
- SqFt Total
- 4,695
- Style
- Cape Cod, Craftsman
- Utilities
- Cable Available, Electricity Connected, Propane
- Water Source
- Private, Well
- Zoning
- AA
Interior Features
22 items
- Appliances
- Convection Oven, Cooktop, Dishwasher, Disposal, Dryer, Exhaust Fan, Microwave, Range Hood, Refrigerator, Tankless Water Heater, Washer, Water Purifier, Water Softener
- Cooling
- Central Air, Ductless, Zoned
- Fireplace
- Yes
- Fireplace Features
- Electric
- Flooring
- Carpet, Hardwood, Tile
- Heating
- Central, Zoned
- Interior
- Built-in Features, Crown Molding, Eat-in Kitchen, Open Floorplan, Stone Counters, Vaulted Ceiling(s), Walk-In Closet(s), Wet Bar
- Laundry Features
- Inside, Laundry Room
- Window Features
- Aluminum Frames, Blinds, Double Pane Windows, Tinted Windows
Rooms
| Room | Dimensions | Level | Features |
|---|---|---|---|
| Bathroom 2 | 5.9x5.8 | First | Granite Counters |
| Bathroom 3 | 9.1x5.1 | Second | Granite Counters |
| Bathroom 4 | 4.6x5.7 | Second | Granite Counters |
| Bedroom 2 | 11.4x26 | Second | Ceiling Fan(s) |
| Bedroom 3 | 23.3x17.9 | Second | Ceiling Fan(s) |
| Bedroom 4 | 13.9x37 | Second | |
| Dining Room | 13.6x12.9 | First | |
| Family Room | 13.1x19.3 | Second | Ceiling Fan(s) |
| Kitchen | 22.6x22 | First | |
| Laundry | 7.7x12.9 | First | Granite Counters |
| Living Room | 27.1x18.8 | First | Ceiling Fan(s) |
| Master Bathroom | 16.4x12.9 | First | |
| Master Bedroom | 36.3x21.4 | First |
Exterior Features
12 items
- Construction Details
- HardiPlank Type, Frame
- Exterior
- Lighting, Outdoor Grill, Outdoor Kitchen, Rain Gutters, Storage
- Fencing
- Electric, Other
- Lot Features
- Landscaped, Pasture, Paved, Waterfront
- Other Structures
- Barn(s), Outdoor Kitchen, Shed(s), Storage, Workshop
- Patio And Porch
- Covered, Enclosed, Front Porch, Patio, Rear Porch, Screened
- Roof
- Shingle
- View
- Lake, Water
- Waterfront
- Yes
- Waterfront Features
- Lake Privileges, Lake Front
- Waterview
- Lake, Water
- Windows/Doors
- Aluminum Frames, Blinds, Double Pane Windows, Tinted Windows
Community Features
5 items
- MLS Area
- 32736 - Eustis
- Township
- 18
- Horse Property
- Stable(s)
- Financing Terms Available
- Cash, Conventional
- Roads
- Asphalt, Paved
Location
36438 N County Road 44a, Eustis, FL 32736 · 32736 - Eustis


Neighborhood & Commute
ZIP Code 32736
- Median household income
- $81,809
- Income per person
- $38,788
- Households
- 5,580
- Average household size
- 2.65
- Median age
- 47.9
Source: Walk Score.
Disclosure: Community information and market data powered by Constellation Data Labs. Information is deemed reliable but not guaranteed.
Price & Status History
- Listing updated with changes from the MLS®
- Status changed to Closed
Friends & Family
Similar Homes
For sale in Eustis, single family residence, within 20% of this price.
 $1,450,000Single Family Residence SoldSold5Beds5Total Baths7,493Sqft19709 W ELDORADO DRIVEEUSTIS, FL 32736ACREAGE & UNREC Subdivision
 $1,437,000Single Family Residence SoldSold4Beds3Total Baths2,749Sqft801 LAKESHORE DRIVEEUSTIS, FL 32726EUSTIS LAKE EUSTIS PLACE Subdivision
 $1,400,000Single Family Residence SoldSold4Beds4Total Baths4,560Sqft22250 DEER PARK AVENUEEUSTIS, FL 32736DEER PARK SUB Subdivision
 $1,375,000Single Family Residence SoldSold5Beds6Total Baths5,705Sqft23009 EQUES LANEEUSTIS, FL 32736SOUTHERNAIRE PLANTATION PH ONE SUB Subdivision