

SoldSingle Family ResidenceSold
1750 Country Club Road
Eustis, FL 32726
$1,799,000
- 4Beds
- 5Baths4 full, 1 half
- 6,710Sq Ft
- $268Per Sq Ft
- 3.6Acres
- 1956Built
- Subdivision
- Eichelberger Estates #2
- County
- Lake
- MLS®
- O6218363
Overview
Accepting Back Up Offers. Welcome to this beautifully RENOVATED Classic Old Florida Style home that blends traditional charm with contemporary design. A PRIVATE GATED paradise, meticulously crafted by top designers is an entertainer's dream and a perfect multigenerational oasis. From design to functionality every conceivable detail has been tended to. A delight to experience this Florida home seamlessly blends originality and elegance. The expansive great room, featuring a cozy FIREPLACE, sets the stage for intimate gatherings. The quaint parlor boasts an authentic CENTURY OLD PUB complete with a large bar and booth. The gourmet CHEF'S KITCHEN is a culinary delight, equipped with stunning granite countertops, a 48-inch dual-fuel range, high-end STAINLESS STEEL appliances, two large center islands, a pantry, an expansive breakfast bar, and ample counter space. Additionally, there's a full wet bar with a unique wine rack, beverage refrigerator, GRANITE COUNTERTOPS, and elegant cabinetry. The kitchen opens to a FORMAL DINING AREA and a sprawling family room, perfect for hosting gatherings or enjoying family get-togethers. The master suite is a luxurious retreat, featuring an office/SUNROOM, an INFRARED SAUNA, two walk-in closets, and a master bathroom with separate sinks, a large freestandingJACUZZI TUB, and an oversized WALK-IN-SHOWER with dual entrances. The suite also includes a washer and dryer with a large granite island for added convenience. The large FLORIDA ROOM, with its 20 windows, offers a breathtaking view of the nightly light display across the property. An iron & brass staircase leads to a two-bedroom guest suite with a kitchenette and FRENCH DOORS opening to a private pergola and SUNBATHING DECK. Situated on 3.6 acres of tropical paradise, the estate features PROFESSIONALLY LANDSCAPED grounds with walking paths and TWO PONDS with WATERFALLS. The RESORT STYLE POOL includes a HEATED SPA and waterfalls, enhancing the tropical ambiance. The grand GAZEBO, fully equipped with a BAR area and bathroom, and the OUTDOOR KITCHEN add to the convenience of outdoor entertaining. The property also boasts TENNIS AND PICKLEBALL COURTS with PROFESSIONAL LIGHTING and an expansive TRAVERTINE TERRACE with custom wrought iron railings. In addition to the main house, there is a spacious detached MOTHER-LAW-APARTMENT with a FULL SIZED KITCHEN, bathroom, separate bedroom, and an attached large 3 Car Garage with a washer and dryer. For ENERGY EFFICIENCY, the property has SOLAR PANELS installed in 2022 (paid in full) and a 70-KW BACKUP GENERATOR for the entire property. The beautiful exterior landscaping is kept watered by an updated 7 ZONE SPRINKLER SYSTEM fed by a NEWLY INSTALLED IRRIGATION WELL from 2023. This property is centrally situated near TWO COMMERCIAL AIRPORTS and just 3 miles from HISTORIC MOUNT DORA. This estate offers a blend of luxury, functionality, and exquisite design, making it a perfect retreat and a fantastic place to entertain guests.
Listing Snapshot
- Price
- $1,799,000
- Days On Site
- N/A
- Bedrooms
- 4
- Inside Area (SqFt)
- 6,710 sqft
- Total Baths
- 5
- Full Baths
- 4
- Partial Baths
- 1
- Lot Size
- 3.6 Acres
- Year Built
- 1956
- MLS® Number
- O6218363
- Status
- Sold
- Property Tax
- $15,721 (2023)
- HOA/Condo/Coop Fees
- N/A
- Sq Ft Source
- Public Records
Property Details
General Features
17 items
- Acres
- 3.6
- Attached Garage
- Yes
- Direction Faces
- Northeast
- Energy Features
- Solar
- Foundation
- Block
- Garage
- Yes
- Garage Spaces
- 6
- Levels
- Two
- Number Of Stories
- 2
- Parking
- Boat, Circular Driveway, Covered, Driveway, Garage Door Opener, Garage Faces Rear, Guest, Other, Oversized, Attached
- Property Sub Type
- Single Family Residence
- Sewer
- Septic Tank
- SqFt Total
- 10,376
- Style
- Custom, Florida
- Utilities
- Electricity Connected, Other, Propane, Water Connected
- Water Source
- Public, See Remarks
- Zoning
- R-1
Interior Features
13 items
- Appliances
- Other
- Cooling
- Central Air
- Fireplace
- Yes
- Fireplace Features
- Masonry, Wood Burning
- Flooring
- Brick, Carpet, Tile, Wood
- Heating
- Central
- Interior
- Built-in Features, Crown Molding, Dry Bar, Eat-in Kitchen, High Ceilings, Open Floorplan, Other, Sauna, Stone Counters, Wet Bar
- Laundry Features
- Inside, Laundry Room
Rooms
| Room | Dimensions | Level | Features |
|---|---|---|---|
| Florida Room | First | ||
| Great Room | First | ||
| Kitchen | First | ||
| Living Room | First | ||
| Master Bedroom | First |
Exterior Features
11 items
- Construction Details
- Block, Concrete
- Exterior
- Balcony, Courtyard, Garden, Lighting, Other, Outdoor Kitchen, Rain Gutters, Storage, Tennis Court(s)
- Fencing
- Fenced
- Lot Features
- Wooded, Gentle Sloping, Landscaped, Private
- Other Structures
- Gazebo, Guest House, Other, Outdoor Kitchen, Shed(s), Storage, Tennis Court(s)
- Patio And Porch
- Covered, Deck, Enclosed, Front Porch, Patio, Porch, Rear Porch
- Pool Features
- Gunite, Heated, In Ground, Private
- Private Pool
- Yes
- Roof
- Concrete, Tile
- View
- Lake, Pond, Water, Garden, Pool, Trees/Woods
- Waterview
- Lake, Pond, Water, Garden, Pool, Trees/Woods
Community Features
4 items
- MLS Area
- 32726 - Eustis
- Township
- 19S
- Financing Terms Available
- Cash, Conventional, VA Loan
- Roads
- Paved
Location
1750 Country Club Road, Eustis, FL 32726 · 32726 - Eustis


Neighborhood & Commute
ZIP Code 32726
- Median household income
- $54,008
- Income per person
- $30,359
- Households
- 10,760
- Average household size
- 2.32
- Median age
- 42.9
Source: Walk Score.
Disclosure: Community information and market data powered by Constellation Data Labs. Information is deemed reliable but not guaranteed.
Price & Status History
- Listing updated with changes from the MLS®
- Status changed to Closed
- Price changed to $1,749,000
Friends & Family
Similar Homes
For sale in Eustis, single family residence, within 20% of this price.
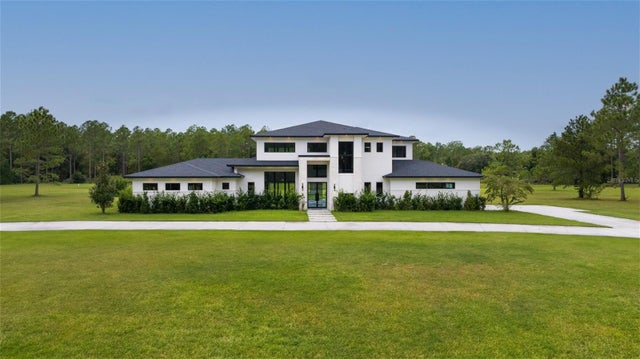 $1,800,000Single Family Residence SoldSold5Beds6Total Baths4,522Sqft24215 DEEP SPRINGS LOOPEUSTIS, FL 32736LAKEWOOD RANCHES SUB Subdivision
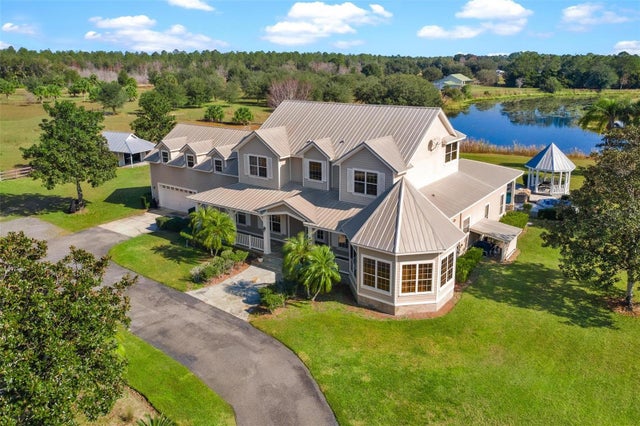 $1,850,000Single Family Residence SoldSold6Beds7Total Baths6,216Sqft39320 LAKE NORRIS ROADEUSTIS, FL 32736N/A Subdivision
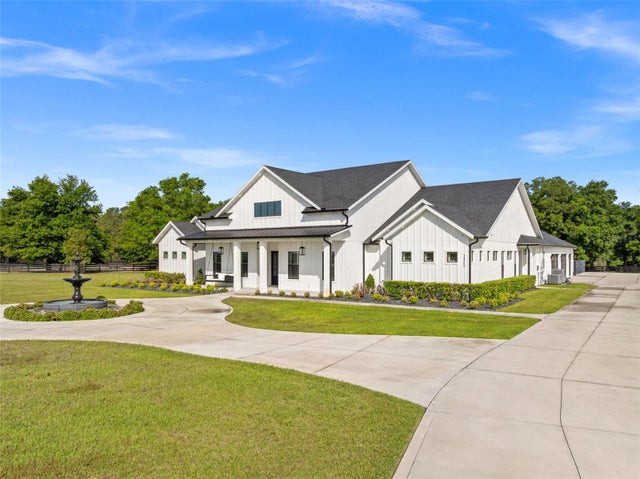 $1,700,000Single Family Residence SoldSold4Beds5Total Baths4,210Sqft34595 SENECA RESERVE DRIVEEUSTIS, FL 32736RESERVE AT LAKE SENECA Subdivision
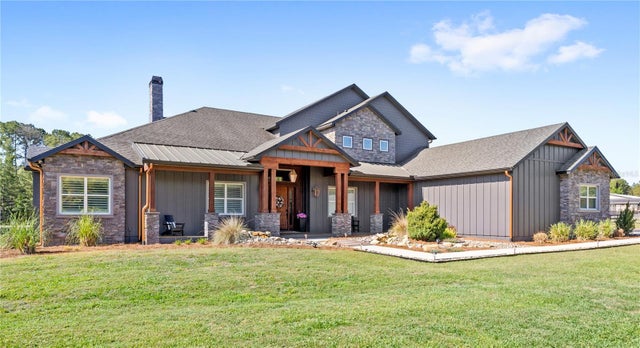 $1,900,000Single Family Residence SoldSold4Beds4Total Baths4,560Sqft22250 DEER PARK AVENUEEUSTIS, FL 32736DEER PARK SUB Subdivision