

SoldSingle Family ResidenceSold
39320 Lake Norris Road
Eustis, FL 32736
$1,850,000
- 6Beds
- 7Baths5 full, 2 half
- 6,216Sq Ft
- $298Per Sq Ft
- 42.2Acres
- 2003Built
- County
- Lake
- MLS®
- G5105938
Overview
Luxurious contemporary SIX BEDROOM home with RUSTIC FLAIR set on 42 private ACRES, offering a resort-style country retreat. Designed for both work and play, this architecturally distinctive residence features a DEDICATED HOME OFFICE, a gourmet STONE KITCHEN with island cooktop, breakfast bar and poolside access. The adjacent GREAT ROOM with a dramatic stone, wood-burning FIREPLACE captures the central space. Unique living spaces include a turret or CROW’S NEST, balcony, and a versatile IN-LAW SUITE multipurpose bonus room ideal for home-schooling, media, recreation or a second master Bedroom. REVEL in outdoor living with the resort-style pool, sun deck, BBQ area, firepit, gazebo, ENTERTAIN or just RELAX in total privacy. BRING THE HORSES or other farm pets; use the 3 or 4 stall HORSE BARN with ONE BEDROOM APARTMENT! Offered As-Is, the property is well-equipped with an attached 2-car garage, detached parking structure, multiple bay and pole barn parking for RVs, horse trailers, or boats, and the 3 or 4-stall horse barn with a comfortable, second floor APARTMENT. A horseshoe-shaped, man-made freshwater lake brings sandhill cranes to this scenic setting along including a covered dock. Additional amenities include a 6,000 sq ft workshop with storage, basketball court and chicken or dog pens. Conveniently located between Orlando, Daytona, and Ocala, walk or ride to Lake Norris Conservation Area, over 3,500 acres of trails for horseback riding, biking, kayaking and hiking. So many possibilities for this location; LIVE, farm, GROW... maybe agrobusiness? ...Goat Yoga? This is a rare opportunity to enjoy space, privacy, and lifestyle; live the life you’ve imagined.
Listing Snapshot
- Price
- $1,850,000
- Days On Site
- N/A
- Bedrooms
- 6
- Inside Area (SqFt)
- 6,216 sqft
- Total Baths
- 7
- Full Baths
- 5
- Partial Baths
- 2
- Lot Size
- 42.2 Acres
- Year Built
- 2003
- MLS® Number
- G5105938
- Status
- Sold
- Property Tax
- $16,675.01 (2025)
- HOA/Condo/Coop Fees
- N/A
- Sq Ft Source
- Public Records
Property Details
General Features
18 items
- Acres
- 42.2
- Attached Garage
- Yes
- Carport
- 4
- Direction Faces
- West
- Foundation
- Slab
- Garage
- Yes
- Garage Spaces
- 2
- Green Energy Efficient
- Insulation, Roof, Windows
- Levels
- Two
- Number Of Stories
- 2
- Parking
- Boat, Circular Driveway, Driveway, Garage Door Opener, Attached
- Pets
- Yes
- Property Sub Type
- Single Family Residence
- Sewer
- Septic Tank
- SqFt Total
- 11,155
- Utilities
- Electricity Connected, Phone Available, Water Available
- Water Source
- Private, Well
- Zoning
- AG
Interior Features
24 items
- Appliances
- Convection Oven, Cooktop, Dishwasher, Disposal, Dryer, Electric Water Heater, Exhaust Fan, Microwave, Range, Refrigerator, Washer
- Cooling
- Central Air
- Fireplace
- Yes
- Fireplace Features
- Family Room, Wood Burning
- Flooring
- Carpet, Hardwood, Tile
- Furnished
- Negotiable
- Heating
- Central, Electric
- Interior
- Built-in Features, Cathedral Ceiling(s), Coffered Ceiling(s), Crown Molding, Eat-in Kitchen, High Ceilings, Open Floorplan, Stone Counters, Tray Ceiling(s), Vaulted Ceiling(s), Walk-In Closet(s), Wet Bar
- Laundry Features
- Inside
Rooms
| Room | Dimensions | Level | Features |
|---|---|---|---|
| Balcony/Porch/Lanai | 17x10 | Second | |
| Bedroom 2 | 12x11 | First | Ceiling Fan(s) |
| Bedroom 3 | 15x12 | Second | Ceiling Fan(s) |
| Bedroom 4 | 14x12 | Second | Ceiling Fan(s) |
| Bedroom 5 | 13x12 | Second | Ceiling Fan(s) |
| Bonus Room | 30x26 | Second | Ceiling Fan(s) |
| Den | 15x11 | First | |
| Dining Room | 15x12 | First | |
| Family Room | 23x21 | First | |
| Florida Room | 17x16 | First | |
| Kitchen | 20x30 | First | Breakfast Bar, Ceiling Fan(s), Granite Counters |
| Living Room | 16x15 | First | Ceiling Fan(s) |
| Loft | 9x9 | Second | |
| Master Bedroom | 21x16 | First | Ceiling Fan(s) |
| Office | 18x17 | First |
Exterior Features
12 items
- Construction Details
- Block, Stone
- Exterior
- Balcony, Lighting, Outdoor Grill, Outdoor Shower, Rain Gutters
- Fencing
- Fenced, Wire, Wood
- Lot Features
- Flag Lot, Pasture, Paved, Waterfront
- Other Structures
- Barn(s), Kennel/Dog Run, Shed(s), Workshop
- Pool Features
- Gunite, In Ground, Private
- Private Pool
- Yes
- Roof
- Metal
- View
- Pond, Water
- Waterfront
- Yes
- Waterfront Features
- Pond
- Waterview
- Pond, Water
Community Features
3 items
- MLS Area
- 32736 - Eustis
- Township
- 18S
- Roads
- Paved
Location
39320 Lake Norris Road, Eustis, FL 32736 · 32736 - Eustis


Neighborhood & Commute
ZIP Code 32736
- Median household income
- $81,809
- Income per person
- $38,788
- Households
- 5,580
- Average household size
- 2.65
- Median age
- 47.9
Source: Walk Score.
Disclosure: Community information and market data powered by Constellation Data Labs. Information is deemed reliable but not guaranteed.
Price & Status History
- Listing updated with changes from the MLS®
- Status changed to Closed
Friends & Family
Similar Homes
For sale in Eustis, single family residence, within 20% of this price.
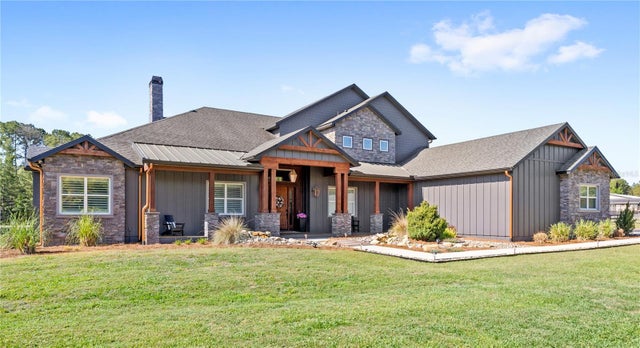 $1,900,000Single Family Residence SoldSold4Beds4Total Baths4,560Sqft22250 DEER PARK AVENUEEUSTIS, FL 32736DEER PARK SUB Subdivision
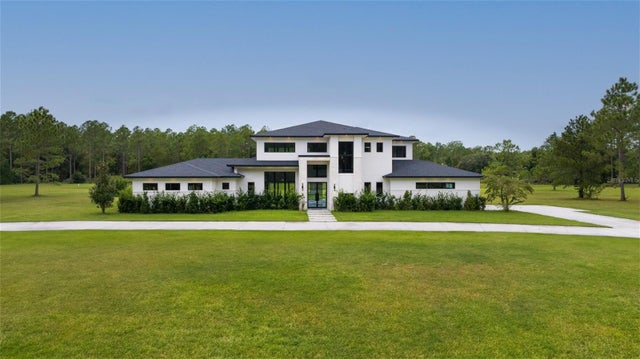 $1,800,000Single Family Residence SoldSold5Beds6Total Baths4,522Sqft24215 DEEP SPRINGS LOOPEUSTIS, FL 32736LAKEWOOD RANCHES SUB Subdivision
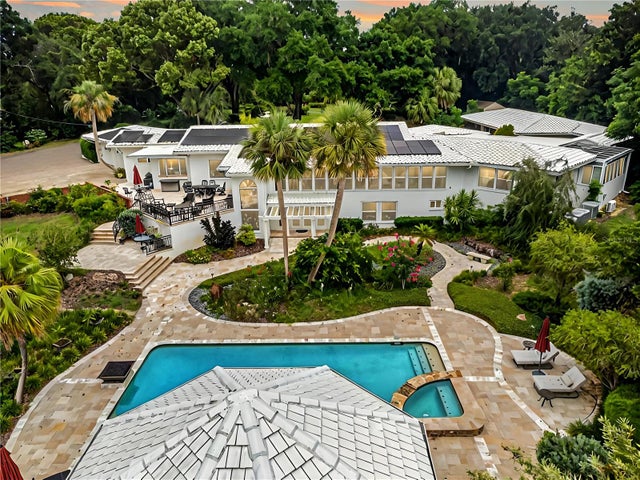 $1,799,000Single Family Residence SoldSold4Beds5Total Baths6,710Sqft1750 COUNTRY CLUB ROADEUSTIS, FL 32726EICHELBERGER ESTATES #2 Subdivision
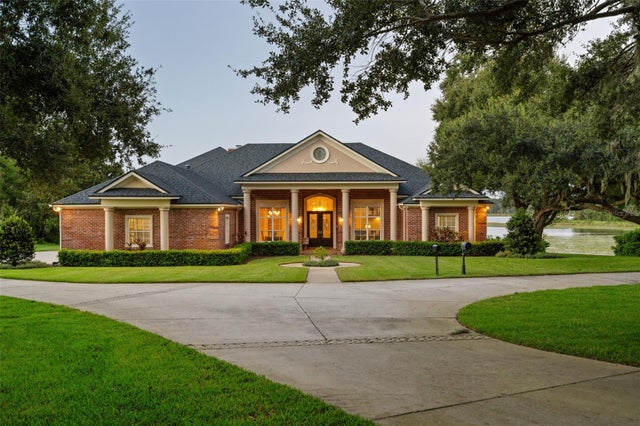 $1,950,000Single Family Residence SoldSold4Beds5Total Baths5,287Sqft631 OLD MOUNT DORA ROADEUSTIS, FL 32726N/A Subdivision