

SoldSingle Family ResidenceSold
35615 Seneca Reserve Drive
Eustis, FL 32736
$1,050,000
- 4Beds
- 4Baths3 full, 1 half
- 3,465Sq Ft
- $303Per Sq Ft
- 2.88Acres
- 2016Built
- Subdivision
- Reserve At Lake Seneca
- County
- Lake
- MLS®
- G5077595
Overview
Step into the lap of luxury as you arrive at this SOTHERN VINTAGE ESTATE home nestled within the highly coveted gated community of The RESERVE AT LAKE SENECA. Positioned within a prestigious 113-acre lakefront enclave featuring only 24 home sites, this residence is truly a rare find. The property comprises a main home boasting 3 bedrooms and 3 baths, an oversized 2-car garage, and a unique 1100 sq. ft MOTHER-IN-LAW QUARTERS, all set against the backdrop of approximately 3 acres with awe-inspiring views encompassing over 20+ acres of non-buildable land. The Reserve at Lake Seneca not only provides phenomenal views but also ensures security and exclusive access to Lake Seneca. Stepping into the luxurious ambiance of this 2017 Parade of Homes winner for Southern Vintage architecture, you're welcomed by high ceilings and an elegant open floorplan that seamlessly connects with the magnificent outdoor living spaces. The gourmet kitchen, a chef's delight, showcases beautiful granite countertops, tailored beadboard, and top-of-the-line stainless steel appliances, including a convection oven and wall oven. An oversized farmhouse sink and a large wall pantry complete the culinary haven. Porcelain tile floors, granite countertops, crown molding, and plantation shutters throughout contribute to an overall sense of opulence. The primary suite stands as a private oasis with direct access to the natural outdoor surroundings. Its open concept leads to dual primary closets and a rustic-inspired ensuite bath featuring separate dual vanities, a claw foot soaker tub, walk-in shower with niches, and a water closet. Upstairs, two additional bedrooms share an oversized jack and jill full bath, accompanied by two indoor storage areas for added convenience. Step outside to discover a screened breezeway, artfully designed for entertaining and guiding you to the sumptuous mother-in-law suite. This additional space boasts 15ft high vaulted ceilings, a full kitchen with a pantry, stainless steel appliances, a generous walk-in shower, and an oversized bedroom. An office is also available for work or study. The Southern Vintage charm extends beyond the walls to the inviting entryway, multiple outdoor relaxing areas, and tasteful landscaping. Enjoy the perks of community access to Lake Seneca and relish the proximity to downtown Mt. Dora, golf courses, shopping, and entertainment. Seamless access to the new 429 extension adds to the overall convenience. Don't let this extraordinary property slip away – Let me be first to WELCOME YOU HOME!
Listing Snapshot
- Price
- $1,050,000
- Days On Site
- N/A
- Bedrooms
- 4
- Inside Area (SqFt)
- 3,465 sqft
- Total Baths
- 4
- Full Baths
- 3
- Partial Baths
- 1
- Lot Size
- 2.88 Acres
- Year Built
- 2016
- MLS® Number
- G5077595
- Status
- Sold
- Property Tax
- $5,336 (2022)
- HOA/Condo/Coop Fees
- $283 monthly
- Sq Ft Source
- Builder
Property Details
General Features
16 items
- Acres
- 2.88
- Direction Faces
- East
- Foundation
- Slab
- Garage
- Yes
- Garage Spaces
- 2
- Levels
- Two
- Parking
- Driveway, Garage Door Opener, Garage Faces Rear, Guest, Off Street, Oversized, Parking Pad
- Pets
- Yes
- Property Sub Type
- Single Family Residence
- Security
- Gated Community, Smoke Detector(s)
- Sewer
- Septic Tank
- SqFt Total
- 5,278
- Style
- Custom
- Utilities
- Cable Available, Cable Connected, Electricity Available, Electricity Connected, Phone Available, Sewer Connected, Underground Utilities, Water Connected
- Water Source
- Private, Well
- Zoning
- A
Interior Features
13 items
- Appliances
- Cooktop, Dishwasher, Disposal, Electric Water Heater, Ice Maker, Microwave, Range, Refrigerator, Water Purifier, Water Softener
- Cooling
- Central Air
- Fireplace
- Yes
- Flooring
- Ceramic Tile, Tile
- Heating
- Electric
- Interior
- Cathedral Ceiling(s), Crown Molding, Eat-in Kitchen, High Ceilings, Open Floorplan, Vaulted Ceiling(s), Walk-In Closet(s)
- Laundry Features
- Electric Dryer Hookup, Inside, Laundry Room, Other, Washer Hookup
- Spa
- Yes
- Window Features
- Window Coverings, Insulated Windows, Shutters, Window Treatments
Rooms
| Room | Dimensions | Level | Features |
|---|---|---|---|
| Dining Room | 22x13 | First | |
| Kitchen | 18x11 | First | |
| Living Room | 22x25 | First | |
| Master Bedroom | 16x15 | First |
Exterior Features
13 items
- Construction Details
- Block, Stucco, Vinyl Siding
- Exterior
- Lighting, Rain Gutters, Storage
- Fencing
- Cross Fenced, Wire
- Lot Features
- Wooded, Cleared, Greenbelt, Landscaped, Paved, Private
- Other Structures
- Guest House
- Patio And Porch
- Covered, Enclosed, Front Porch, Screened, Side Porch
- Roof
- Metal
- Spa
- Yes
- Spa Features
- Above Ground, Heated
- View
- Garden, Park/Greenbelt, Trees/Woods
- Waterfront Features
- Lake Privileges
- Waterview
- Garden, Park/Greenbelt, Trees/Woods
- Windows/Doors
- Window Coverings, Insulated Windows, Shutters, Window Treatments
Community Features
9 items
- Association Amenities
- Gated
- Association Fee
- $283.0
- Association Fee Frequency
- Monthly
- Community Features
- Gated
- MLS Area
- 32736 - Eustis
- Township
- 19
- Financing Terms Available
- Cash, Conventional, FHA, VA Loan
- Roads
- Asphalt
- Horse Allowed
- Yes
Location
35615 Seneca Reserve Drive, Eustis, FL 32736 · 32736 - Eustis


Neighborhood & Commute
ZIP Code 32736
- Median household income
- $81,809
- Income per person
- $38,788
- Households
- 5,580
- Average household size
- 2.65
- Median age
- 47.9
Source: Walk Score.
Disclosure: Community information and market data powered by Constellation Data Labs. Information is deemed reliable but not guaranteed.
Schools
- Elementary School
- Seminole Springs. Elem
- Middle School
- Eustis Middle
- High School
- Eustis High School
Price & Status History
- Listing updated with changes from the MLS®
- Status changed to Closed
Friends & Family
Similar Homes
For sale in Eustis, single family residence, within 20% of this price.
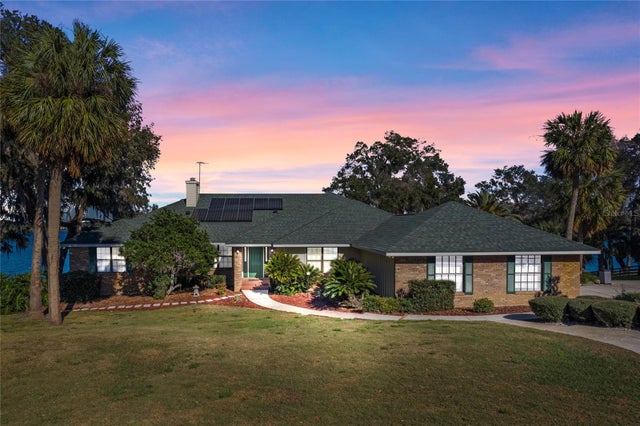 $1,050,000Single Family Residence SoldSold5Beds5Total Baths5,448Sqft37734 N COUNTY ROAD 44AEUSTIS, FL 32736
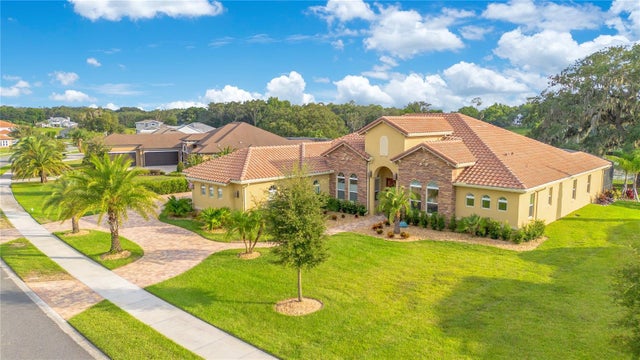 $1,050,000Single Family Residence SoldSold4Beds3Total Baths3,169Sqft330 TWO LAKES LANEEUSTIS, FL 32726EUSTIS CROOKED LAKE RESERVE Subdivision
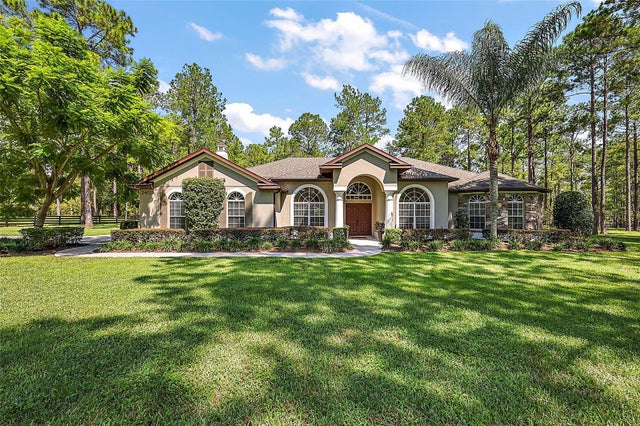 $1,069,000Single Family Residence SoldSold4Beds3Total Baths3,000Sqft24019 GREEN GARDENS COURTEUSTIS, FL 32736LAKEWOOD RANCHES Subdivision
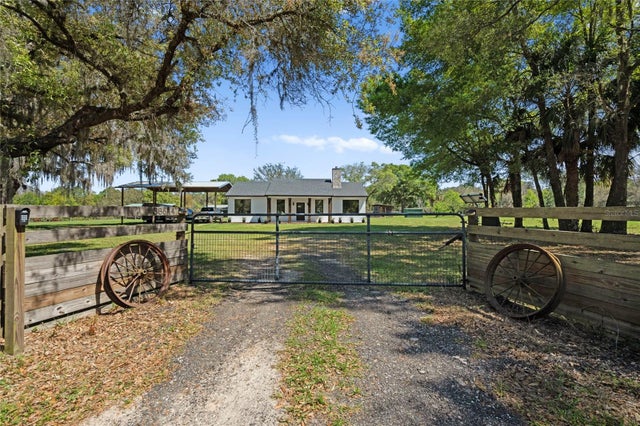 $1,075,000Single Family Residence SoldSold3Beds3Total Baths1,500Sqft38644 DEERWOODS DRIVEEUSTIS, FL 32736N/A Subdivision