

SoldSingle Family ResidenceSold
1700 Country Club Road
Eustis, FL 32726
$940,000
- 4Beds
- 4Baths4 full
- 5,392Sq Ft
- $174Per Sq Ft
- 4.69Acres
- 1957Built
- Subdivision
- Eichelberger Estates 2
- County
- Lake
- MLS®
- O6107567
Overview
Welcome home to Eichelberger Estates. This incredible home was custom built to host and entertain, and is sure to impress your guests! This stunning four bedroom estate on nearly five acres showcases serene wooded views backing up to East Crooked Lake. The exterior features a stone walkway from Maine, gorgeous landscaping, a covered front porch with columns, a screened patio, two car garage, new roof (2020) and circular driveway with plenty of space for parking. The stone porches, stairs and walkways were custom built in the 50’s with unique stones imported from Maine. Inside you’ll be greeted by wood flooring, fresh interior paint, recessed lights, wainscoting, arched walkways and crown molding. The foyer opens up to the formal living and dining spaces featuring custom mahogany French doors from the 70’s. The fireplace mantle in the living room was crafted using wood from an 1800’s ship, which was brought to the home by the original owners. The fireplace is framed by custom shelving, decorative backsplash and pendant lighting. The immaculate dining room is illuminated by an amazing chandelier. The kitchen is currently in the process of being repainted. The giant chef’s kitchen features an abundance of cabinet storage, a center island with a cooktop and range hood, built in double ovens, stainless steel appliances, two refrigerators, a breakfast/coffee bar, three sinks, and a small dining nook with views of beautiful greenery and access to the porch. There are two primary suites in this home, one upstairs and one downstairs. The first floor primary suite offers oversized windows and is filled with natural light. The walk in closet provides custom built ins for easy organization. The primary bath has dual sinks, a soaking tub and glass door shower. All new toilets were installed in the house this year. There are two other bedrooms located on the first floor, each with access to an on suite full bathroom. The home office features a unique dragon scale light fixture, custom wall to wall built ins for displaying your trinkets, and French doors to the screened porch. Downstairs you’ll find a bonus room featuring a brick facade bar top, stone accent walls, new tile floors, a wooden ceiling beam, a stained glass window, and a wine vault with a custom door. The second floor primary suite is generously sized and features an elevated garden tub, tray ceilings, custom built ins, and a private bathroom with a standing shower and vanity with a vessel sink. Off from the bonus room you’ll find an extra space perfect for a second home office with built in counters, shelving, and nature views. This room has access to the workshop with work benches and a dedicated HVAC. Relax in the breezeway with stone floors, new Verandah screens, wraparound nature views and Mahon hint wood ceilings. Home updates include: all new electrical wiring, outlets, switches, and 7 new electric panels, recently drained and fully operating septics, two new hot water heaters, replaced irrigation heads, and a new washer and dryer. Enjoy the privacy of this beautiful location while still having the convenience of everything you need close by including Publix, Target, Walmart, shopping, restaurants and more. Spend the weekends strolling the boutiques and restaurants of downtown Mount Dora, have a picnic at Ferran Park, go fishing on the lake or shop for antiques at Renniger’s. To see this immaculate and one-of-a-kind home in Eustis, call today to schedule a showing!
Listing Snapshot
- Price
- $940,000
- Days On Site
- N/A
- Bedrooms
- 4
- Inside Area (SqFt)
- 5,392 sqft
- Total Baths
- 4
- Full Baths
- 4
- Partial Baths
- 0
- Lot Size
- 4.69 Acres
- Year Built
- 1957
- MLS® Number
- O6107567
- Status
- Sold
- Property Tax
- $6,362 (2022)
- HOA/Condo/Coop Fees
- N/A
- Sq Ft Source
- Public Records
Property Details
General Features
14 items
- Acres
- 4.69
- Attached Garage
- Yes
- Direction Faces
- East
- Foundation
- Slab
- Garage
- Yes
- Garage Spaces
- 2
- Levels
- Two
- Parking
- Boat, Circular Driveway, Garage Door Opener, Garage Faces Side, Guest, Attached
- Property Sub Type
- Single Family Residence
- Sewer
- Septic Tank
- SqFt Total
- 7,234
- Utilities
- Electricity Connected
- Water Source
- Public
- Zoning
- R-1
Interior Features
20 items
- Appliances
- Cooktop, Dishwasher, Disposal, Dryer, Electric Water Heater, Refrigerator, Washer
- Cooling
- Central Air, Zoned
- Fireplace
- Yes
- Fireplace Features
- Living Room, Wood Burning
- Flooring
- Carpet, Ceramic Tile, Slate, Wood
- Heating
- Central
- Interior
- Built-in Features, Crown Molding, Eat-in Kitchen, High Ceilings, Open Floorplan, Walk-In Closet(s)
- Laundry Features
- Inside
- Window Features
- Window Coverings, Window Treatments
Rooms
| Room | Dimensions | Level | Features |
|---|---|---|---|
| Bedroom 2 | 14x14 | First | |
| Bedroom 3 | 10x10 | First | |
| Bedroom 4 | 12x29 | Second | |
| Dinette | 8x11 | First | |
| Dining Room | 14x20 | First | |
| Family Room | 25x22 | Second | |
| Kitchen | 20x25 | First | |
| Living Room | 21x25 | First | |
| Master Bedroom | 15x21 | First | |
| Office | 13x17 | First | |
| Studio | 17x40 | Second |
Exterior Features
3 items
- Construction Details
- Block
- Roof
- Other
- Windows/Doors
- Window Coverings, Window Treatments
Community Features
5 items
- Accessibility Features
- Accessible Entrance, Accessible Approach with Ramp
- MLS Area
- 32726 - Eustis
- Township
- 19
- Financing Terms Available
- Cash, Conventional, FHA, VA Loan
- Roads
- Asphalt
Location
1700 Country Club Road, Eustis, FL 32726 · 32726 - Eustis


Neighborhood & Commute
ZIP Code 32726
- Median household income
- $54,008
- Income per person
- $30,359
- Households
- 10,760
- Average household size
- 2.32
- Median age
- 42.9
Source: Walk Score.
Disclosure: Community information and market data powered by Constellation Data Labs. Information is deemed reliable but not guaranteed.
Schools
- Elementary School
- Eustis Elem
- Middle School
- Eustis Middle
- High School
- Eustis High School
Price & Status History
- Listing updated with changes from the MLS®
- Status changed to Closed
- Price changed to $995,000
Friends & Family
Similar Homes
For sale in Eustis, single family residence, within 20% of this price.
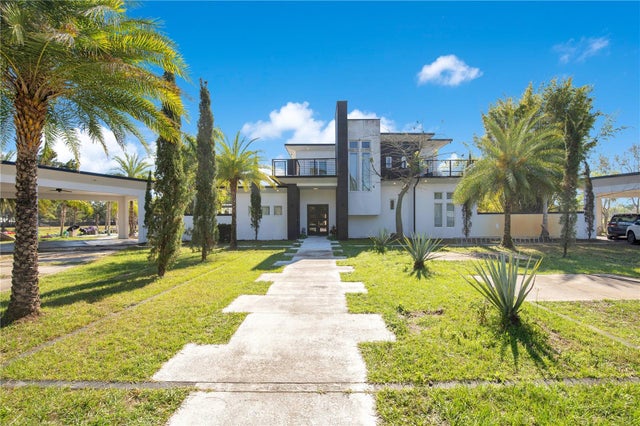 $942,500Single Family Residence SoldSold6Beds6Total Baths4,932Sqft34500 TREE FROG LANEEUSTIS, FL 32736WANDERING PONDS SUB Subdivision
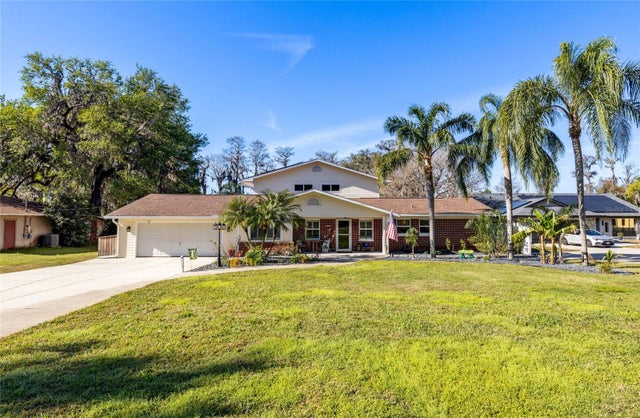 $949,000Single Family Residence SoldSold5Beds3Total Baths4,214Sqft36329 CLEAR LAKE DRIVEEUSTIS, FL 32736CLEAR LAKE ESTATES Subdivision
 $950,000Single Family Residence SoldSold5Beds4Total Baths3,869Sqft34029 PARKVIEW AVENUEEUSTIS, FL 32736PARK PLACE ON LAKE JOANNA Subdivision
 $950,000Single Family Residence SoldSold5Beds4Total Baths3,782Sqft519 TWO LAKES LANEEUSTIS, FL 32726EUSTIS CROOKED LAKE RESERVE Subdivision