

SoldSingle Family ResidenceSold
34029 Parkview Avenue
Eustis, FL 32736
$950,000
- 5Beds
- 4Baths4 full
- 3,869Sq Ft
- $246Per Sq Ft
- 1.15Acres
- 1994Built
- Subdivision
- Park Place On Lake Joanna
- County
- Lake
- MLS®
- O6244121
Overview
Beautiful Lakefront Pool Home in Park Place on Lake Joanna. Located in the highly desirable Park Place community in Eustis, this spacious home offers over 3,800 sq. ft. of living space, featuring 5 bedrooms, 4 bathrooms, a flex room/home office, and 3-car garage. This home boasts two fireplaces and dual staircases. The kitchen was fully remodeled in 2015, complete with new appliances and an additional hot water tank specifically for the kitchen. This property is filled with updates and enhancements! The open floor plan allows for breathtaking views of Lake Joanna from both the family room and kitchen, dinning room, and living room which all these rooms seamlessly connects to the pool and lanai area. The family room features wood floors and a charming stone wood-burning fireplace. The home also includes formal living and dining rooms, and the master bedroom offers a Jacuzzi tub, separate shower, and more beautiful lake views. Each bedroom provides ample space for comfort. The heated pool was resurfaced and updated in 2013, with the screening replaced as well. There’s also a separate deck area, perfect for family barbecues. Situated on a picturesque 1-acre lot filled with majestic oak trees, the property includes a private walkway leading to a boathouse with a new boat lift. With its position on the spring-fed Lake Joanna, this home provides serene lakefront living, where you can unwind and soak in the peaceful surroundings as the sun sets beyond the horizon.
Listing Snapshot
- Price
- $950,000
- Days On Site
- N/A
- Bedrooms
- 5
- Inside Area (SqFt)
- 3,869 sqft
- Total Baths
- 4
- Full Baths
- 4
- Partial Baths
- 0
- Lot Size
- 1.15 Acres
- Year Built
- 1994
- MLS® Number
- O6244121
- Status
- Sold
- Property Tax
- $8,246 (2023)
- HOA/Condo/Coop Fees
- $64.67 monthly
- Sq Ft Source
- Public Records
Property Details
General Features
18 items
- Acres
- 1.15
- Attached Garage
- Yes
- Direction Faces
- East
- Foundation
- Slab
- Garage
- Yes
- Garage Spaces
- 3
- Levels
- Two
- Number Of Stories
- 2
- Parking
- Driveway, Garage Door Opener, Golf Cart Garage, Oversized, Attached
- Pets
- Yes
- Property Sub Type
- Single Family Residence
- Security
- Smoke Detector(s)
- Sewer
- Public Sewer
- SqFt Total
- 4,333
- Style
- Contemporary
- Utilities
- Cable Available, Electricity Connected, Underground Utilities, Water Connected
- Water Source
- Public
- Zoning
- SR
Interior Features
22 items
- Appliances
- Convection Oven, Cooktop, Dishwasher, Disposal, Electric Water Heater, Exhaust Fan, Microwave, Refrigerator, Washer
- Cooling
- Central Air
- Fireplace
- Yes
- Fireplace Features
- Family Room, Living Room, Stone, Wood Burning
- Flooring
- Carpet, Ceramic Tile, Hardwood, Wood
- Furnished
- Unfurnished
- Heating
- Central, Electric, Heat Pump
- Interior
- Eat-in Kitchen, High Ceilings, Open Floorplan, Walk-In Closet(s)
- Laundry Features
- Electric Dryer Hookup, Inside, Laundry Chute, Laundry Room, Washer Hookup
- Window Features
- Window Coverings, Blinds, Drapes, Window Treatments
Rooms
| Room | Dimensions | Level | Features |
|---|---|---|---|
| Bedroom 2 | 16x15 | Second | |
| Bedroom 3 | 15x11 | Second | |
| Bedroom 4 | 14x12 | Second | |
| Bedroom 5 | 13x12 | Second | |
| Dinette | 9x8 | First | |
| Dining Room | 13x11 | First | |
| Family Room | 18x14 | First | |
| Kitchen | 22x18 | First | Breakfast Bar |
| Living Room | 21x13 | First | |
| Master Bathroom | Second | ||
| Master Bedroom | 16x16 | Second | Ceiling Fan(s) |
| Office | 12x10 | First |
Exterior Features
13 items
- Construction Details
- Block, Stucco
- Exterior
- Awning(s), Lighting, Outdoor Shower, Rain Gutters, Dock
- Lot Features
- Cul-De-Sac, Level, Waterfront
- Other Structures
- Boat House
- Patio And Porch
- Covered, Deck, Enclosed, Patio, Rear Porch, Screened
- Pool Features
- Gunite, Heated, In Ground, Pool Sweep, Screen Enclosure, Tile, Private
- Private Pool
- Yes
- Roof
- Shingle
- View
- Lake, Water
- Waterfront
- Yes
- Waterfront Features
- Lake Privileges, Lake
- Waterview
- Lake, Water
- Windows/Doors
- Window Coverings, Blinds, Drapes, Window Treatments
Community Features
8 items
- Association Amenities
- Playground
- Association Fee
- $776.0
- Association Fee Frequency
- Annually
- Community Features
- Playground
- MLS Area
- 32736 - Eustis
- Township
- 19
- Financing Terms Available
- Cash, Conventional, FHA, VA Loan
- Roads
- Paved
Location
34029 Parkview Avenue, Eustis, FL 32736 · 32736 - Eustis


Neighborhood & Commute
ZIP Code 32736
- Median household income
- $81,809
- Income per person
- $38,788
- Households
- 5,580
- Average household size
- 2.65
- Median age
- 47.9
Source: Walk Score.
Disclosure: Community information and market data powered by Constellation Data Labs. Information is deemed reliable but not guaranteed.
Schools
- Elementary School
- Eustis Elem
- Middle School
- Eustis Middle
- High School
- Eustis High School
Price & Status History
- Listing updated with changes from the MLS®
- Status changed to Closed
Friends & Family
Similar Homes
For sale in Eustis, single family residence, within 20% of this price.
 $950,000Single Family Residence SoldSold5Beds4Total Baths3,782Sqft519 TWO LAKES LANEEUSTIS, FL 32726EUSTIS CROOKED LAKE RESERVE Subdivision
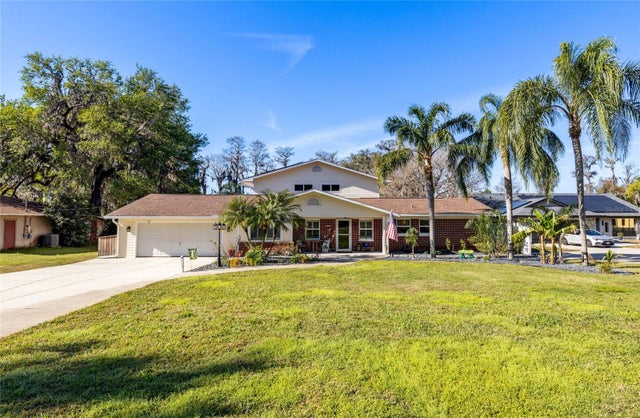 $949,000Single Family Residence SoldSold5Beds3Total Baths4,214Sqft36329 CLEAR LAKE DRIVEEUSTIS, FL 32736CLEAR LAKE ESTATES Subdivision
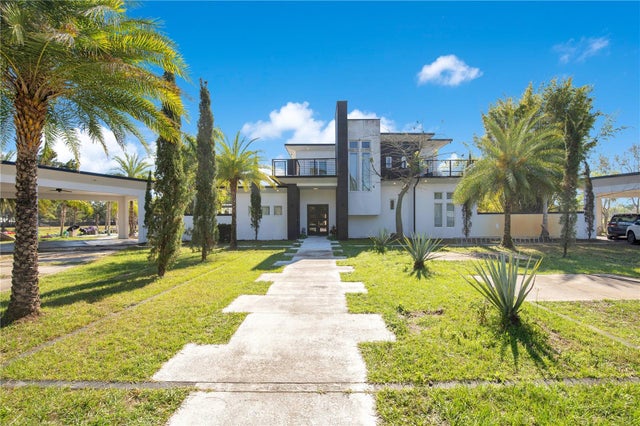 $942,500Single Family Residence SoldSold6Beds6Total Baths4,932Sqft34500 TREE FROG LANEEUSTIS, FL 32736WANDERING PONDS SUB Subdivision
 $940,000Single Family Residence SoldSold4Beds4Total Baths5,392Sqft1700 COUNTRY CLUB ROADEUSTIS, FL 32726EICHELBERGER ESTATES 2 Subdivision