

SoldSingle Family ResidenceSold
35244 Huff Road
Eustis, FL 32736
$845,000
- 4Beds
- 4Baths3 full, 1 half
- 4,562Sq Ft
- $185Per Sq Ft
- 10.5Acres
- 2002Built
- County
- Lake
- MLS®
- G5070014
Overview
Welcome home to this one-of-a-kind custom-designed/custom-built, 4-bedroom, 3.5-bathroom home with over 4,400 sq ft of finished living space! Sitting on 10.5 acres this home offers unique features you can’t get anywhere else including: high ceilings, a spacious layout, a well-equipped kitchen, a large laundry room/butler’s pantry, a serene master suite with vaulted ceiling & a spiral staircase to the loft/library, abundant custom hardwood cabinetry, structured wiring to every area, and an additional 800 sq ft unfinished bonus room that’s roughed-in & ready to become additional living quarters, or with its separate stair access from the garage could be turned into an income-generating rental. It also features an enclosed theater that doubles as a secure reinforced safe room for added peace of mind during unforeseen situations. Outside, you'll find the luxury outdoor space which includes a screened-in sports pool and spa combo, plus an outdoor kitchen with grill and shower. Additionally, there's an impressive 31'x41' detached workshop with central air/heat, a half bath, ample attic storage, and 220V electric. The property also offers concrete parking for up to three full-size RVs and a 50-amp RV hookup. With 10.5 acres of land (5 of which are high and dry and the other 5.5 acres ), you have plenty of space for animals & outdoor activities. The well-designed floor plan seamlessly connects the various living areas, creating a harmonious flow throughout the home. The heart of the house is undoubtedly the kitchen, which features a Sub-Zero refrigerator, ample counter space, and gas appliances (the buried 500 gal propane tank is owned). The master bedroom on the 1st floor is a true sanctuary, offering a private oasis of tranquility. With its generous size, a large shower & garden tub, dual vanities, dual walk-in closets, and an en-suite bathroom, this space provides the perfect retreat at the end of a long day. It even has a loft library with a reading nook up the spiral stairs for added tranquility that overlooks the pool. The additional three upstairs bedrooms are equally spacious with walk-in closets, ensuring that everyone in the household has their own comfortable haven. There's a 19’ x 28’ game room with a hardwood wet bar that's a natural gathering place for entertaining. Located in the rural part of Eustis, this property offers a serene lifestyle while still being within easy reach of essential amenities. Enjoy the best of both worlds as you relish the peace and privacy of country living, while also benefiting from the convenience of nearby shops, restaurants, and schools. Only 5 minutes from the 429 expressway. This is your opportunity to put your special touch on this one-of-a-kind gem to make it truly yours. The owner has opted to reduce the price of the home to accommodate new flooring, offering you the chance to pick the flooring that meets your tastes instead of theirs. Don’t miss this chance to get this beautiful home at substantial savings while having the unique opportunity to make it yours.
Listing Snapshot
- Price
- $845,000
- Days On Site
- N/A
- Bedrooms
- 4
- Inside Area (SqFt)
- 4,562 sqft
- Total Baths
- 4
- Full Baths
- 3
- Partial Baths
- 1
- Lot Size
- 10.5 Acres
- Year Built
- 2002
- MLS® Number
- G5070014
- Status
- Sold
- Property Tax
- $5,360.14 (2022)
- HOA/Condo/Coop Fees
- N/A
- Sq Ft Source
- Public Records
Property Details
General Features
19 items
- Acres
- 10.5
- Attached Garage
- Yes
- Direction Faces
- Southeast
- Foundation
- Slab
- Garage
- Yes
- Garage Spaces
- 3
- Green Energy Efficient
- Thermostat
- Levels
- Two
- Number Of Stories
- 2
- Parking
- Circular Driveway, Driveway, Garage Door Opener, Garage Faces Side, Oversized, Parking Pad, Workshop in Garage, Attached
- Pets
- Yes
- Property Sub Type
- Single Family Residence
- Security
- Closed Circuit Camera(s), Smoke Detector(s)
- Sewer
- Septic Tank
- SqFt Total
- 9,670
- Style
- Contemporary
- Utilities
- Cable Available, Electricity Connected, Phone Available, Propane, Underground Utilities
- Water Source
- Private, Well
- Zoning
- A
Interior Features
25 items
- Appliances
- Convection Oven, Dishwasher, Disposal, Electric Water Heater, Exhaust Fan, Microwave, Range, Refrigerator, Water Purifier, Water Softener
- Cooling
- Central Air
- Fireplace
- Yes
- Fireplace Features
- Gas
- Flooring
- Carpet, Tile, Wood
- Furnished
- Unfurnished
- Heating
- Central, Electric
- Interior
- Built-in Features, High Ceilings, Vaulted Ceiling(s), Walk-In Closet(s), Wet Bar, Smart Home
- Laundry Features
- Inside, Laundry Chute, Laundry Room
- Spa
- Yes
- Window Features
- Skylight(s), Double Pane Windows
Rooms
| Room | Dimensions | Level | Features |
|---|---|---|---|
| Balcony/Porch/Lanai | 52x12 | Second | Description - Room12 |
| Bathroom 2 | 12x5 | Second | Granite Counters, Description - Room11 |
| Bedroom 2 | Second | Ceiling Fan(s) | |
| Bedroom 3 | Second | Ceiling Fan(s) | |
| Dining Room | 11x14 | First | Description - Room2 |
| Family Room | 22x15 | First | Ceiling Fan(s), Description - Room4 |
| Game Room | 28x19 | Second | Ceiling Fan(s), Wet Bar, Description - Room13 |
| Kitchen | 13x15 | First | Breakfast Bar, Granite Counters, Pantry, Description - Room3 |
| Library | 11x17 | Second | Description - Room10 |
| Living Room | 23x14 | First | Description - Room1 |
| Master Bathroom | 17x13 | First | Granite Counters, Description - Room6 |
| Master Bedroom | 17x16 | First | Ceiling Fan(s), Description - Room5 |
| Media Room | 15x17 | First | Description - Room7 |
| Office | 12x10 | Second | Description - Room9 |
Exterior Features
14 items
- Construction Details
- Block, Stucco
- Exterior
- Balcony, Outdoor Grill, Outdoor Shower
- Fencing
- Electric, Fenced
- Lot Features
- Wooded, Level, Paved
- Other Structures
- Outdoor Kitchen, Workshop
- Patio And Porch
- Covered, Deck, Front Porch, Rear Porch, Screened
- Pool Features
- Gunite, Heated, In Ground, Screen Enclosure, Solar Cover, Solar Heat, Private
- Private Pool
- Yes
- Roof
- Shingle
- Spa
- Yes
- Spa Features
- In Ground
- View
- Trees/Woods
- Waterview
- Trees/Woods
- Windows/Doors
- Skylight(s), Double Pane Windows
Community Features
4 items
- MLS Area
- 32736 - Eustis
- Township
- 19S
- Financing Terms Available
- Cash, Conventional, FHA, USDA Loan, VA Loan
- Roads
- Asphalt
Location
35244 Huff Road, Eustis, FL 32736 · 32736 - Eustis


Neighborhood & Commute
ZIP Code 32736
- Median household income
- $81,809
- Income per person
- $38,788
- Households
- 5,580
- Average household size
- 2.65
- Median age
- 47.9
Source: Walk Score.
Disclosure: Community information and market data powered by Constellation Data Labs. Information is deemed reliable but not guaranteed.
Schools
- Elementary School
- Seminole Springs. Elem
- Middle School
- Eustis Middle
- High School
- Eustis High School
Price & Status History
- Listing updated with changes from the MLS®
- Status changed to Closed
- Price changed to $995,000
Friends & Family
Similar Homes
For sale in Eustis, single family residence, within 20% of this price.
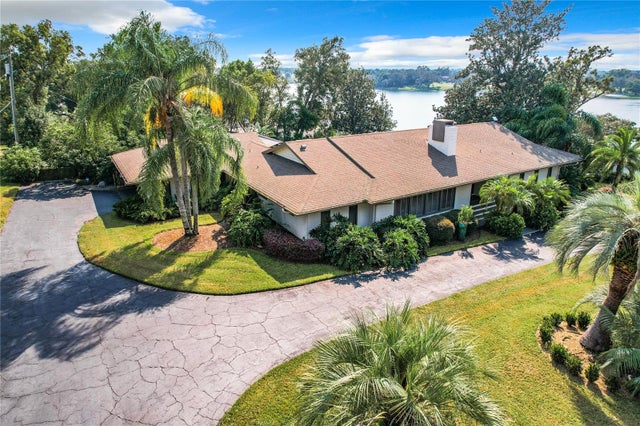 $890,000Single Family Residence SoldSold3Beds4Total Baths2,889Sqft1900 COUNTRY CLUB DRIVEEUSTIS, FL 32726N/A Subdivision
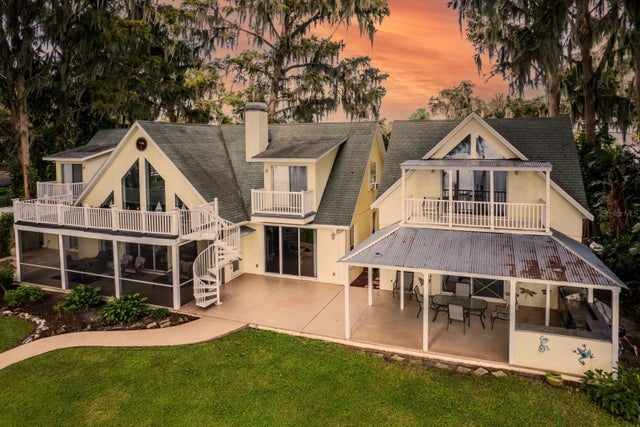 $895,000Single Family Residence SoldSold4Beds4Total Baths3,434Sqft2256 W COUNTY ROAD 44EUSTIS, FL 32726EUSTIS FORT MASON Subdivision
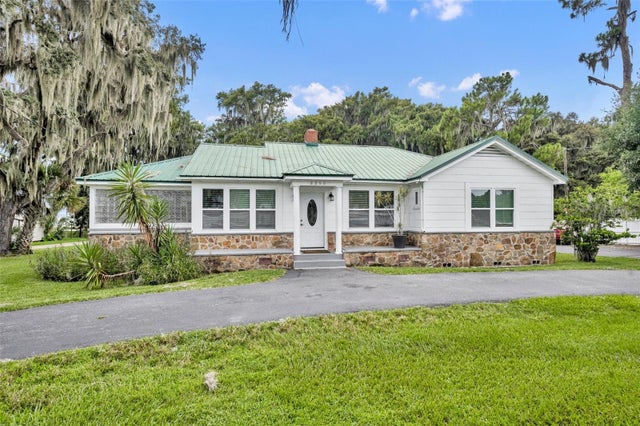 $795,000Single Family Residence SoldSold3Beds2Total Baths1,993Sqft2260 W COUNTY ROAD 44EUSTIS, FL 32726EUSTIS FORT MASON Subdivision
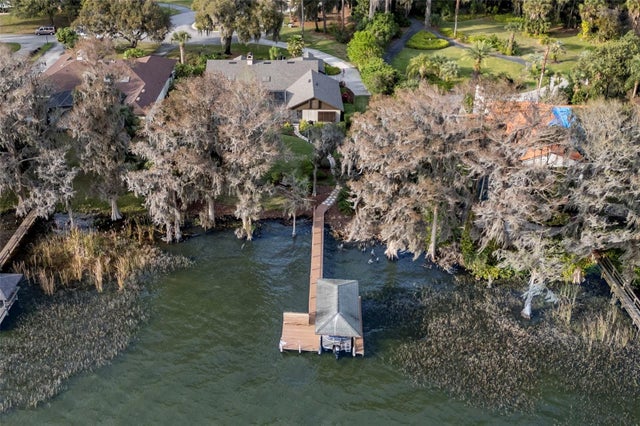 $899,000Single Family Residence SoldSold3Beds3Total Baths2,489Sqft60 SAND LAKE PLACEEUSTIS, FL 32726EUSTIS PROMONTORY COVE Subdivision