

SoldSingle Family ResidenceSold
36813 Barrington Drive
Eustis, FL 32736
$750,000
- 5Beds
- 4Baths4 full
- 4,781Sq Ft
- $157Per Sq Ft
- 1.24Acres
- 2009Built
- Subdivision
- Estates At Black Bear
- County
- Lake
- MLS®
- O6296388
Overview
Discover the perfect blend of elegance and comfort in this 5-bedroom, 4-bathroom lakefront estate, nestled on over an acre in a golf community. This home offers an open, sun-filled layout with cathedral ceilings and hardwood floors throughout, creating an elegant yet inviting atmosphere.
The first-floor primary suite is a true retreat, featuring a spa-inspired en-suite with a Jacuzzi tub, separate shower, dual vanities, and a private water closet. It also boasts a large walk-in closet plus a secondary built-in closet for exceptional storage. A second bedroom and full bath on the main level add flexibility for guests or multi-generational living.
Designed for both daily living and entertaining. The gourmet eat-in kitchen is a chef’s dream, featuring a large kitchen island, a spacious walk-in pantry, and a wine closet, offering both style and functionality. The inside laundry room adds convenience to daily living.
Upstairs, you'll find three additional bedrooms, including a Jack and Jill bath, along with a large open loft—perfect as a media room, game room, or additional living space. The bonus room is a standout feature, complete with custom built-in bookshelves, making it the perfect home office, library, or creative retreat.
Enjoy the best of Florida living with a screened-in saltwater pool and an expansive patio overlooking the peaceful lake. An upstairs balcony offers an additional spot to unwind and take in the serene water views.
With a new roof (2020), new AC (2020), and low HOA fees, Solar Water Heater, this home offers both style and peace of mind. Experience the best of lakefront and golf course living—schedule your private showing today!
Listing Snapshot
- Price
- $750,000
- Days On Site
- N/A
- Bedrooms
- 5
- Inside Area (SqFt)
- 4,781 sqft
- Total Baths
- 4
- Full Baths
- 4
- Partial Baths
- 0
- Lot Size
- 1.24 Acres
- Year Built
- 2009
- MLS® Number
- O6296388
- Status
- Sold
- Property Tax
- $6,174.11 (2024)
- HOA/Condo/Coop Fees
- $125 monthly
- Sq Ft Source
- Public Records
Property Details
General Features
17 items
- Acres
- 1.24
- Attached Garage
- Yes
- Direction Faces
- South
- Foundation
- Slab
- Garage
- Yes
- Garage Spaces
- 2
- Levels
- Two
- Number Of Stories
- 2
- Parking
- Driveway, Garage Faces Side, Oversized, Attached
- Pets
- Cats OK, Dogs OK, Number Limit
- Property Sub Type
- Single Family Residence
- Sewer
- Septic Tank
- SqFt Total
- 5,986
- Style
- Contemporary
- Utilities
- Cable Available, Cable Connected, Electricity Available, Electricity Connected, Water Available, Water Connected
- Water Source
- Public
- Zoning
- PUD
Interior Features
22 items
- Appliances
- Dishwasher, Disposal, Microwave, Range, Refrigerator, Solar Hot Water
- Cooling
- Central Air, Zoned
- Flooring
- Tile, Wood
- Furnished
- Unfurnished
- Heating
- Central, Zoned
- Interior
- Cathedral Ceiling(s), Eat-in Kitchen, High Ceilings, Open Floorplan, Walk-In Closet(s)
- Laundry Features
- Inside, Laundry Room
Rooms
| Room | Dimensions | Level | Features |
|---|---|---|---|
| Balcony/Porch/Lanai | 16x11 | Second | |
| Bathroom 2 | First | ||
| Bathroom 3 | Second | ||
| Bedroom 2 | 14x16 | First | Ceiling Fan(s) |
| Bedroom 3 | 15x15 | Second | Ceiling Fan(s) |
| Bedroom 4 | 13x15 | Second | Ceiling Fan(s) |
| Bedroom 5 | 13x12 | Second | Ceiling Fan(s) |
| Bonus Room | 15x25 | Second | Ceiling Fan(s) |
| Den | 14x16 | Second | Ceiling Fan(s) |
| Dining Room | 14x12 | First | |
| Family Room | 18x17 | First | |
| Kitchen | 16x18 | First | Kitchen Island |
| Living Room | 16x14 | First | |
| Master Bathroom | First | ||
| Master Bedroom | 19x14 | First | Ceiling Fan(s) |
Exterior Features
11 items
- Construction Details
- Block, Stucco, Frame
- Exterior
- Balcony, Rain Gutters
- Lot Features
- Near Golf Course, Paved, Waterfront
- Patio And Porch
- Covered, Enclosed, Patio, Screened
- Pool Features
- Gunite, In Ground, Salt Water, Screen Enclosure, Private
- Private Pool
- Yes
- Roof
- Shingle
- View
- Lake, Water
- Waterfront
- Yes
- Waterfront Features
- Lake Privileges, Lake Front
- Waterview
- Lake, Water
Community Features
8 items
- Association Amenities
- Playground, Tennis Court(s)
- Association Fee
- $125.0
- Association Fee Frequency
- Monthly
- Community Features
- Golf, Playground, Tennis Court(s)
- MLS Area
- 32736 - Eustis
- Township
- 18S
- Financing Terms Available
- Cash, Conventional, FHA, VA Loan
- Roads
- Paved
Location
36813 Barrington Drive, Eustis, FL 32736 · 32736 - Eustis


Neighborhood & Commute
ZIP Code 32736
- Median household income
- $81,809
- Income per person
- $38,788
- Households
- 5,580
- Average household size
- 2.65
- Median age
- 47.9
Source: Walk Score.
Disclosure: Community information and market data powered by Constellation Data Labs. Information is deemed reliable but not guaranteed.
Schools
- Elementary School
- Seminole Springs. Elem
- Middle School
- Eustis Middle
- High School
- Eustis High School
Price & Status History
- Listing updated with changes from the MLS®
- Status changed to Closed
- Price changed to $899,000
Friends & Family
Similar Homes
For sale in Eustis, single family residence, within 20% of this price.
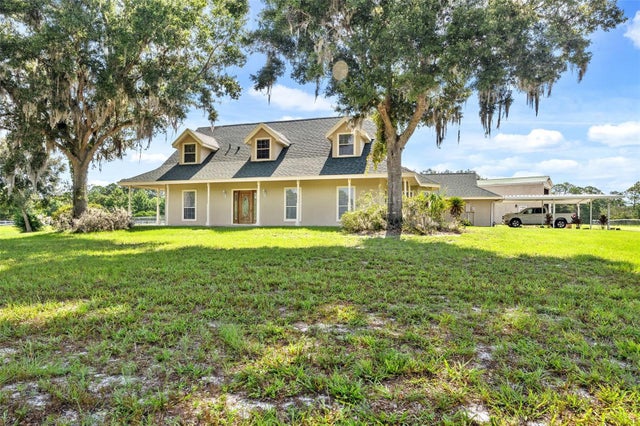 $765,000Single Family Residence SoldSold3Beds3Total Baths2,597Sqft31050 STATE ROAD 44EUSTIS, FL 32736N/A Subdivision
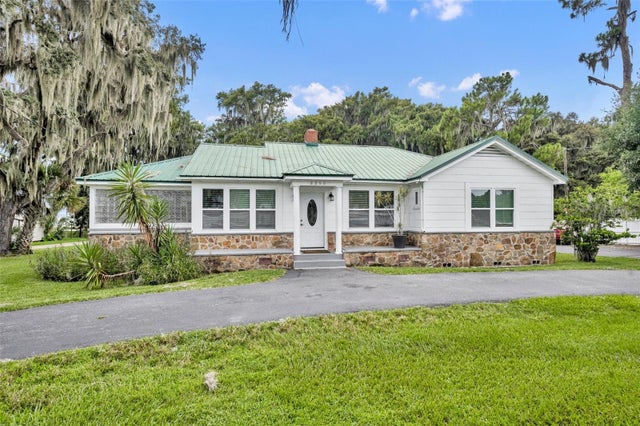 $795,000Single Family Residence SoldSold3Beds2Total Baths1,993Sqft2260 W COUNTY ROAD 44EUSTIS, FL 32726EUSTIS FORT MASON Subdivision
 $795,000Single Family Residence SoldSold5Beds4Total Baths3,009Sqft22221 DEER PARK AVENUEEUSTIS, FL 32736DEER PARK SUB Subdivision
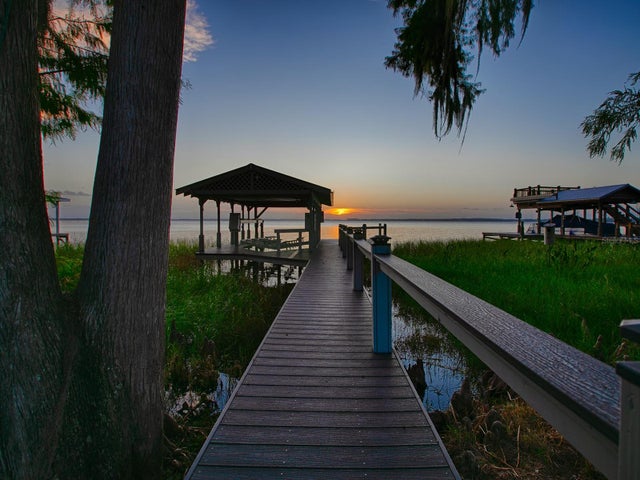 $830,000Single Family Residence SoldSold3Beds3Total Baths2,365Sqft506 LAKESHORE DRIVEEUSTIS, FL 32726EUSTIS EDGEWATER PARK ADD Subdivision