

SoldSingle Family ResidenceSold
36925 Bee Meadow Court
Eustis, FL 32736
$849,999
- 5Beds
- 4Baths3 full, 1 half
- 3,978Sq Ft
- $214Per Sq Ft
- 1.07Acres
- 2024Built
- Subdivision
- Estates At Black Bear
- County
- Lake
- MLS®
- O6237362
Overview
Welcome to this New 2024, Truly exceptional NEW home with all of the character and amenities that make this lifestyle so special. This residence showcases Elegant, impeccable craftsmanship and thoughtful design, Located in 1 acre at B l a c k Bear Reserve community itself offers many amenities that you will love, including a playground, tennis courts, a GOLF course with a brand new driving range area, a restaurant and bar, and a large lake with a dock. Ensuring a comfortable and stylish living experience. Upon entering to the property, you'll be greeted by an inviting foyer that leads you into the heart of the home. Well designed floor plan combines expansive open kitchen/gathering room as well as a large living room and dining room. The main level features an open-concept Modern layout, allowing for effortless flow and an abundance of natural light. The spacious living area is perfect for entertaining guests or relaxing with loved ones. The kitchen exudes modern sleek cabinetry Top of the line with plenty of storage, high-end appliances and Beautiful Calacatta Quartz countertops with waterfalls, offers a 10 ft Island for plenty space for hosting friends and family. Boasting 2 bedrooms and 2.5 baths in the first floor, and extra space that could be an additional bedroom or office space. Second floor offers 3 bedrooms with a Family Room and a beautiful balcony with glass to enjoy a nice breeze every day. The outdoor space is equally impressive, Floors are large format wood looking porcelain design on the first floor, second floor has Engineered Hardwood floors. The Staircases boast a distinctive marble structure complemented by elegant glass panels. The covered lanai provides a perfect spot for relaxing the outdoor Bar Grill area comes with sink and storage space. Additional features include a three-car, leading to a laundry area with ample storage, ensuring every aspect of this residence exceeds the expectations of the most discerning homeowner. Seller to contribute -$10,000 toward closing costs.
Listing Snapshot
- Price
- $849,999
- Days On Site
- N/A
- Bedrooms
- 5
- Inside Area (SqFt)
- 3,978 sqft
- Total Baths
- 4
- Full Baths
- 3
- Partial Baths
- 1
- Lot Size
- 1.07 Acres
- Year Built
- 2024
- MLS® Number
- O6237362
- Status
- Sold
- Property Tax
- $680 (2023)
- HOA/Condo/Coop Fees
- $125 monthly
- Sq Ft Source
- Builder
Property Details
General Features
18 items
- Acres
- 1.07
- Attached Garage
- Yes
- Direction Faces
- Northeast
- Foundation
- Block, Slab
- Garage
- Yes
- Garage Spaces
- 3
- Levels
- Two
- Parking
- Garage Door Opener, Attached
- Pets
- Dogs OK
- Property Condition
- New Construction
- Property Sub Type
- Single Family Residence
- Security
- Smoke Detector(s)
- Sewer
- Private Sewer, Septic Needed, Septic Tank
- SqFt Total
- 5,638
- Style
- Contemporary, Custom
- Utilities
- Cable Available, Electricity Available, Electricity Connected, Phone Available, Sewer Available, Sewer Connected, Water Available, Water Connected
- Water Source
- Private
- Zoning
- PUD
Interior Features
20 items
- Appliances
- Bar Fridge, Convection Oven, Cooktop, Dishwasher, Electric Water Heater, Exhaust Fan, Microwave, Refrigerator
- Cooling
- Central Air
- Flooring
- Hardwood, Tile
- Heating
- Central, Exhaust Fan
- Interior
- Built-in Features, Eat-in Kitchen, High Ceilings, Open Floorplan, Stone Counters, Walk-In Closet(s), Wet Bar
- Laundry Features
- Electric Dryer Hookup, Inside, Laundry Room, Washer Hookup
- Window Features
- ENERGY STAR Qualified Windows
Rooms
| Room | Dimensions | Level | Features |
|---|---|---|---|
| Balcony/Porch/Lanai | 14.4x16 | First | |
| Bedroom 2 | 14.1x13.4 | First | |
| Bedroom 3 | 14x12.11 | Second | |
| Bedroom 4 | 15.3x13.8 | Second | |
| Bedroom 5 | 15.4x12.1 | Second | |
| Dining Room | 14.3x13.6 | First | |
| Foyer | 14.1x12.5 | First | |
| Kitchen | 18.1x12 | First | |
| Living Room | 21.2x21.5 | First | |
| Master Bathroom | First | ||
| Master Bedroom | 22.4x5.8 | First | Ceiling Fan(s) |
| Office | 11.4x13.4 | First | Ceiling Fan(s) |
| Utility Room | 14.1x4.4 | First |
Exterior Features
6 items
- Construction Details
- Block
- Exterior
- Balcony, Lighting, Outdoor Grill, Rain Gutters
- Other Structures
- Cabana
- Patio And Porch
- Covered, Patio
- Roof
- Shingle
- Windows/Doors
- ENERGY STAR Qualified Windows
Community Features
9 items
- Association Amenities
- Tennis Court(s)
- Association Fee
- $125.0
- Association Fee Frequency
- Monthly
- Community Features
- Clubhouse, Golf, Playground, Tennis Court(s)
- MLS Area
- 32736 - Eustis
- Senior Community
- Yes
- Township
- 18
- Financing Terms Available
- Cash, Conventional, FHA, VA Loan
- Roads
- Asphalt
Location
36925 Bee Meadow Court, Eustis, FL 32736 · 32736 - Eustis


Neighborhood & Commute
ZIP Code 32736
- Median household income
- $81,809
- Income per person
- $38,788
- Households
- 5,580
- Average household size
- 2.65
- Median age
- 47.9
Source: Walk Score.
Disclosure: Community information and market data powered by Constellation Data Labs. Information is deemed reliable but not guaranteed.
Price & Status History
- Listing updated with changes from the MLS®
- Status changed to Closed
Friends & Family
Similar Homes
For sale in Eustis, single family residence, within 20% of this price.
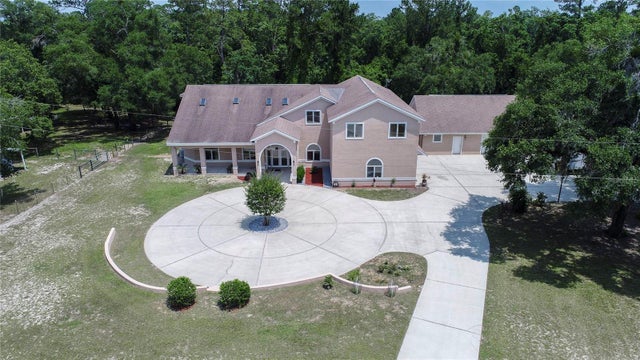 $845,000Single Family Residence SoldSold4Beds4Total Baths4,562Sqft35244 HUFF ROADEUSTIS, FL 32736N/A Subdivision
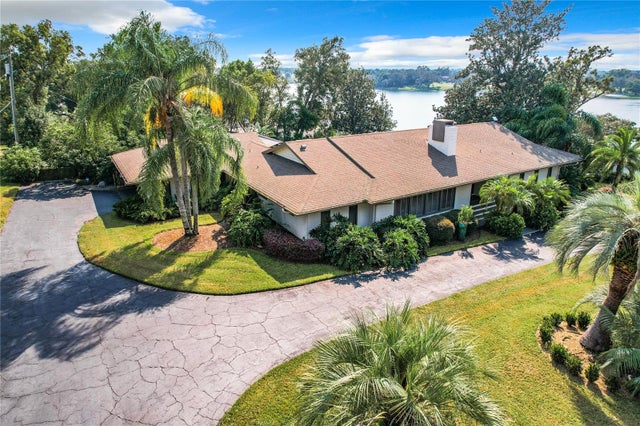 $890,000Single Family Residence SoldSold3Beds4Total Baths2,889Sqft1900 COUNTRY CLUB DRIVEEUSTIS, FL 32726N/A Subdivision
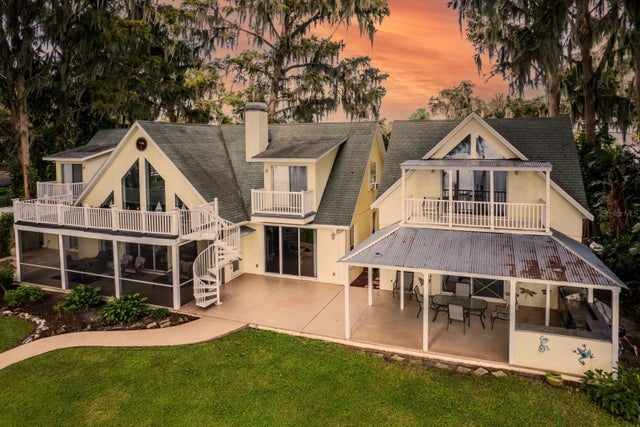 $895,000Single Family Residence SoldSold4Beds4Total Baths3,434Sqft2256 W COUNTY ROAD 44EUSTIS, FL 32726EUSTIS FORT MASON Subdivision
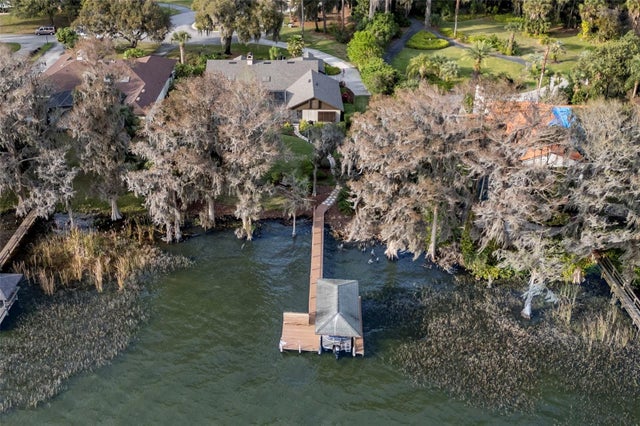 $899,000Single Family Residence SoldSold3Beds3Total Baths2,489Sqft60 SAND LAKE PLACEEUSTIS, FL 32726EUSTIS PROMONTORY COVE Subdivision