

SoldSingle Family ResidenceSold
42748 Royal Trails Road
Eustis, FL 32736
$640,000
- 5Beds
- 4Baths3 full, 1 half
- 2,715Sq Ft
- $236Per Sq Ft
- 1Acre
- 2022Built
- Subdivision
- Royal Trails Unit 01
- County
- Lake
- MLS®
- G5101340
Overview
Welcome to this stunning 2022 custom-built home, where thoughtful design and quality craftsmanship shine. Situated on a full acre in the desirable Royal Trails community, this home offers a manicured front with clean landscaping, while the spacious backyard is framed by large mature shade trees that provide privacy and a natural retreat. The entire property is enclosed with black chain-link fencing, and the home is equipped with a well for irrigation plus interior water filtration for everyday living. Inside, the home feels both stylish and inviting. The chef’s kitchen features quartz counters, an expanded bar with seating, and a generous eat-in area overlooking the family room. A custom glass-enclosed electric fireplace creates a warm focal point, while pocket doors open to a flexible space perfect for an office or formal dining. French doors lead to the covered back porch and the tree-lined backyard, ideal for entertaining or relaxing. The split-plan layout includes three bedrooms and a spacious bath with dual sinks and a custom-tiled tub/shower combo. The primary suite is a true retreat, complete with dual vanities, soaking tub, glass-enclosed walk-in shower, and an oversized walk-in closet that flows seamlessly into the laundry room. A convenient half-bath and stairway lead to the second floor, where a versatile flex suite with full bath and walk-in closet offers the perfect media room or private guest retreat. Even the oversized side-entry garage was designed with function in mind, offering extra length, walk-in storage, and a wall-mounted opener to keep ceiling space open. Royal Trails residents enjoy deeded access to Lake Norris for boating, fishing, and kayaking, plus the freedom of a rural setting with room for ATVs and outdoor adventures—all just a short drive to conveniences in Eustis, Mount Dora, and beyond. This home is move-in ready and designed for the lifestyle you’ve been looking for.
Listing Snapshot
- Price
- $640,000
- Days On Site
- N/A
- Bedrooms
- 5
- Inside Area (SqFt)
- 2,715 sqft
- Total Baths
- 4
- Full Baths
- 3
- Partial Baths
- 1
- Lot Size
- 1 Acres
- Year Built
- 2022
- MLS® Number
- G5101340
- Status
- Sold
- Property Tax
- $6,264.85 (2024)
- HOA/Condo/Coop Fees
- $7.67 monthly
- Sq Ft Source
- Builder
Property Details
General Features
17 items
- Acres
- 1
- Attached Garage
- Yes
- Direction Faces
- Southwest
- Foundation
- Slab
- Garage
- Yes
- Garage Spaces
- 2
- Levels
- Two
- Number Of Stories
- 2
- Parking
- Garage Door Opener, Garage Faces Side, Attached
- Pets
- Yes
- Property Sub Type
- Single Family Residence
- Sewer
- Septic Tank
- SqFt Total
- 3,850
- Style
- Craftsman
- Utilities
- Electricity Connected
- Water Source
- Private, Well
- Zoning
- R-1
Interior Features
22 items
- Appliances
- Cooktop, Dishwasher, Electric Water Heater, Microwave, Range Hood, Refrigerator
- Cooling
- Central Air, Zoned
- Fireplace
- Yes
- Fireplace Features
- Electric, Family Room
- Flooring
- Carpet, Tile
- Heating
- Central, Electric, Heat Pump
- Interior
- Eat-in Kitchen, High Ceilings, Stone Counters, Tray Ceiling(s), Walk-In Closet(s)
- Laundry Features
- Electric Dryer Hookup, Inside, Washer Hookup
- Window Features
- Double Pane Windows
Rooms
| Room | Dimensions | Level | Features |
|---|---|---|---|
| Bathroom 2 | 14x5 | First | Bar, Double Vanity, Stone Counters |
| Bathroom 3 | 8x5 | Second | |
| Bedroom 2 | 10x10 | First | Ceiling Fan(s) |
| Bedroom 3 | 10x10 | First | Ceiling Fan(s) |
| Bedroom 4 | 11x10 | First | Ceiling Fan(s) |
| Bedroom 5 | 12x22 | Second | Ceiling Fan(s) |
| Dinette | 10x6 | First | |
| Great Room | 19x17 | First | Ceiling Fan(s) |
| Kitchen | 10x17 | First | Kitchen Island, Stone Counters |
| Laundry | 10x6 | First | |
| Master Bathroom | First | Stone Counters | |
| Master Bedroom | 14x15 | First | Ceiling Fan(s) |
| Office | 11x10 | First | Ceiling Fan(s) |
Exterior Features
10 items
- Construction Details
- Block, Cement Siding, Stucco
- Exterior
- Lighting
- Fencing
- Chain Link
- Lot Features
- Landscaped, Paved
- Patio And Porch
- Covered, Front Porch, Rear Porch
- Roof
- Shingle
- View
- Trees/Woods
- Waterfront Features
- Lake Privileges
- Waterview
- Trees/Woods
- Windows/Doors
- Double Pane Windows
Community Features
8 items
- Association Fee
- $92.0
- Association Fee Frequency
- Annually
- Community Features
- Playground
- MLS Area
- 32736 - Eustis
- Township
- 17S
- Financing Terms Available
- Cash, Conventional, FHA, VA Loan
- Roads
- Paved
- Horse Allowed
- Yes
Location
42748 Royal Trails Road, Eustis, FL 32736 · 32736 - Eustis


Neighborhood & Commute
ZIP Code 32736
- Median household income
- $81,809
- Income per person
- $38,788
- Households
- 5,580
- Average household size
- 2.65
- Median age
- 47.9
Source: Walk Score.
Disclosure: Community information and market data powered by Constellation Data Labs. Information is deemed reliable but not guaranteed.
Schools
- Elementary School
- Seminole Springs. Elem
- Middle School
- Eustis Middle
- High School
- Eustis High School
Price & Status History
- Listing updated with changes from the MLS®
- Status changed to Closed
Friends & Family
Similar Homes
For sale in Eustis, single family residence, within 20% of this price.
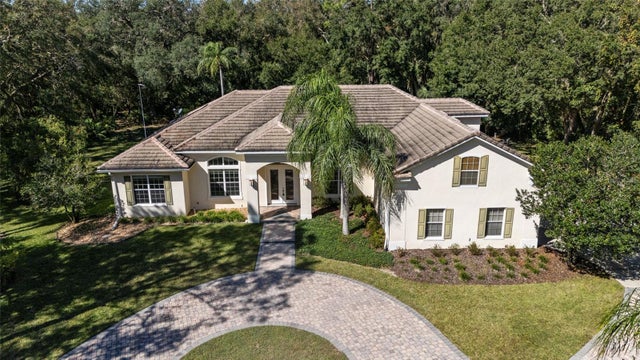 $660,000Single Family Residence SoldSold3Beds3Total Baths3,038Sqft36927 COUNTY ROAD 439EUSTIS, FL 32736STONEWALL SUB Subdivision
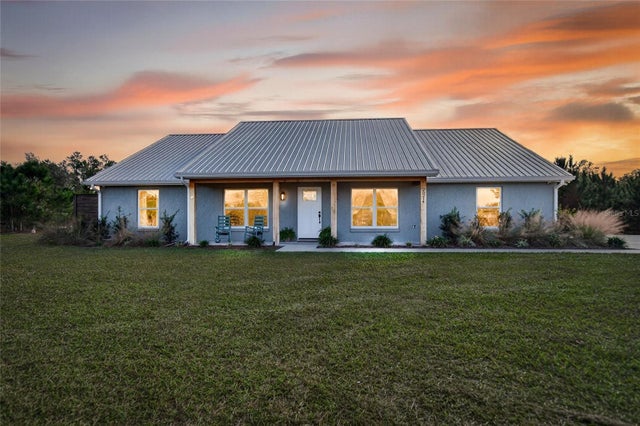 $682,500Single Family Residence SoldSold3Beds3Total Baths2,068Sqft25214 BLACK BEAR LANEEUSTIS, FL 32736ACREAGE & UNREC Subdivision
 $700,000Single Family Residence SoldSold4Beds4Total Baths3,815Sqft2000 COUNTRY CLUB DRIVEEUSTIS, FL 32726N/A Subdivision
 $700,000Single Family Residence SoldSold5Beds4Total Baths3,201Sqft34417 TIFFANY LNEUSTIS, FL 32736PARK PLACE ON LAKE JOANNA ADD 02 Subdivision