

SoldSingle Family ResidenceSold
30342 Vitex Avenue
Eustis, FL 32736
$580,000
- 5Beds
- 5Baths4 full, 1 half
- 3,802Sq Ft
- $153Per Sq Ft
- 1.06Acres
- 2007Built
- Subdivision
- Royal Trails Unit 01
- County
- Lake
- MLS®
- W7883035
Overview
Back on Market! Buyer’s home sale fell through. Privately tucked behind a gated, fully fenced acre surrounded by mature trees, this custom-built ICF (Insulated Concrete Form) estate home offers the rare combination of high-performance construction, expansive living space, and refined country tranquility, all enhanced by recent major upgrades including a , NEW ROOF, EXTERIOR PAINT and WATER HEATER (2025), a 2-ton AC SYSTEM (2024), and a WHOLE HOME WATER FILTRATION SYSTEM (2023). The home is served by two AC systems; the 2nd system is original, operational, & has an annual maintenance contract that is fully transferable to new buyers. This split-floor plan has 5 bedrooms, 4.5 baths, soaring 10-foot ceilings in both the home and garage, & a massive 61’x10’ screened & carpeted front porch. Inside, wood-look laminate flooring flows throughout the main living areas. From the foyer, a formal dining room with a large front-facing window is to the right, and ahead is the spacious living room & breakfast nook, where built-in shelving & French doors open to the rear porch. The chef’s kitchen is both elegant and functional, featuring an oversized island that doubles as a breakfast bar, abundant counter space, crown-molded cabinetry including glass-front accents, stainless steel appliances, double sink, and a 7’ x 6’ walk-in pantry. The primary suite is a true retreat, filled with natural light & peaceful views. Dual oversized walk-in closets complement a spa-inspired bath featuring tiled floors, dual vanities with a seated makeup station, jacuzzi tub beneath a sunlit window, expansive walk-in shower, & private water closet. Each additional bedroom is generously sized, including a second bedroom with an ensuite bath and walk-in closet, a third and fourth bedroom with built-in closets and cutout spaces ideal for a home office or hobby area, and a fifth bedroom that stands out as a flex suite with its own private exterior entrance and full bathroom—great for multigenerational living, guests, aging parents, or a home-based business allowing clients to enter without passing through the home. The 24’ x 7’ oversized laundry room offers built-in cabinetry, windows for natural light, and stainless front-loading washer and dryer. Car enthusiasts and hobbyists will appreciate the exceptional 1,573 sq ft three-car garage. The 2 car section is 29' x 24' lined with built-in shelving, with the additional 3rd car bay at 21' x 24’ with a dedicated workshop space complete with workbenches and desk areas. Additionally there is a 12’ x 11' lawn equipment storage room with its own garage door access. Built with insulated concrete form construction, this home provides superior hurricane resistance, enhanced durability, lower utility costs, lightning arrester protection, a commercial-grade electrical panel, and integrated firewalls—offering peace of mind rarely found in traditional construction. Located within the Royal Trails community, allowing up to two horses per acre, residents enjoy access to a clubhouse, playground, private gated boat ramp to 1,200-acre Lake Norris, and fiber optic internet. Only 20 minutes to DeLand and Mount Dora, about 60 minutes to Florida’s east coast beaches, and with direct access to SR 429 into Orlando, this property delivers privacy, performance, and a lifestyle flexibility without sacrificing connectivity.
Listing Snapshot
- Price
- $580,000
- Days On Site
- N/A
- Bedrooms
- 5
- Inside Area (SqFt)
- 3,802 sqft
- Total Baths
- 5
- Full Baths
- 4
- Partial Baths
- 1
- Lot Size
- 1.06 Acres
- Year Built
- 2007
- MLS® Number
- W7883035
- Status
- Sold
- Property Tax
- $4,367 (2025)
- HOA/Condo/Coop Fees
- $6.67 monthly
- Sq Ft Source
- Public Records
Property Details
General Features
16 items
- Acres
- 1.06
- Attached Garage
- Yes
- Direction Faces
- Northwest
- Foundation
- Slab
- Garage
- Yes
- Garage Spaces
- 3
- Levels
- One
- Parking
- Boat, Driveway, Garage Faces Side, Other, Oversized, Parking Pad, RV Access/Parking, Workshop in Garage, Attached
- Pets
- Cats OK, Dogs OK, Yes
- Property Sub Type
- Single Family Residence
- Sewer
- Septic Tank
- SqFt Total
- 6,659
- Style
- Ranch
- Utilities
- Cable Available, Cable Connected, Electricity Available, Electricity Connected, Water Available, Water Connected
- Water Source
- Private, Well
- Zoning
- R-1
Interior Features
18 items
- Appliances
- Dishwasher, Dryer, Electric Water Heater, Freezer, Microwave, Range, Refrigerator, Washer, Water Softener
- Cooling
- Central Air
- Flooring
- Laminate, Tile
- Furnished
- Unfurnished
- Heating
- Central, Electric
- Interior
- Built-in Features, Eat-in Kitchen, High Ceilings, Open Floorplan, Walk-In Closet(s), In-Law Floorplan
- Laundry Features
- Electric Dryer Hookup, Inside, Laundry Room, Washer Hookup
- Window Features
- Window Coverings, Blinds, Window Treatments
Rooms
| Room | Dimensions | Level | Features |
|---|---|---|---|
| Bedroom 2 | 17x13 | First | |
| Bedroom 3 | 15x13 | First | |
| Bedroom 4 | 15x13 | First | |
| Bedroom 5 | 18x14 | First | |
| Dinette | 15x11 | First | |
| Dining Room | 13x11 | First | |
| Kitchen | 12x13 | First | Breakfast Bar, Double Vanity, Pantry |
| Living Room | 21x17 | First | Ceiling Fan(s) |
| Master Bathroom | 16x15 | First | |
| Master Bedroom | 20x15 | First | Ceiling Fan(s) |
Exterior Features
10 items
- Construction Details
- Concrete, ICFs (Insulated Concrete Forms), Stucco
- Exterior
- Rain Gutters
- Fencing
- Electric, Fenced, Wire, Wood
- Lot Features
- Wooded, Irregular Lot, Level, Private, Paved
- Patio And Porch
- Covered, Front Porch, Patio, Porch, Rear Porch, Screened
- Roof
- Shingle
- View
- Trees/Woods
- Waterfront Features
- Lake Privileges
- Waterview
- Trees/Woods
- Windows/Doors
- Window Coverings, Blinds, Window Treatments
Community Features
9 items
- Association Amenities
- Park, Playground
- Association Fee
- $80.0
- Association Fee Frequency
- Annually
- Community Features
- Clubhouse, Park, Playground
- MLS Area
- 32736 - Eustis
- Township
- 17
- Financing Terms Available
- Cash, Conventional, FHA, USDA Loan, VA Loan
- Roads
- Asphalt, Paved
- Horse Allowed
- Yes
Location
30342 Vitex Avenue, Eustis, FL 32736 · 32736 - Eustis


Neighborhood & Commute
ZIP Code 32736
- Median household income
- $81,809
- Income per person
- $38,788
- Households
- 5,580
- Average household size
- 2.65
- Median age
- 47.9
Source: Walk Score.
Disclosure: Community information and market data powered by Constellation Data Labs. Information is deemed reliable but not guaranteed.
Schools
- Elementary School
- Seminole Springs. Elem
- Middle School
- Eustis Middle
- High School
- Eustis High School
Price & Status History
- Listing updated with changes from the MLS®
- Status changed to Closed
- Price changed to $599,900
Friends & Family
Similar Homes
For sale in Eustis, single family residence, within 20% of this price.
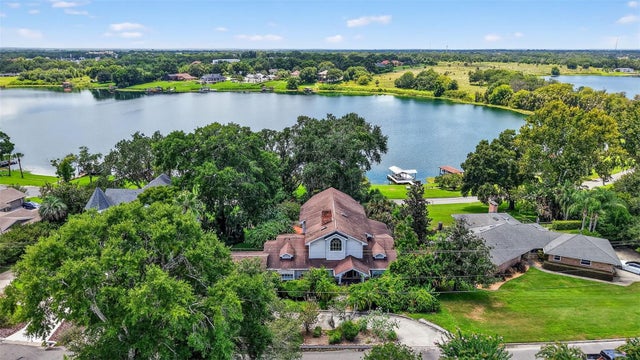
 $585,000Single Family Residence SoldSold4Beds3Total Baths2,202Sqft26134 LEEWARD STREETEUSTIS, FL 32736SORRENTO SHORES Subdivision
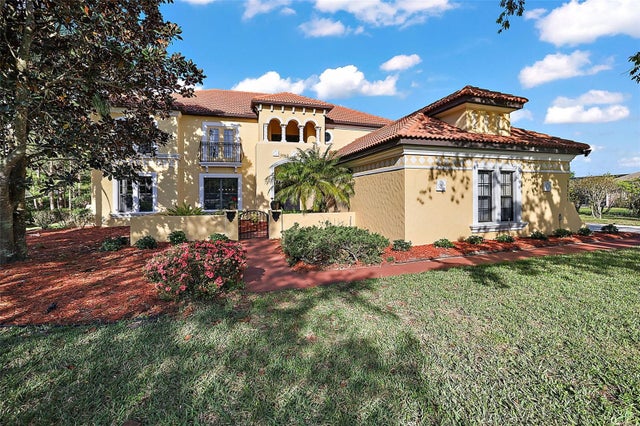
 $595,000Single Family Residence SoldSold4Beds3Total Baths3,612Sqft2450 TOPPING PLACEEUSTIS, FL 32726RAINBOW RIDGE Subdivision
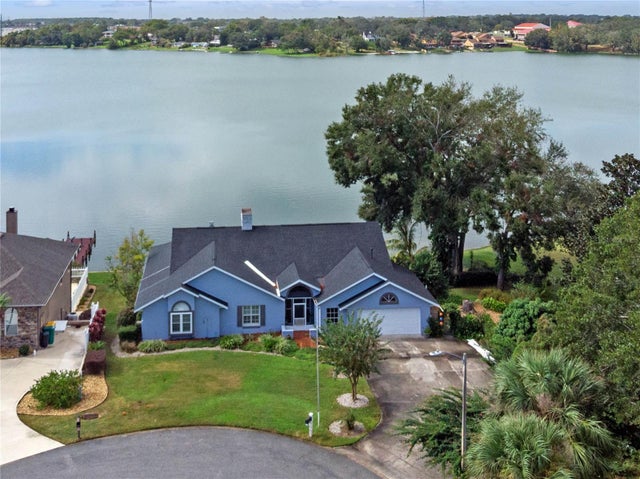
 $602,000Single Family Residence SoldSold6Beds5Total Baths4,305Sqft36525 BARRINGTON DRIVEEUSTIS, FL 32736ESTATES AT BLACK BEAR Subdivision
 $630,000Single Family Residence SoldSold3Beds2Total Baths2,630Sqft2982 LAKE WOODWARD DRIVEEUSTIS, FL 32726LAKE WOODWARD ESTATES Subdivision