

SoldSingle Family ResidenceSold
2450 Topping Place
Eustis, FL 32726
$595,000
- 4Beds
- 3Baths3 full
- 3,612Sq Ft
- $165Per Sq Ft
- 0.59Acres
- 1959Built
- Subdivision
- Rainbow Ridge
- County
- Lake
- MLS®
- G5100268
Overview
OWNER MOTIVATED, MAKE AN OFFER - LAKEFRONT LIVING AT ITS FINEST ON EAST CROOKED LAKE! Welcome to 2450 Topping Place, a one-of-a-kind 4-bedroom, 3-bathroom lakefront retreat nestled on the sparkling shores of East Crooked Lake, one of Central Florida’s most pristine and spring-fed lakes. Situated on over half an acre, this character rich home offers water views, endless recreational opportunities, and a peaceful lifestyle just minutes from vibrant downtown Eustis and the historic streets of Mount Dora. Step inside to a light filled haven featuring expansive windows that frame stunning lake vistas from nearly every room. With real hardwood floors, two fireplaces (including one in the primary suite), vaulted cathedral ceilings, and intricate wood trim. The spacious primary suite is a true retreat, complete with cedar-lined closets, a jetted soaking tub, and even a loft space that overlooks the great room, perfect for a private reading nook or creative escape. Love the outdoors? Your private dock offer direct access to boating, paddleboarding, waterskiing, or simply relaxing under the Florida sun. Mature trees and landscaping create a serene, park like setting. This home has undergone updates for comfort and peace of mind, including three new A/C units with new thermostats, new electrical panel, two tankless water heaters, ADT alarm system, and a new garage door opener. Located just minutes from local favorites like Ferran Park, Lake Eustis waterfront dining, and the boutique shops and events of downtown Mount Dora, this home offers the ideal blend of lakeside serenity and community charm. Don’t miss your chance to own this slice of waterfront paradise with unlimited potential. Schedule your private showing today!
Listing Snapshot
- Price
- $595,000
- Days On Site
- N/A
- Bedrooms
- 4
- Inside Area (SqFt)
- 3,612 sqft
- Total Baths
- 3
- Full Baths
- 3
- Partial Baths
- 0
- Lot Size
- 0.59 Acres
- Year Built
- 1959
- MLS® Number
- G5100268
- Status
- Sold
- Property Tax
- $8,534.68 (2024)
- HOA/Condo/Coop Fees
- N/A
- Sq Ft Source
- Public Records
Property Details
General Features
15 items
- Acres
- 0.59
- Attached Garage
- Yes
- Direction Faces
- West
- Foundation
- Slab
- Garage
- Yes
- Garage Spaces
- 2
- Levels
- Two
- Parking
- Circular Driveway, Garage Door Opener, Attached
- Property Sub Type
- Single Family Residence
- Sewer
- Septic Tank
- SqFt Total
- 5,770
- Style
- Contemporary
- Utilities
- Cable Available, Electricity Connected, Phone Available, Water Connected
- Water Source
- Public
- Zoning
- R-1
Interior Features
20 items
- Appliances
- Convection Oven, Cooktop, Dishwasher, Dryer, Refrigerator, Tankless Water Heater, Washer
- Cooling
- Central Air
- Fireplace
- Yes
- Fireplace Features
- Living Room, Wood Burning
- Flooring
- Carpet, Laminate, Tile, Wood
- Furnished
- Unfurnished
- Heating
- Central
- Interior
- Cathedral Ceiling(s), Crown Molding, High Ceilings, Open Floorplan, Vaulted Ceiling(s), Walk-In Closet(s)
- Laundry Features
- Inside
- Window Features
- Skylight(s), Display Window(s)
Rooms
| Room | Dimensions | Level | Features |
|---|---|---|---|
| Bedroom 2 | 11x15 | First | |
| Bedroom 3 | 13x15 | First | |
| Bedroom 4 | 11x15 | First | |
| Den | 14x16 | First | |
| Dining Room | 13x21 | First | |
| Family Room | 11x17 | First | |
| Great Room | 23x25 | First | |
| Kitchen | 11x17 | First | |
| Loft | 6x14 | Second | |
| Master Bedroom | 20x17 | Second |
Exterior Features
10 items
- Construction Details
- Frame
- Exterior
- Storage, Dock
- Lot Features
- Landscaped, Paved, Waterfront
- Patio And Porch
- Deck
- Roof
- Shingle
- View
- Lake, Water
- Waterfront
- Yes
- Waterfront Features
- Lake Privileges, Lake Front
- Waterview
- Lake, Water
- Windows/Doors
- Skylight(s), Display Window(s)
Community Features
5 items
- Community Features
- Street Lights
- MLS Area
- 32726 - Eustis
- Township
- 19S
- Financing Terms Available
- Cash
- Roads
- Asphalt, Paved
Location
2450 Topping Place, Eustis, FL 32726 · 32726 - Eustis


Neighborhood & Commute
ZIP Code 32726
- Median household income
- $54,008
- Income per person
- $30,359
- Households
- 10,760
- Average household size
- 2.32
- Median age
- 42.9
Source: Walk Score.
Disclosure: Community information and market data powered by Constellation Data Labs. Information is deemed reliable but not guaranteed.
Schools
- Elementary School
- Triangle Elem
- Middle School
- Eustis Middle
- High School
- Eustis High School
Price & Status History
- Listing updated with changes from the MLS®
- Status changed to Closed
- Price changed to $675,000
Friends & Family
Similar Homes
For sale in Eustis, single family residence, within 20% of this price.
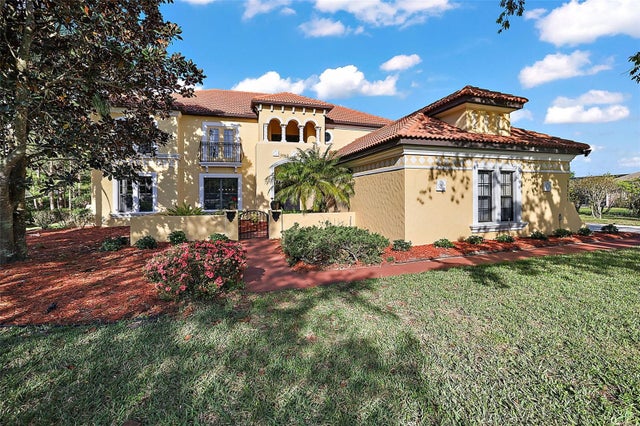 $602,000Single Family Residence SoldSold6Beds5Total Baths4,305Sqft36525 BARRINGTON DRIVEEUSTIS, FL 32736ESTATES AT BLACK BEAR Subdivision
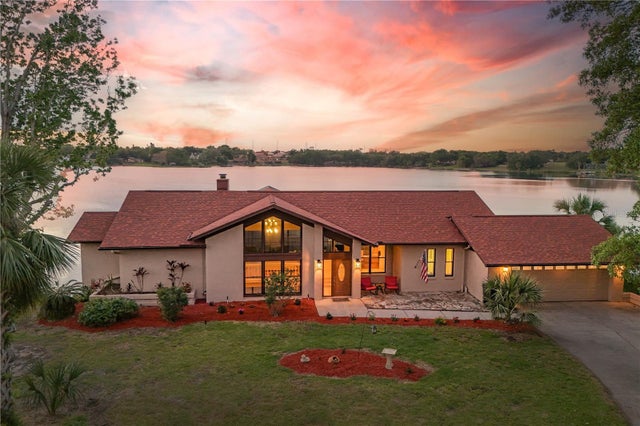 $640,000Single Family Residence SoldSold4Beds3Total Baths3,320Sqft3011 LAKE WOODWARD DRIVEEUSTIS, FL 32726EUSTIS LAKE WOODWARD ESTATES Subdivision
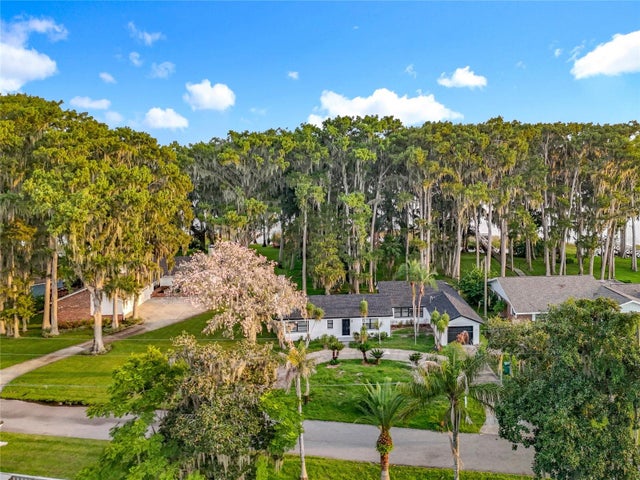 $645,000Single Family Residence SoldSold3Beds2Total Baths2,036Sqft16 CYPRESS DRIVEEUSTIS, FL 32726EUSTIS TROPICAL SHORE Subdivision
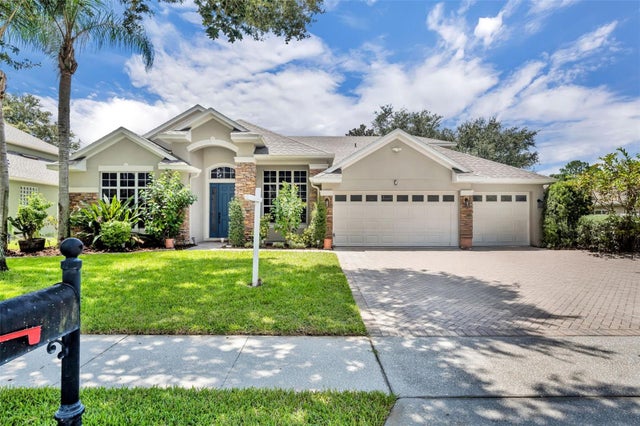 $657,500Single Family Residence SoldSold5Beds4Total Baths3,547Sqft356 BLUE BRANCH STREETEUSTIS, FL 32736BLUE LAKE ESTATES Subdivision