

SoldSingle Family ResidenceSold
36525 Barrington Drive
Eustis, FL 32736
$602,000
- 6Beds
- 5Baths4 full, 1 half
- 4,305Sq Ft
- $140Per Sq Ft
- 0.75Acres
- 2006Built
- Subdivision
- Estates At Black Bear
- County
- Lake
- MLS®
- O6180676
Overview
One or more photo(s) has been virtually staged. PRICED WELL BELOW APPRAISED VALUE! Welcome to your oasis in the coveted Estates at Black Bear Reserve of Eustis! This expansive six-bedroom, four-and-a-half-bath haven invites you to indulge in the quintessential Eustis lifestyle with unparalleled elegance, located on just over 0.75 acres. Crafted in 2006, this magnificent residence boasts a spacious and meticulously planned 4,305-square-foot floor plan. Situated in the sought-after Estates at Black Bear Reserve community, just minutes away from charming downtown Mt. Dora, residents enjoy seamless access to top-rated schools, delectable dining options, and a plethora of recreational activities. Step inside to discover a harmonious blend of sophistication and comfort. Brand new luxury vinyl flooring graces the entirety of the second floor, offering a seamless and contemporary aesthetic throughout. The media room, situated upstairs, provides a haven for entertainment enthusiasts, complete with access to the spacious balcony overlooking the oversized backyard. Imagine hosting unforgettable movie nights or savoring tranquil moments beneath the stars from this elevated vantage point. Additionally, a generously sized loft area awaits, providing an ideal retreat for relaxation or versatile space for your family's diverse needs. Descend the grand staircase to the main level, where luxury and functionality converge seamlessly. The oversized gourmet kitchen serves as the heart of the home, boasting a premium Viking cooktop and stainless steel appliances that inspire culinary excellence. Whether you're a seasoned chef or an aspiring cook, this culinary haven is sure to delight your senses. The adjacent large family room offers an inviting atmosphere for casual gatherings, while the formal dining and living rooms provide elegant settings for hosting special occasions and entertaining guests in style. With two bedrooms conveniently located on the main level, including the primary bedroom suite with an oversized walk-in closet, this home offers unparalleled convenience and accessibility for multigenerational living or accommodating guests with ease. Conveniently located near Orlando, this home offers easy access to world-renowned attractions including Walt Disney World and Universal Orlando, making it an ideal retreat for both relaxation and entertainment. Additionally, within less than an hour's drive, residents can bask in the sun-kissed shores of local beaches. As a resident of this beautiful community, you'll enjoy an array of amenities included with the HOA fee, such as cable TV and fiber internet, ensuring seamless connectivity. Embrace an active lifestyle with access to the neighborhood clubhouse, boat ramp (non-motorized), playground, and tennis/pickleball courts, perfect for fostering a sense of community and recreation. For golf enthusiasts, the Black Bear Golf Club, situated within the community, offers an unparalleled golfing experience amidst picturesque surroundings. After a day on the green, indulge in culinary delights at the club's restaurant and unwind in the inviting clubhouse. Don't miss your chance to call this exceptional property home. Schedule your private tour today! Welcome home to unparalleled comfort, convenience, and elegance.
Listing Snapshot
- Price
- $602,000
- Days On Site
- N/A
- Bedrooms
- 6
- Inside Area (SqFt)
- 4,305 sqft
- Total Baths
- 5
- Full Baths
- 4
- Partial Baths
- 1
- Lot Size
- 0.75 Acres
- Year Built
- 2006
- MLS® Number
- O6180676
- Status
- Sold
- Property Tax
- $3,086.21 (2023)
- HOA/Condo/Coop Fees
- $125 monthly
- Sq Ft Source
- Public Records
Property Details
General Features
17 items
- Acres
- 0.75
- Attached Garage
- Yes
- Direction Faces
- East
- Foundation
- Slab
- Garage
- Yes
- Garage Spaces
- 3
- Levels
- Two
- Number Of Stories
- 2
- Parking
- Driveway, Garage Door Opener, Garage Faces Side, Attached
- Pets
- Yes
- Property Sub Type
- Single Family Residence
- Sewer
- Septic Tank
- SqFt Total
- 5,455
- Style
- Mediterranean
- Utilities
- Cable Available, Electricity Connected
- Water Source
- Private, Public
- Zoning
- PUD
Interior Features
21 items
- Appliances
- Cooktop, Dishwasher, Microwave, Refrigerator
- Cooling
- Central Air
- Flooring
- Carpet, Tile
- Furnished
- Unfurnished
- Heating
- Central
- Interior
- Built-in Features, Eat-in Kitchen, High Ceilings, Walk-In Closet(s)
- Laundry Features
- Inside
- Window Features
- Window Coverings, Blinds, Drapes, Window Treatments
Rooms
| Room | Dimensions | Level | Features |
|---|---|---|---|
| Bedroom 1 | 13.5x13.25 | First | |
| Bedroom 2 | 13.5x11 | Second | |
| Bedroom 3 | 14.5x12 | Second | |
| Bedroom 4 | 12x11 | Second | |
| Bedroom 5 | 13.5x13 | Second | |
| Dinette | 13x12 | First | |
| Dining Room | 11x14.5 | First | |
| Great Room | 20.5x21 | First | |
| Kitchen | 13x13 | First | |
| Living Room | 15x12 | First | |
| Loft | 15x13 | Second | |
| Master Bedroom | 19.5x14 | First | |
| Media Room | 20.5x20.5 | Second |
Exterior Features
7 items
- Construction Details
- Brick, Stucco
- Exterior
- Balcony
- Fencing
- Wire
- Lot Features
- Near Golf Course, Paved
- Patio And Porch
- Covered, Deck, Rear Porch
- Roof
- Tile
- Windows/Doors
- Window Coverings, Blinds, Drapes, Window Treatments
Community Features
6 items
- Association Fee
- $125.0
- Association Fee Frequency
- Monthly
- MLS Area
- 32736 - Eustis
- Township
- 18S
- Financing Terms Available
- Cash, Conventional, VA Loan
- Roads
- Asphalt
Location
36525 Barrington Drive, Eustis, FL 32736 · 32736 - Eustis


Neighborhood & Commute
ZIP Code 32736
- Median household income
- $81,809
- Income per person
- $38,788
- Households
- 5,580
- Average household size
- 2.65
- Median age
- 47.9
Source: Walk Score.
Disclosure: Community information and market data powered by Constellation Data Labs. Information is deemed reliable but not guaranteed.
Price & Status History
- Listing updated with changes from the MLS®
- Status changed to Closed
- Price changed to $699,000
Friends & Family
Similar Homes
For sale in Eustis, single family residence, within 20% of this price.
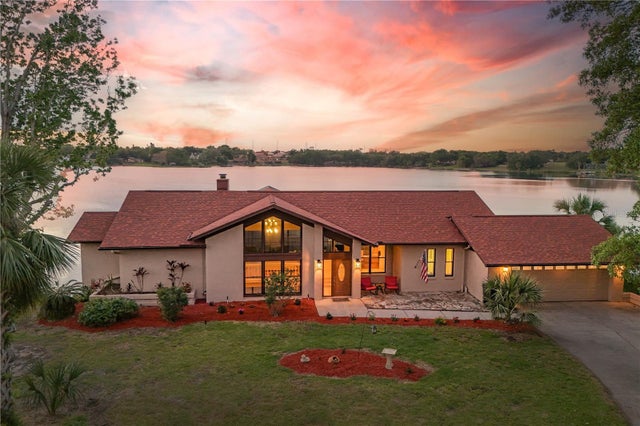 $640,000Single Family Residence SoldSold4Beds3Total Baths3,320Sqft3011 LAKE WOODWARD DRIVEEUSTIS, FL 32726EUSTIS LAKE WOODWARD ESTATES Subdivision
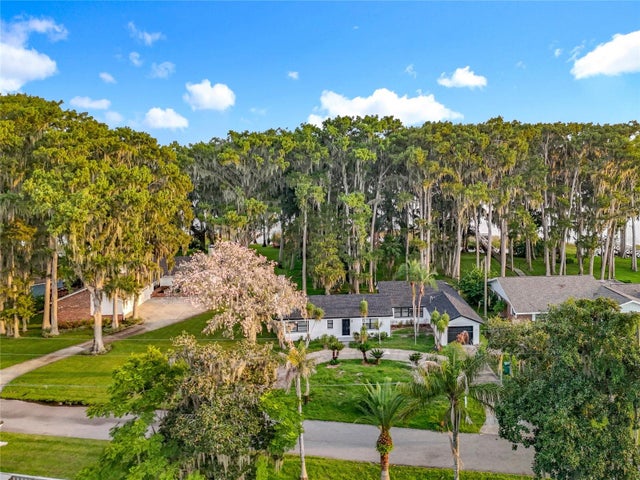 $645,000Single Family Residence SoldSold3Beds2Total Baths2,036Sqft16 CYPRESS DRIVEEUSTIS, FL 32726EUSTIS TROPICAL SHORE Subdivision
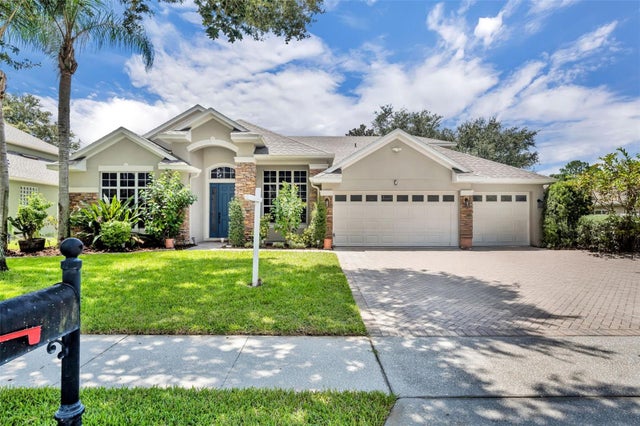 $657,500Single Family Residence SoldSold5Beds4Total Baths3,547Sqft356 BLUE BRANCH STREETEUSTIS, FL 32736BLUE LAKE ESTATES Subdivision
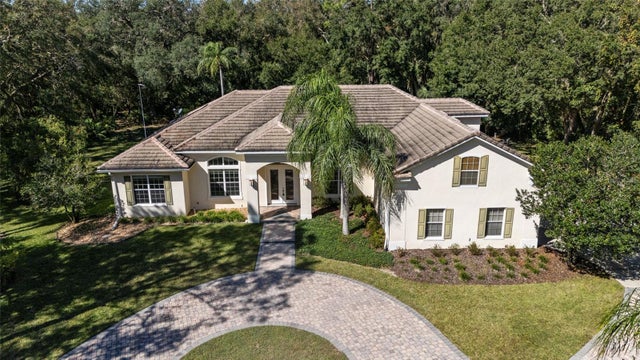 $660,000Single Family Residence SoldSold3Beds3Total Baths3,038Sqft36927 COUNTY ROAD 439EUSTIS, FL 32736STONEWALL SUB Subdivision